

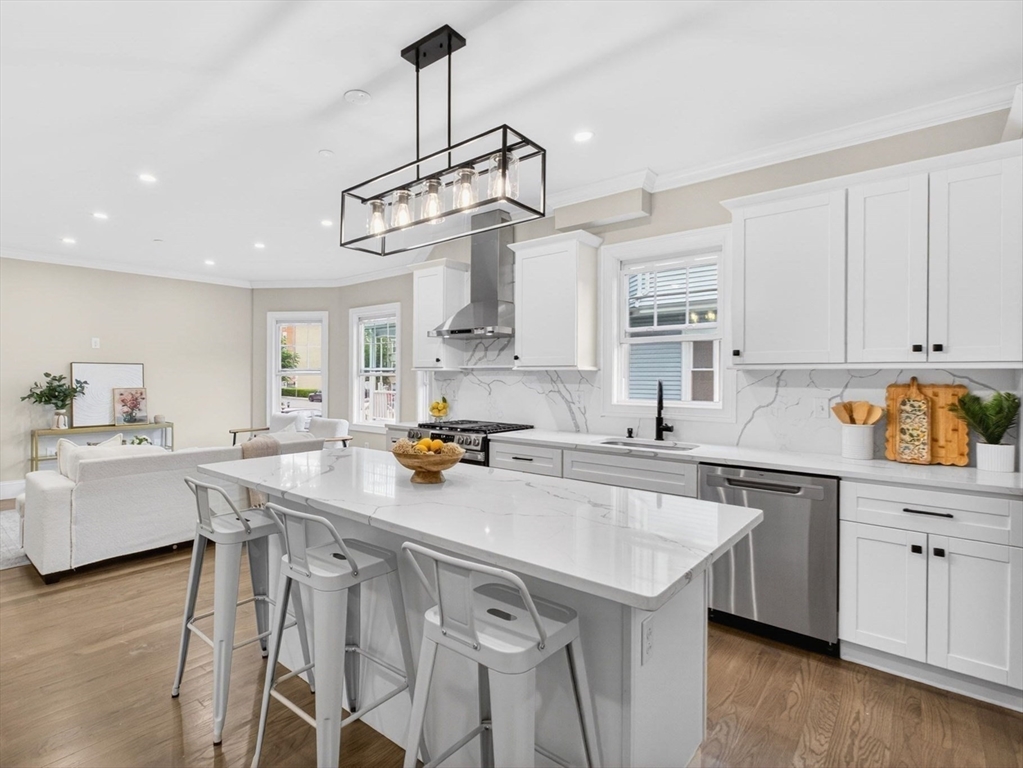
152 Washington St 1, Boston, MA 02135
Suffolk County
Key Facts
Description
Welcome to 152 Washington St, Brighton — a fully renovated first-floor condo offering modern finishes, spacious living, and an unbeatable location. This beautifully updated home features an open floor plan with hardwood floors, recessed lighting, and abundant natural light throughout. The quartz kitchen is equipped with brand-new stainless steel appliances and flows seamlessly into the main living area. The main level offers three generously sized bedrooms and two full bathrooms, providing excellent comfort and functionality. Additional living space continues into the large finished basement, complete with the third full bathroom — ideal for a family room, home office, guest suite, or recreation space. Enjoy the convenience of in-unit laundry and two deeded off-street parking spaces. Located in the heart of Brighton, this home is close to shops, restaurants, public transportation, parks, schools, and everything Brighton has to offer—a move-in-ready opportunity in a prime location.
Property Information
Property Type
Residential
Sub-Type
Condominium
Year Built
1908
Stories
1
Living Area
1,754 sq ft
Parking Spaces
2
Zoning
R2
Days on Market
30
MLS® Listing#
73533055
Property Features
Interior
Appliances
Cooling
Heating
Flooring
Parking
Laundry
Patio
Construction
Roof
Windows
Community
Sewer
Water Source
Rooms
- Bathroom 111x6First
- Bathroom 211x6First
- Bathroom 37x8Basement
- Bedroom 212x15First
- Bedroom 311x12First
- Kitchen16x19First
- Living Room18x12First
- Master Bedroom11x15First
Financial Details
HOA
$340 / Monthly
Annual Taxes
$999
Tax year 2026
Assessed Value
$999
Parcel Number
1341223
Directions
Use GPS.
Affordability Calculator
$200,000
Estimated monthly payment
$5,322/mo
Principal $799,999 · Est. interest $1,116,070 over 30 yrs
Neighborhood Market Statistics
How this home compares to active listings in Boston, MA
- $961,089
- Median Listing Price
- 55
- Median Days on Market
- 1,279
- Median Sq Ft
- $822
- Median Price / Sq Ft
- 1,936
- Active Listings
- This home’s price is 4% above the area median.
- Its price per sq ft is 31% below the area median.
Market statistics compiled from active EXIT Realty® and MLS listings in Boston, MA.
Location
Map is currently unavailable for this location.
Points of Interest in Boston, MA
Showing the Boston area map.
Commute Calculator
Nearby Homes


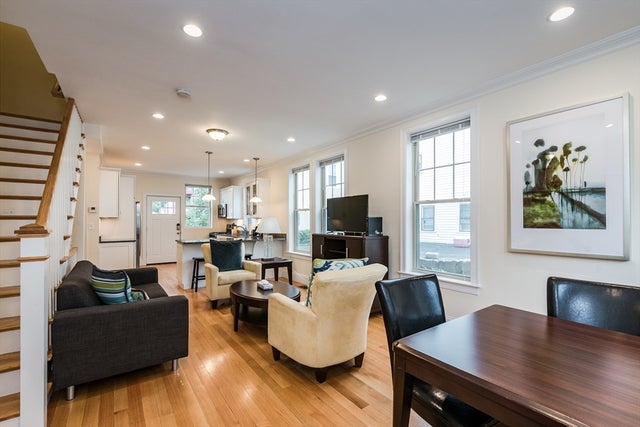
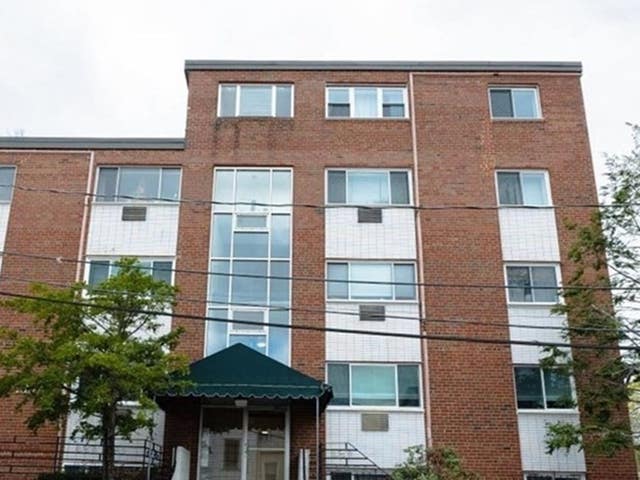

Similar Homes Nearby

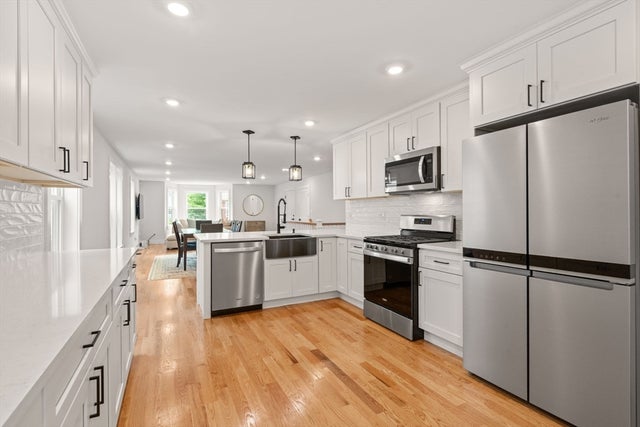

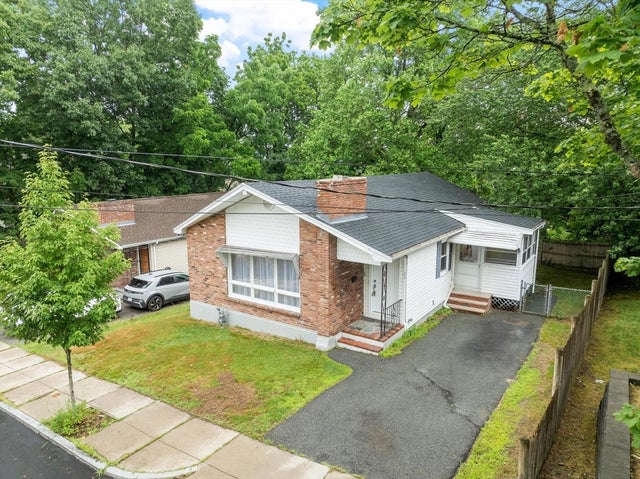
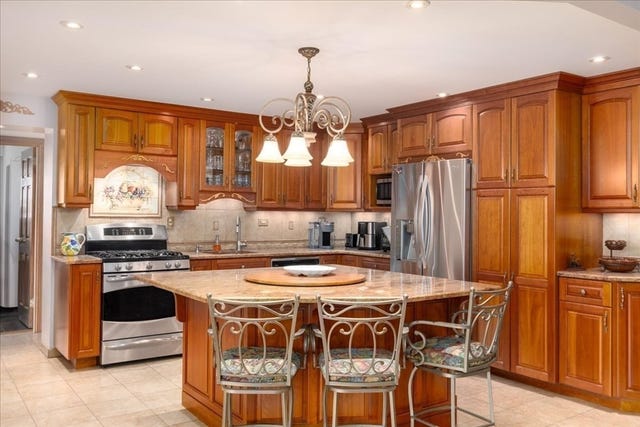
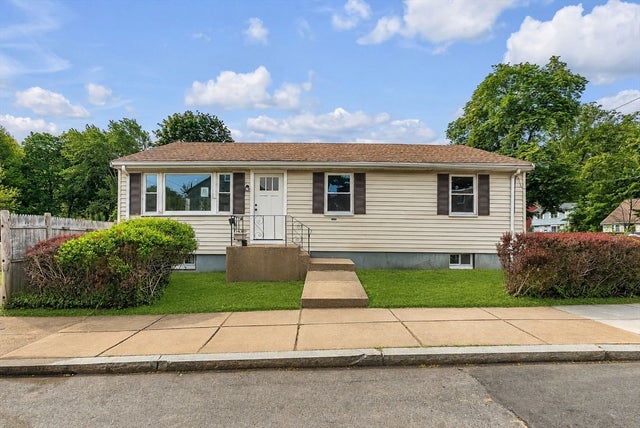
Similar Home Values
Comparable nearby listings and their asking prices.
| Address | Price | Beds | Baths | Sq Ft |
|---|---|---|---|---|
| 66 Homer Street 1, Boston, MA | $699,999 | 2 | 2 | 1,022 |
| 20 Ufford St 1, Boston, MA | $699,999 | 3 | 3 | 2,149 |
| 55 Walk Hill Street 2, Boston, MA | $700,000 | 3 | 2 | 1,278 |
| 68 Charles St, Boston, MA | $700,000 | 3 | 2 | 2,024 |
| 6 Whittier Place 4N, Boston, MA | $705,000 | 2 | 2 | 1,295 |
| 39 Collins St, Boston, MA | $709,000 | 3 | 2 | 1,985 |
Moving Cost Estimate
EXIT Agents in Boston


Listing Courtesy: Shore Real Estate LLC - 6173207177
Presented by: Matthew M. Jenkins