

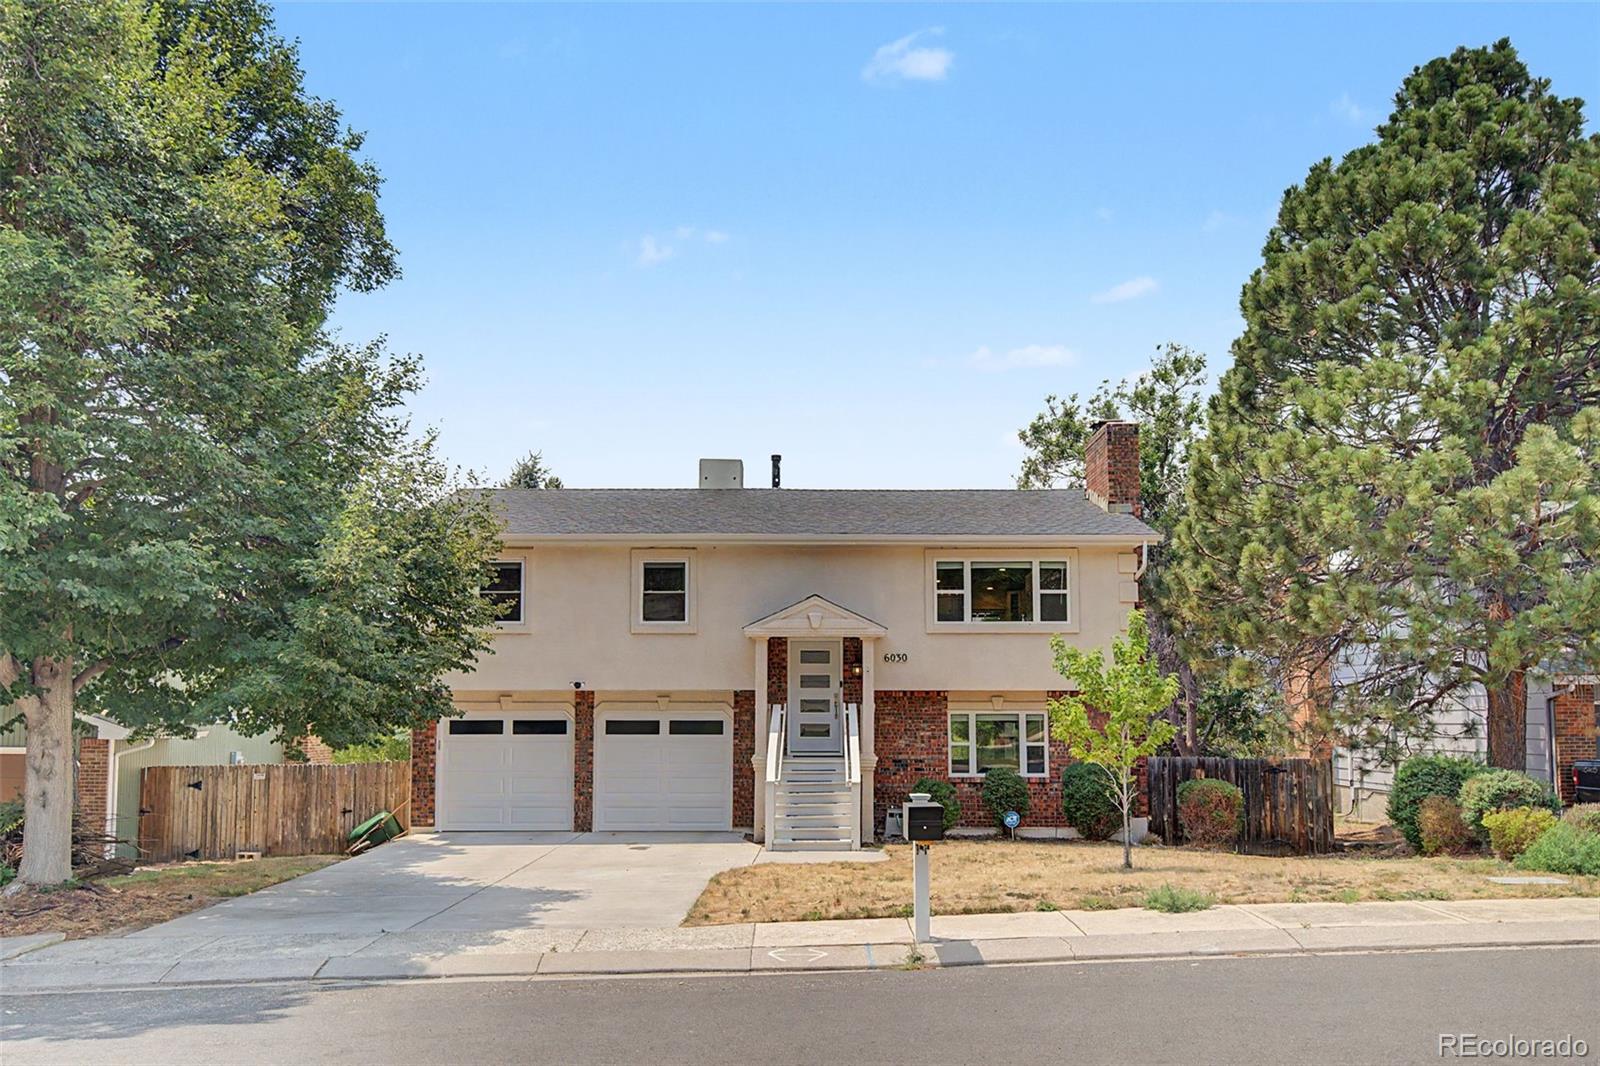
6030 Snowbird Drive, Colorado Springs, CO 80918
Vista Grande Terrace · El Paso County
Key Facts
Description
Premium views. Exceptional renovation. Unexpected value. This beautifully reimagined residence delivers a level of finish rarely found in its price point, offering breathtaking Pikes Peak views, refined designer updates, and an unbeatable central location with convenient access to shopping, dining, parks, and neighborhood schools. From the moment you arrive, you'll appreciate the extensive improvements, including a newer stucco exterior, updated mechanicals, and exceptional curb appeal. The oversized 3½-car garage is a true standout, featuring a mechanic's pit plus a rare underground storage room with access from both the garage and rear yard—a dream setup. Inside, soaring vaulted ceilings create an airy, light-filled atmosphere across the main living spaces. The stunning chef-inspired kitchen has been transformed with quartz countertops, custom cabinetry, oversized island, premium finishes, and seamless flow into the dining area with walk-out access to an expansive covered deck. Whether entertaining guests or enjoying a quiet Colorado evening, this outdoor living space is exceptional, with room for multiple seating areas, grilling, dining, and roll-down shades. The main level is anchored by an inviting primary retreat with a stunning remodeled en-suite bath. The expansive secondary bedroom—originally designed as two bedrooms and now reimagined into one impressive retreat—offers dual closets, exceptional flexibility, and easy access to the beautifully remodeled guest bath across the hall. Downstairs you'll find a large family room plus an ideal "flex" space that easily functions as a third bedroom, another fully remodeled bath, and laundry. Additional highlights include two fireplaces, new central air / furnace / water heater, two sheds, and generous 8,000 SF lot. Move-in ready w/ premium upgrades, timeless design, and mountain views, this is the kind of home that simply must be experienced in person. Schedule your private showing before someone else calls it home.
Property Information
Property Type
Residential
Sub-Type
Single Family Residence
Structure Type
House
Year Built
1978
Living Area
2,012 sq ft
Lot Size
0.18 acres
Garage Spaces
3
Parking Spaces
3
Ownership
Estate
Zoning
R-1 6
MLS® Listing#
6464415
Property Features
Interior
Appliances
Cooling
Heating
Flooring
Fireplace
Basement
Parking
Laundry
Patio
Fencing
Lot Features
Construction
Roof
Windows
Utilities
Sewer
Water Source
Rooms
- 7 x 5Upper
- 6 x 7Lower
- 7 x 5Upper
- Bedroom14 x 15Upper
- Bedroom10 x 13Lower
- Bedroom20 x 9Upper
- Dining Room8 x 13Upper
- Family Room12 x 13Lower
- Great Room14 x 14Upper
- Kitchen12 x 16Upper
Schools
- Elementary:
- King
- Middle:
- Russell
- High:
- Coronado
Financial Details
HOA
None
Annual Taxes
$1,506
Tax year 2025
Parcel Number
63161-06-028
Directions
From Academy Blvd., East on Vickers, North on Tuckerman Lane, East on Sunbird Drive, South on Snowbird Drive
Affordability Calculator
$107,500
Estimated monthly payment
$2,861/mo
Principal $430,000 · Est. interest $599,888 over 30 yrs
Neighborhood Market Statistics
How this home compares to active listings in Colorado Springs, CO
- $522,120
- Median Listing Price
- 67
- Median Days on Market
- 2,005
- Median Sq Ft
- $249
- Median Price / Sq Ft
- 5,930
- Active Listings
- This home’s price is 3% above the area median.
- Its price per sq ft is 7% above the area median.
Market statistics compiled from active EXIT Realty® and MLS listings in Colorado Springs, CO.
Location
Map is currently unavailable for this location.
Points of Interest in Colorado Springs, CO
Showing the Colorado Springs area map.
Commute Calculator
Nearby Homes

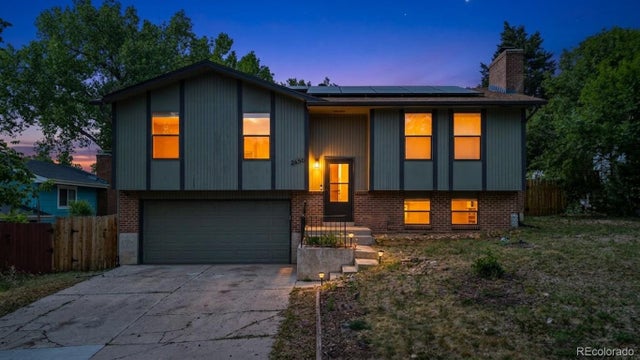
Similar Homes Nearby


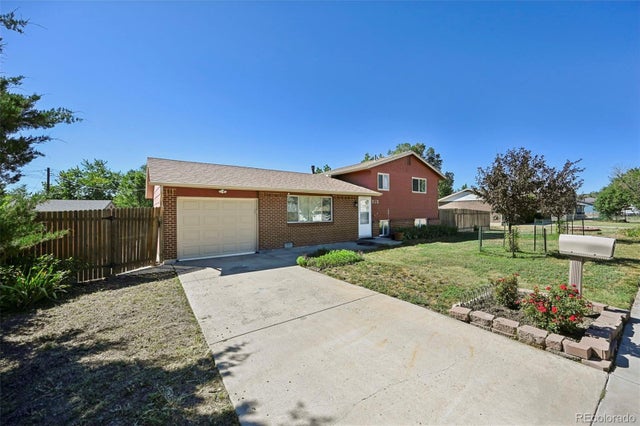
Similar Home Values
Comparable nearby listings and their asking prices.
| Address | Price | Beds | Baths | Sq Ft |
|---|---|---|---|---|
| 4029 Creek Legend View, Colorado Springs, CO | $376,500 | 3 | 3 | 1,958 |
| 2155 Wheeler Avenue, Colorado Springs, CO | $376,900 | 2 | 1 | 896 |
| 4216 Shelley Avenue, Colorado Springs, CO | $378,900 | 3 | 2 | 1,259 |
| 46 E Radiant, Pagosa Springs, CO | $379,000 | 2 | 1 | 891 |
| 313 Cranbrook Cir, Colorado Springs, CO | $379,000 | 4 | 2 | 1,563 |
| 313 Cranbrook Circle, Colorado Springs, CO | $379,000 | 4 | 2 | 1,563 |
Moving Cost Estimate
EXIT Agents in Colorado Springs


Listing Courtesy: eXp Realty, LLC - Nathan@FiskTeam.com,719-359-1244
This publication is designed to provide information with regard to the subject matter covered. It is displayed with the understanding that the publisher and authors are not engaged in rendering real estate, legal, accounting, tax, or other professional services and that the publisher and authors are not offering such advice in this publication. If real estate, legal, or other expert assistance is required, the services of a competent, professional person should be sought. The information contained in this publication is subject to change without notice. METROLIST, INC., DBA RECOLORADO MAKES NO WARRANTY OF ANY KIND WITH REGARD TO THIS MATERIAL, INCLUDING, BUT NOT LIMITED TO, THE IMPLIED WARRANTIES OF MERCHANTABILITY AND FITNESS FOR A PARTICULAR PURPOSE. METROLIST, INC., DBA RECOLORADO SHALL NOT BE LIABLE FOR ERRORS CONTAINED HEREIN OR FOR ANY DAMAGES IN CONNECTION WITH THE FURNISHING, PERFORMANCE, OR USE OF THIS MATERIAL.
PUBLISHER'S NOTICE: All real estate advertised herein is subject to the Federal Fair Housing Act and the Colorado Fair Housing Act, which Acts make it illegal to make or publish any advertisement that indicates any preference, limitation, or discrimination based on race, color, religion, sex, handicap, familial status, or national origin.
METROLIST, INC., DBA RECOLORADO will not knowingly accept any advertising for real estate that is in violation of the law. All persons are hereby informed that all dwellings advertised are available on an equal opportunity basis.
Licensed in the state of Colorado
Data Terms of Use
The information contained in this publication is subject to change without notice. METROLIST, INC. MAKES NO WARRANTY OF ANY KIND WITH REGARD TO THIS MATERIAL, INCLUDING, BUT NOT LIMITED TO, THE IMPLIED WARRANTIES OF MERCHANTABILITY AND FITNESS FOR A PARTICULAR PURPOSE. METROLIST, INC. SHALL NOT BE LIABLE FOR ERRORS CONTAINED HEREIN OR FOR ANY DAMAGES IN CONNECTION WITH THE FURNISHING, PERFORMANCE, OR USE OF THIS MATERIAL.
 PUBLISHER'S NOTICE: All real estate advertised herein is subject to the Federal Fair Housing Act and the Colorado Fair Housing Act, which Acts make it illegal to make or publish any advertisement that indicates any preference, limitation, or discrimination based on race, color, religion, sex, handicap, familial status, or national origin.
METROLIST, INC. will not knowingly accept any advertising for real estate that is in violation of the law. All persons are hereby informed that all dwellings advertised are available on an equal opportunity basis.
©2017 METROLIST, INC. All Rights Reserved 7100 E. Belleview Ave. #110 Greenwood Village, CO 80111 USA
ALL RIGHTS RESERVED WORLDWIDE. No part of this publication may be reproduced, adapted, translated, stored in a retrieval system or transmitted in any form or by any means, electronic, mechanical, photocopying, recording, or otherwise, without the prior written permission of the publisher. The information contained herein including but not limited to all text, photographs, digital images, virtual tours, may be seeded and monitored for protection and tracking.