

9 Hedge Lane, Falmouth, MA 02540
Barnstable County
Key Facts
Description
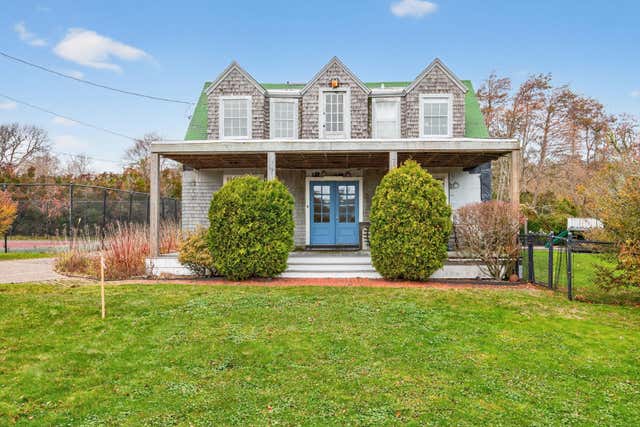
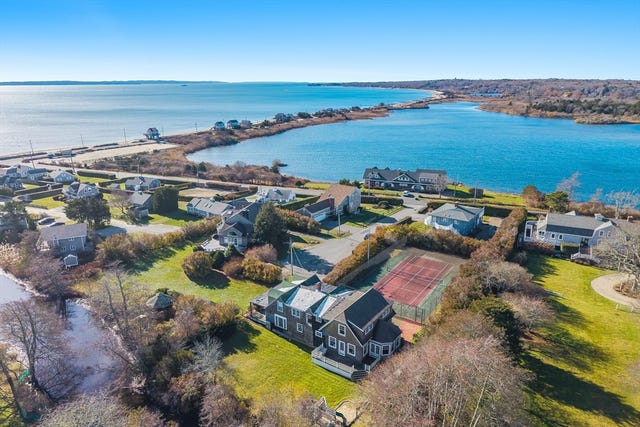
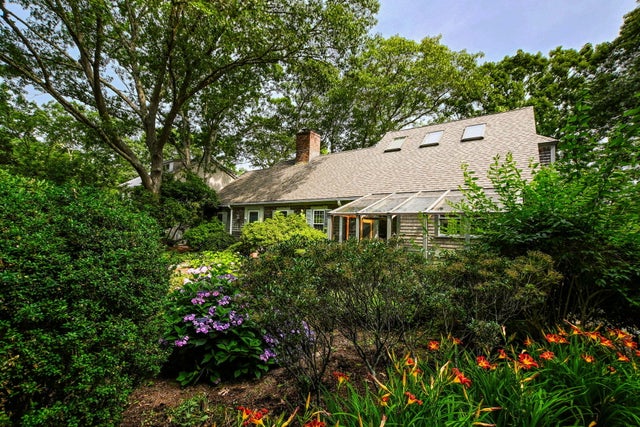
Location, location, location! This exceptional offering combines two parcels with endless potential, ideally situated just off Surf Drive, where coastal living meets timeless New England charm.One parcel features a private tennis court, while the other is home to an antique residence ready for full restoration. The existing structure ''as is'', offers a spacious living room, formal dining room, and a footprint prepared for a new kitchen. All five bedrooms are located on the second floor, providing a classic layout ready to be reimagined. Whether you envision creating a custom coastal retreat or developing an investment property with remarkable upside, this is a rare and versatile opportunity. Sewer is in place. Bring your architect and builder to unlock the full potential of this unique property. Assessment & taxes are combined total.
Property Information
Property Type
Residential
Sub-Type
Single Family Residence
Style
Cape
Year Built
1900
Living Area
4,389 sq ft
Lot Size
0.63 acres
Parking Spaces
2
Zoning
RC
Days on Market
5
MLS® Listing#
73536096
Property Features
Exterior
Appliances
Cooling
Heating
Flooring
Fireplace
Parking
Patio
Lot Features
Foundation
Roof
Other Structures
Community
Sewer
Water Source
Rooms
- Bedroom 2Second
- Bedroom 3Second
- Bedroom 4Second
- Bedroom 5Second
- Dining RoomFirst
- KitchenFirst
- Living RoomFirst
- Master BedroomSecond
Financial Details
HOA
None
Annual Taxes
$11,289
Tax year 2026
Assessed Value
$2,102,200
Parcel Number
2319291
Directions
Mill Road to Hedge. Property at end.
Affordability Calculator
$430,000
Estimated monthly payment
$11,443/mo
Principal $1,720,000 · Est. interest $2,399,553 over 30 yrs
Neighborhood Market Statistics
How this home compares to active listings in Falmouth, MA
- $1,000,000
- Median Listing Price
- 44
- Median Days on Market
- 2,222
- Median Sq Ft
- $550
- Median Price / Sq Ft
- 188
- Active Listings
- This home’s price is 115% above the area median.
- Its price per sq ft is 11% below the area median.
Market statistics compiled from active EXIT Realty® and MLS listings in Falmouth, MA.
Location
Map is currently unavailable for this location.
Points of Interest in Falmouth, MA
Showing the Falmouth area map.
Commute Calculator
Nearby Homes


Similar Homes Nearby


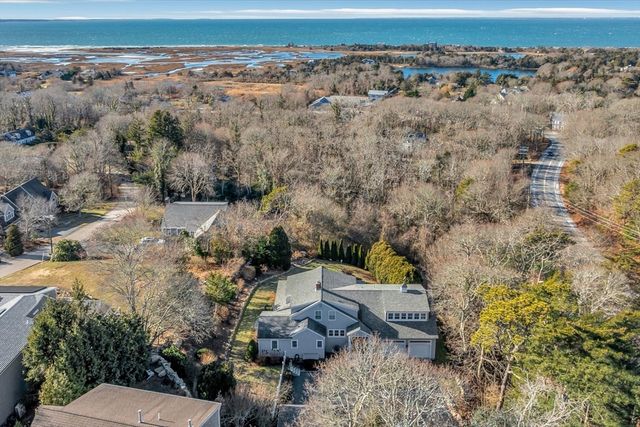
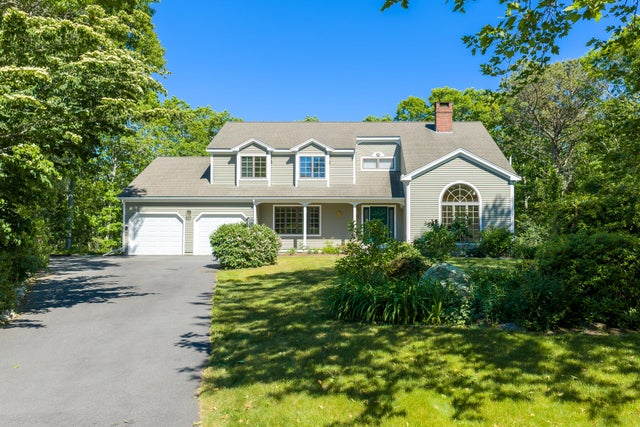
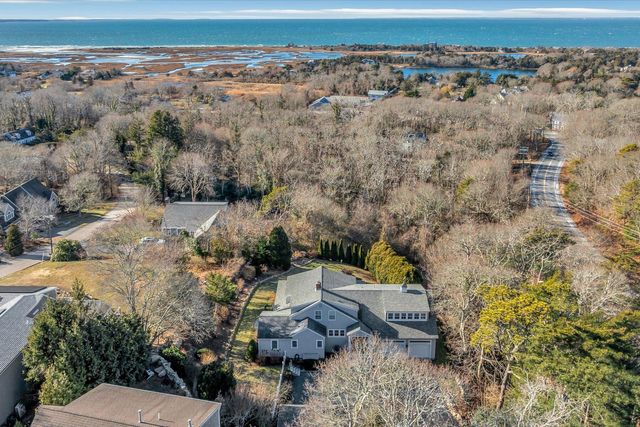
Similar Home Values
Comparable nearby listings and their asking prices.
| Address | Price | Beds | Baths | Sq Ft |
|---|---|---|---|---|
| 72 Loop Rd, Falmouth, MA | $1,595,000 | 4 | 3 | 3,620 |
| 72 Loop Road, Falmouth, MA | $1,595,000 | 4 | 3 | 3,620 |
| 1 Punch Bowl Dr, Falmouth, MA | $1,650,000 | 5 | 4 | 3,253 |
| 832 Brick Kiln Rd, Falmouth, MA | $1,650,000 | 4 | 4 | 3,509 |
| 1 Punch Bowl Drive, Falmouth, MA | $1,650,000 | 5 | 4 | 3,253 |
| 832 Brick Kiln Road, Falmouth, MA | $1,650,000 | 4 | 4 | 3,509 |
Moving Cost Estimate
EXIT Agents in Falmouth


Listing Courtesy: Ermine Lovell Real Estate - 5085480703
Presented by: Kimberly Stockwell