

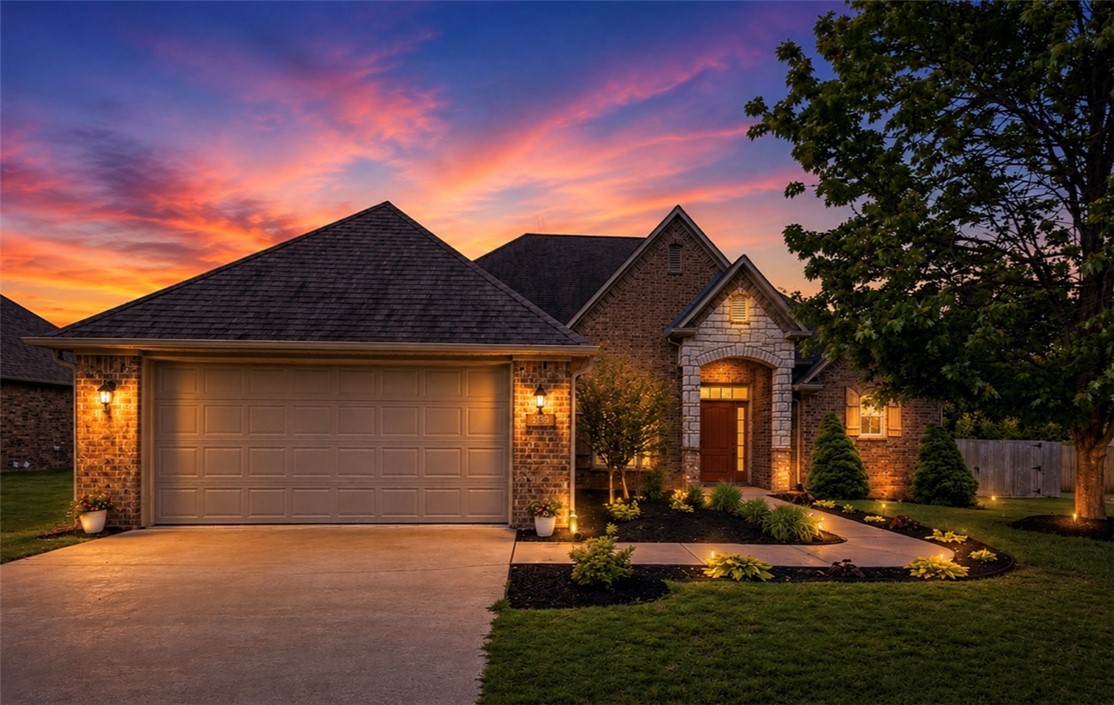
3909 SW Flatrock Avenue, Bentonville, AR 72713
CORNERSTONE RIDGE SUB PH IV-BENTONVILLE · Benton County
Key Facts
Description
Discover comfortable, easy living in this beautiful home located in the sought-after Cornerstone Ridge neighborhood. Move-in ready and ideally located under 20 minutes from both Walmart Headquarters and XNA Airport. Cornerstone residents enjoy access to over 17 acres of cleared green space and a variety of amenities, including a neighborhood pool, playground, walking and fitness trails, and a stocked fishing pond. Inside, you’ll find thoughtful details and a cozy gas fireplace that add both character and comfort. The open, eat-in kitchen offers granite countertops, a brick archway w/breakfast bar, and plenty of cabinet space—making it ideal for both everyday living and entertaining. Out back, an extended patio with 2 fire features and a pergola creates the perfect setting for gatherings or quiet evenings outdoors. As an added bonus, the garage has a mini split attached and extra insulated walls making the area heated and cooled for endless possibilities. Frige, Washer & Dryer are included with an acceptable offer.
Property Information
Property Type
Residential
Sub-Type
Single Family Residence
Structure Type
House
Year Built
2012
Stories
1
Living Area
1,878 sq ft
Lot Size
0.29 acres
Lot Dimensions
90X140
Days on Market
71
MLS® Listing#
1344351
Property Features
Interior
Appliances
Cooling
Heating
Flooring
Fireplace
Pool
Parking
Laundry
Patio
Fencing
Lot Features
Construction
Foundation
Roof
Windows
Security
Other Structures
Community
Utilities
Sewer
Water Source
Rooms
- 17'6X13'2Main
- Bedroom12'7X10'2Main
- Bedroom12'8X10'4Main
- Bedroom10'6X10'4Main
- Dining Room11X10Main
- Kitchen13'6X11Main
- Living Room19'8X15'4Main
Financial Details
HOA
$425 / Annually
Corner Stone Ridge POA
Annual Taxes
$4,355
Parcel Number
01-13995-000
Directions
From HWY 49, Take Exit 85, West on Walton, West on Hwy 12/Regional Airport Blvd, turn Left on Roundstone, turn Right on Graystone, turn Left on Flatrock. Home is on Right.
Affordability Calculator
$82,000
Estimated monthly payment
$2,182/mo
Principal $328,000 · Est. interest $457,589 over 30 yrs
Neighborhood Market Statistics
How this home compares to active listings in Bentonville, AR
- $559,070
- Median Listing Price
- 73
- Median Days on Market
- 2,185
- Median Sq Ft
- $239
- Median Price / Sq Ft
- 688
- Active Listings
- This home’s price is 27% below the area median.
- Its price per sq ft is 9% below the area median.
Market statistics compiled from active EXIT Realty® and MLS listings in Bentonville, AR.
Location

Points of Interest in Bentonville, AR
Showing the Bentonville area map.
Nearby Schools
Bright Field Middle School
Secondary · 1.3 mi away
Fulbright Junior High School
Secondary · 1.3 mi away
Willowbrook Elementary
Elementary · 1.3 mi away
Osage Creek Elementary School
Elementary · 1.3 mi away
Creekside Middle School
Secondary · 1.4 mi away
Bentonville Public Schools
School · 1.6 mi away
Goddard School
School · 2.1 mi away
Evening Star Elementary
Elementary · 2.5 mi away
Life Way Christian School
School · 2.7 mi away
Bentonville Kindercare
School · 2.7 mi away
Grimsley Junior High School
Secondary · 2.8 mi away
Bentonville Preparatory School
School · 2.9 mi away
Founders Classical Academies of Arkansas High School Rogers
Secondary · 2.9 mi away
NWA Classical Academy
Elementary · 2.9 mi away
Bright Harbor School
School · 3.1 mi away
Spring Hill Middle School
Secondary · 3.1 mi away
Elm Tree Elementary School
Elementary · 3.2 mi away
Founders Classical Academy - Rogers
Elementary · 3.3 mi away
Ruth Barker Middle School
Secondary · 3.4 mi away
Haas Hall Academy
Secondary · 3.4 mi away
Commute Calculator
Nearby Homes

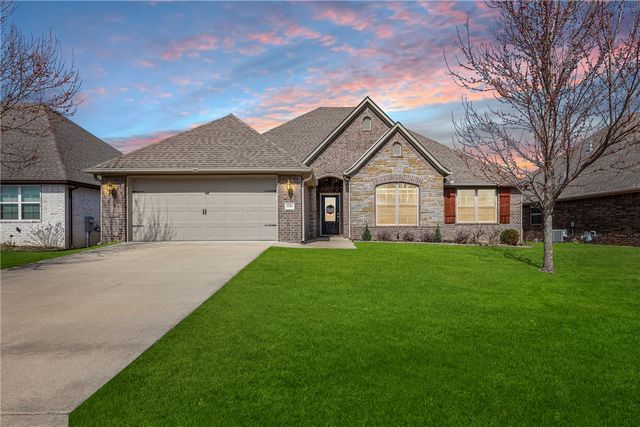
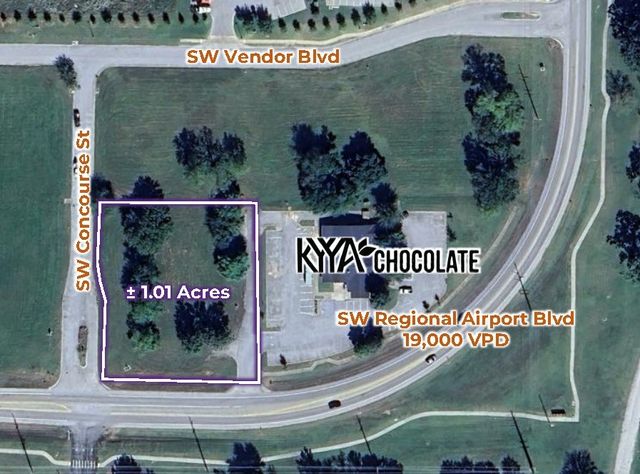
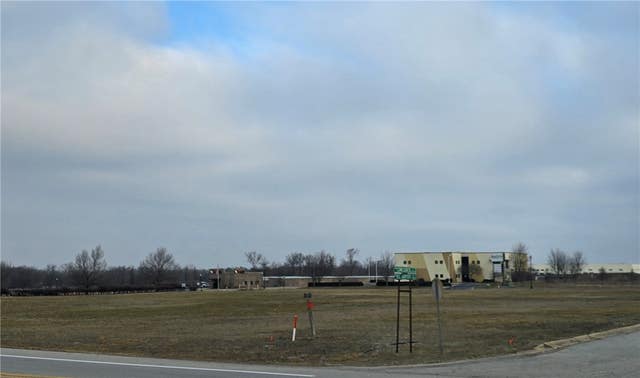

Similar Homes Nearby


Similar Home Values
Comparable nearby listings and their asking prices.
| Address | Price | Beds | Baths | Sq Ft |
|---|---|---|---|---|
| 821 63rd Avenue, Bentonville, AR | $290,000 | 3 | 2 | 1,642 |
| 4007 SW Moline Avenue, Bentonville, AR | $295,000 | 3 | 2 | 1,376 |
| 844 NW Evans Circle, Bentonville, AR | $297,000 | 4 | 2 | 1,492 |
| 6700 SW Shady Road, Bentonville, AR | $299,000 | 4 | 2 | 1,500 |
| 3503 SW Carriageway Avenue, Bentonville, AR | $302,570 | 3 | 2 | 1,460 |
| 1210 Spring Street, Bentonville, AR | $305,000 | 3 | 2 | 1,255 |
Moving Cost Estimate
EXIT Agents in Bentonville


Listing Courtesy: Collier & Associates- Rogers Branch - 501-960-2754
Presented by: Phil Goodpaster