

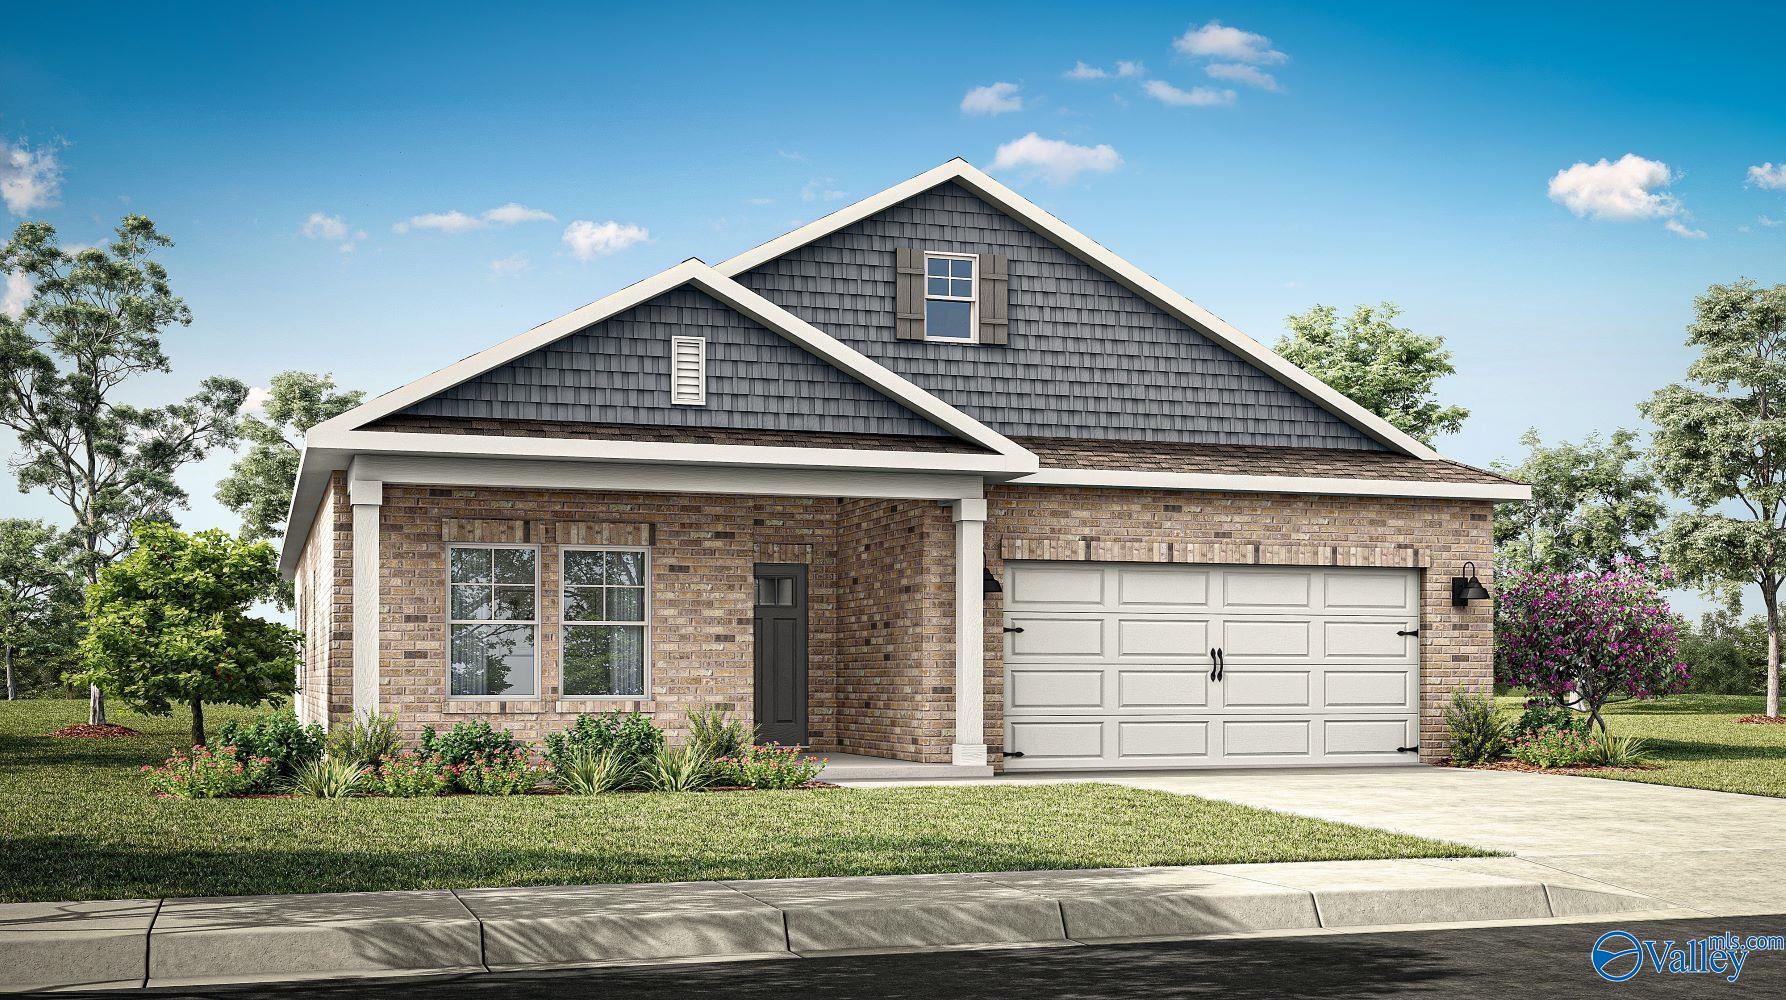
1243 Eidson Street, Athens, AL 35611
Waters Edge · LIMESTONE County
Key Facts
Description
Under Construction-This Robinson floorplan invites you up to a covered porch. Inside a feeling of spaciousness without sacrificing coziness. The large kitchen opens to the living room & defined dining space, features crown molding, large island, granite or quartz countertops, stainless steel appliances, shaker style cabinets, sleek tile backsplash & walk-in corner pantry. Oversized primary suite overlooks backyard & has double vanity with granite or quartz countertops, tiled shower with glass door, soaking tub & oversized walk-in closet. LVP flooring throughout the liv
Property Information
Property Type
Residential
Sub-Type
Single Family Residence
Style
Ranch/1 Story
Stories
1
Living Area
2,108 sq ft
Lot Size
0.26 acres
Garage Spaces
2
MLS® Listing#
21922830
Property Features
Appliances
Cooling
Heating
Fireplace
Construction
Foundation
Windows
Security
Utilities
Sewer
Water Source
Rooms
- 13x16First
- Bathroom 1First
- Bathroom 2First
- Bathroom 3First
- Bedroom 211x11First
- Bedroom 311x11First
- Bedroom 411x11First
- Kitchen10x15First
- Living Room13x17First
Schools
- Elementary:
- Fame Academy At Brookhill (P-3)
- Middle:
- Athens (6-8)
- High:
- Athens High School
Financial Details
HOA
$300 / Annually
Elevate Huntsville
Directions
Right Off Of Hwy 72 Across From Lowe's
Affordability Calculator
$65,380
Estimated monthly payment
$1,740/mo
Principal $261,520 · Est. interest $364,844 over 30 yrs
Neighborhood Market Statistics
How this home compares to active listings in Athens, AL
- $382,740
- Median Listing Price
- 67
- Median Days on Market
- 2,265
- Median Sq Ft
- $173
- Median Price / Sq Ft
- 716
- Active Listings
- This home’s price is 15% below the area median.
- Its price per sq ft is 10% below the area median.
Market statistics compiled from active EXIT Realty® and MLS listings in Athens, AL.
Location

Points of Interest in Athens, AL
Showing the Athens area map.
Nearby Schools
Little Tots Preschool
School · 0.7 mi away
Brookhill Elementary School
Elementary · 0.8 mi away
Limestone County Alternative School
Secondary · 0.9 mi away
Athens Bible School
School · 1.0 mi away
Lindsay Lane Christian Academy
School · 1.0 mi away
Julian Newman Elementary School
Elementary · 1.3 mi away
Athens Middle School
Secondary · 1.3 mi away
Athens Renaissance School
School · 1.4 mi away
First Friends
School · 1.7 mi away
Limestone County Schools
School · 1.7 mi away
First Baptist Wee Program
School · 1.8 mi away
Apostolic Christian Pre-School
School · 1.9 mi away
Trinity High School
Secondary · 2.0 mi away
Athens Elementary School
Elementary · 2.1 mi away
Lindsay Lane Christian Academy
School · 2.3 mi away
Athens Bible School
School · 2.6 mi away
Athens Intermediate School
Elementary · 2.8 mi away
Spark Academy
Elementary · 2.9 mi away
Friendship Learning Center
School · 3.1 mi away
Tanner Elementary
Elementary · 3.8 mi away
Commute Calculator
Nearby Homes
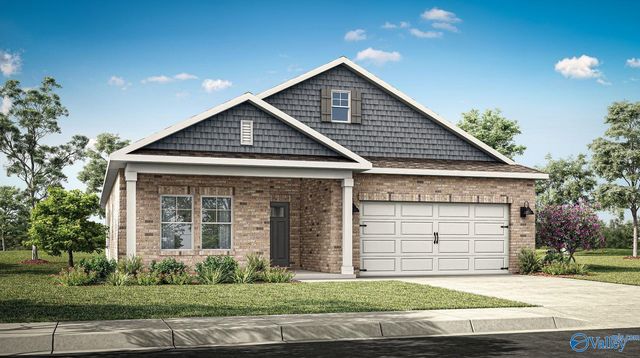
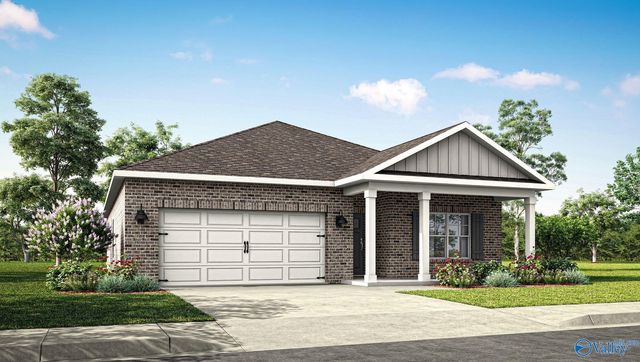
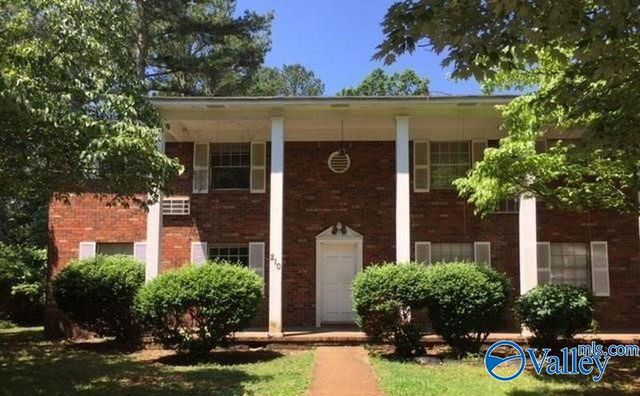
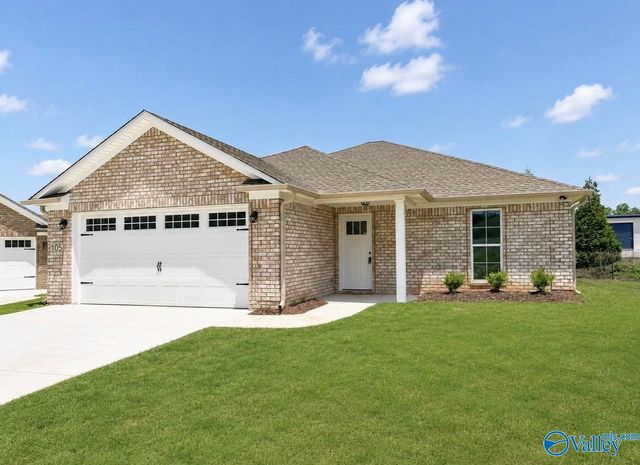
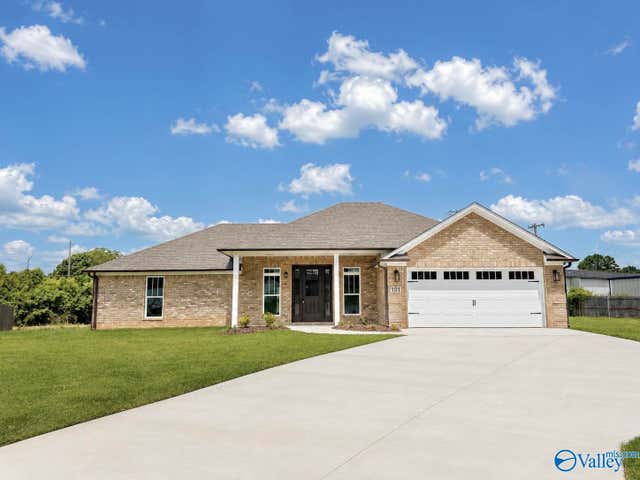
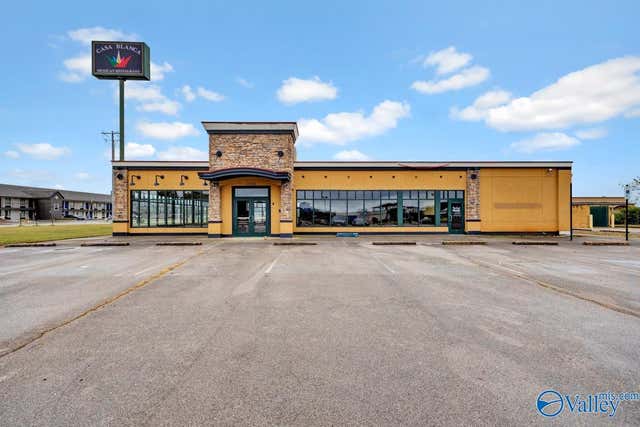
Similar Homes Nearby
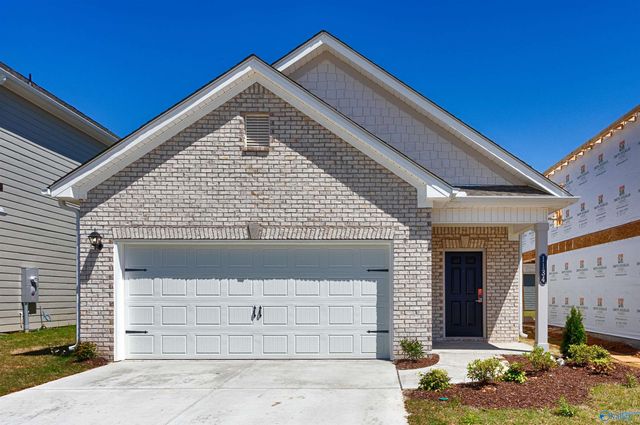

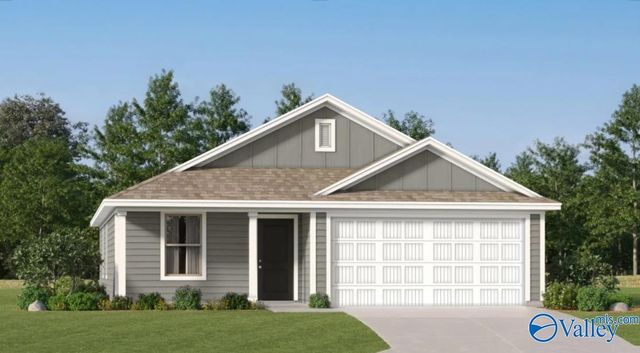
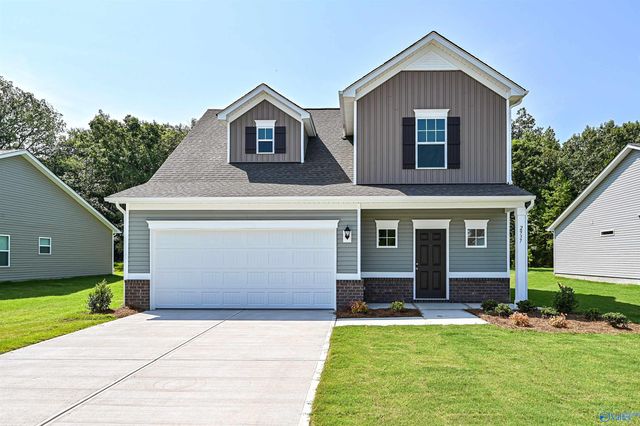
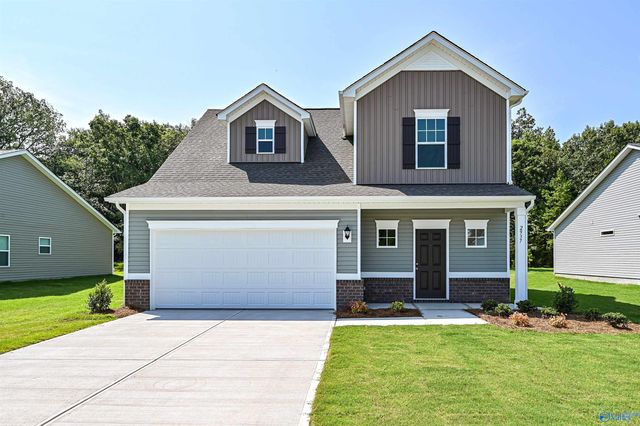
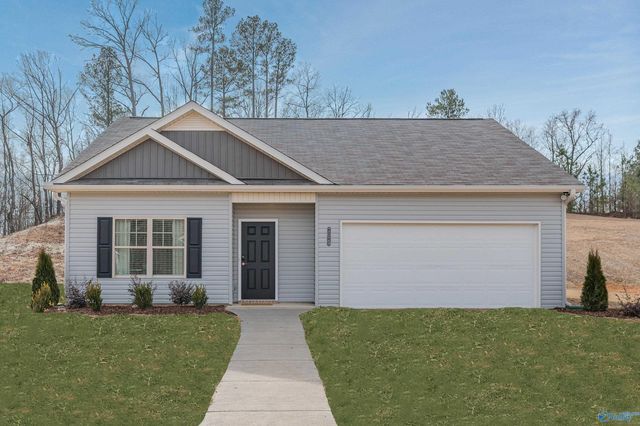
Similar Home Values
Comparable nearby listings and their asking prices.
| Address | Price | Beds | Baths | Sq Ft |
|---|---|---|---|---|
| The Ryman Nightingale Drive, Athens, AL | $228,900 | 3 | 2 | 1,164 |
| Ryman Poplar Brook Road, Athens, AL | $228,900 | 3 | 2 | 1,164 |
| 22837 Dashwood Lane, Athens, AL | $229,240 | 3 | 2 | 1,260 |
| The Grayson Nightingale Drive, Athens, AL | $230,900 | 3 | 3 | 1,493 |
| Grayson Poplar Brook Road, Athens, AL | $230,900 | 3 | 3 | 1,493 |
| The Foxcroft Finchley Drive, Athens, AL | $234,900 | 3 | 2 | 1,202 |
Moving Cost Estimate
EXIT Agents in Athens


Listing Courtesy: DHI Realty - 2565138600
Last Updated: 2026-07-06