

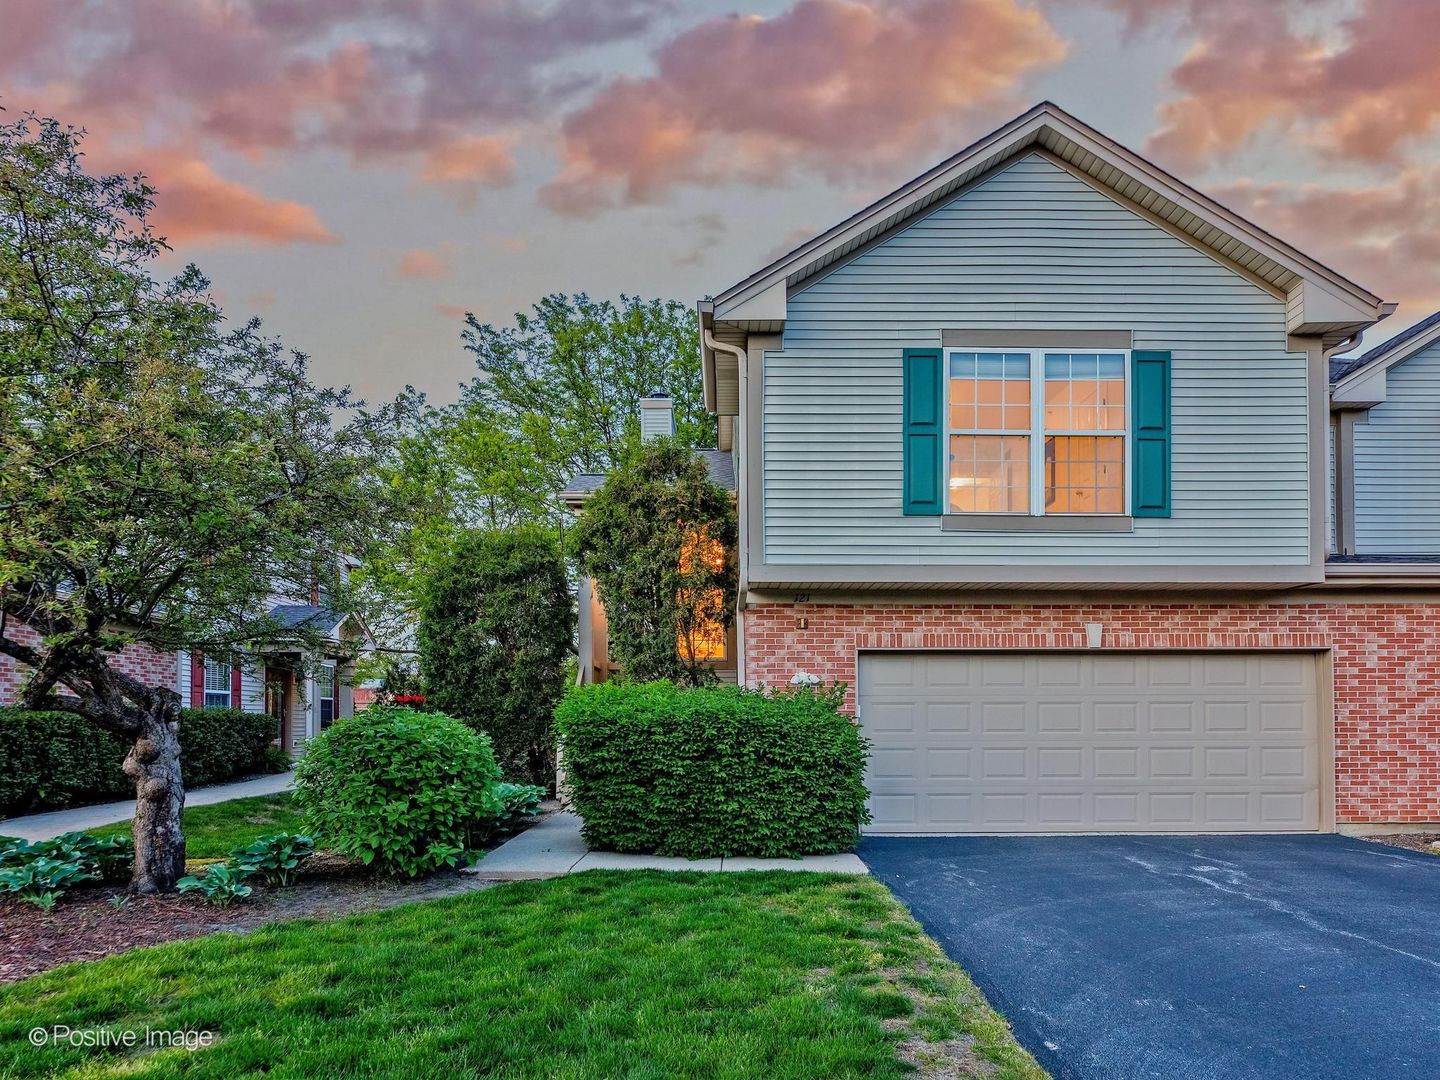
121 Commons Court, Wheeling, IL 60090
Cook County
Key Facts
Description
Largest model townhome in the area, over 2000+ square feet of living space on 2 levels in amazing Wheeling location, surrounded by well known restaurants, shopping, expressway, nightlife, entertainment and more. This home offers 3 large bedrooms and 3 full bathrooms with attached 2 car garage and large rear yard. Main level with large family room with sliding doors to back patio and yard, full bathroom, bedroom, laundry/mud room off garage. Second floor has large living room with fireplace and sliding doors to your large back deck, and dramatic vaulted ceilings. Large modern kitchen with updated stainless steel appliances, light oak cabinets and newer countertops. Large dining room perfectly positioned off the kitchen. Master suite with ensuite master bathroom and walk in closet. Also, guest bedroom and guest full bathroom. Wood Vinyl flooring through main living areas. Attached 2 car garage and large driveway with extra guest parking in front of the home.
Property Information
Property Type
Residential
Sub-Type
Condominium
Year Built
1997
Stories
2
Living Area
2,000 sq ft
Lot Dimensions
COMMON
Garage Spaces
2
Parking Spaces
2
Ownership
Condo
Days on Market
7
MLS® Listing#
12681967
Property Features
Interior
Exterior
Appliances
Cooling
Heating
Fireplace
Basement
Parking
Laundry
Construction
Foundation
Sewer
Water Source
Rooms
- 7X5Second
- 9X12Second
- 18X19Main
- 9X7Main
- Bedroom 210X11Second
- Bedroom 312X10Main
- Bedroom 4
- Dining Room10X10Second
- Family Room18X19Main
- Kitchen15X10Second
- Laundry10X7Main
- Living Room18X17Second
- Master Bedroom12X15Second
Schools
- Elementary:
- Walt Whitman Elementary School
- Middle:
- Oliver W Holmes Middle School
- High:
- Wheeling High School
- District:
- Wheeling High School
Financial Details
HOA
$362 / Monthly
Annual Taxes
$9,320
Tax year 2024
Parcel Number
03121000611001
Directions
Milwaukee Ave south of Dundee Rd to Alexia Ct, west to Commons Ct.
Affordability Calculator
$88,889
Estimated monthly payment
$2,366/mo
Principal $355,555 · Est. interest $496,031 over 30 yrs
Neighborhood Market Statistics
How this home compares to active listings in Wheeling, IL
- $338,462
- Median Listing Price
- 22
- Median Days on Market
- 1,389
- Median Sq Ft
- $227
- Median Price / Sq Ft
- 44
- Active Listings
- This home’s price is 31% above the area median.
- Its price per sq ft is 2% below the area median.
Market statistics compiled from active EXIT Realty® and MLS listings in Wheeling, IL.
Location
Map is currently unavailable for this location.
Points of Interest in Wheeling, IL
Showing the Wheeling area map.
Commute Calculator
Nearby Homes

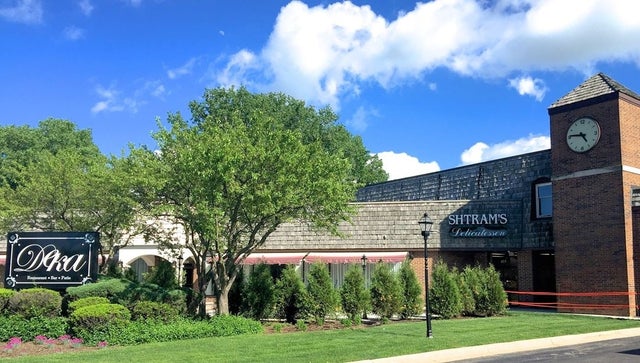
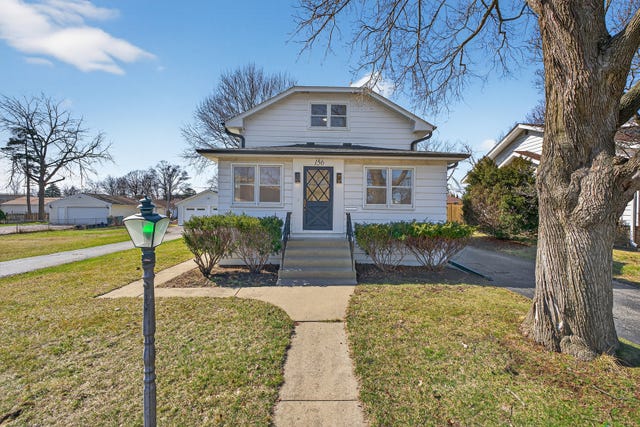
Similar Homes Nearby

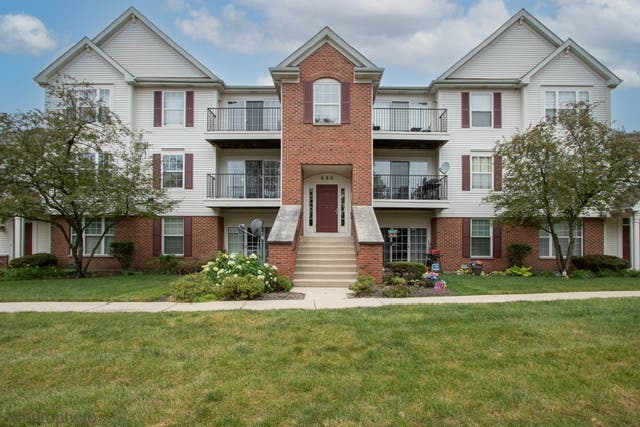
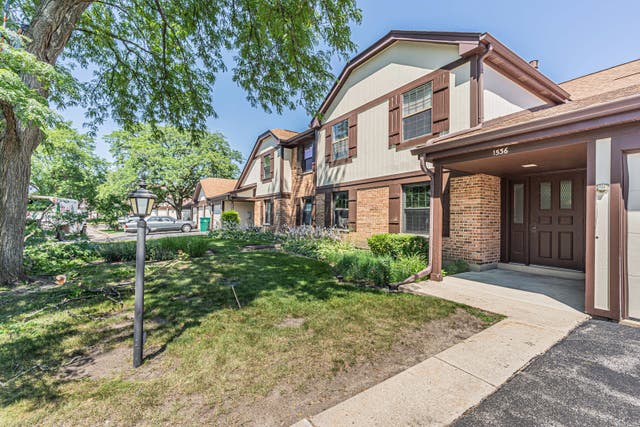

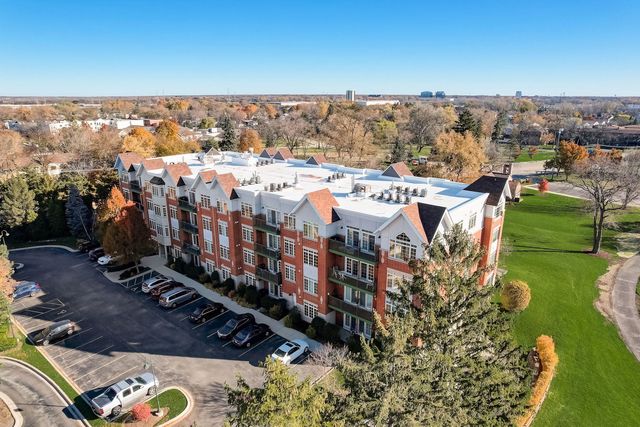
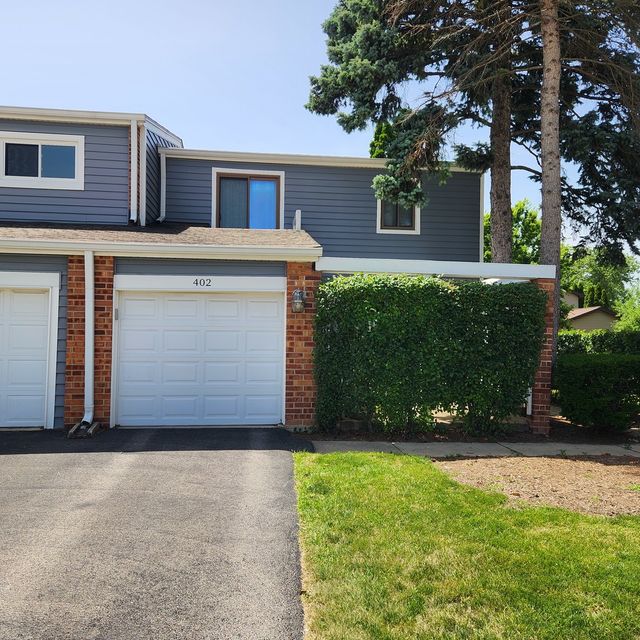
Similar Home Values
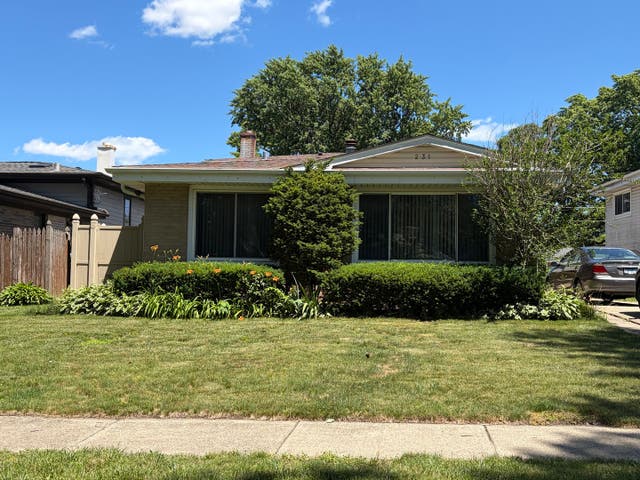
Comparable nearby listings and their asking prices.
| Address | Price | Beds | Baths | Sq Ft |
|---|---|---|---|---|
| 575 Greystone Lane A2, Wheeling, IL | $314,900 | 3 | 2 | 1,373 |
| 680 Mill Circle 203, Wheeling, IL | $315,000 | 2 | 2 | 1,150 |
| 1538 Springview Court A1, Wheeling, IL | $319,900 | 3 | 2 | 1,450 |
| 606 Bridgeport Place, Wheeling, IL | $329,000 | 3 | 3 | 1,350 |
| 620 McHenry Road 104, Wheeling, IL | $349,900 | 2 | 2 | 1,800 |
| 402 Honey Locust Drive, Wheeling, IL | $349,900 | 4 | 3 | 1,903 |
Moving Cost Estimate
EXIT Agents in Wheeling


Listing Courtesy: eXp Realty - (312) 437-7799
Last Updated: 2026-06-18