

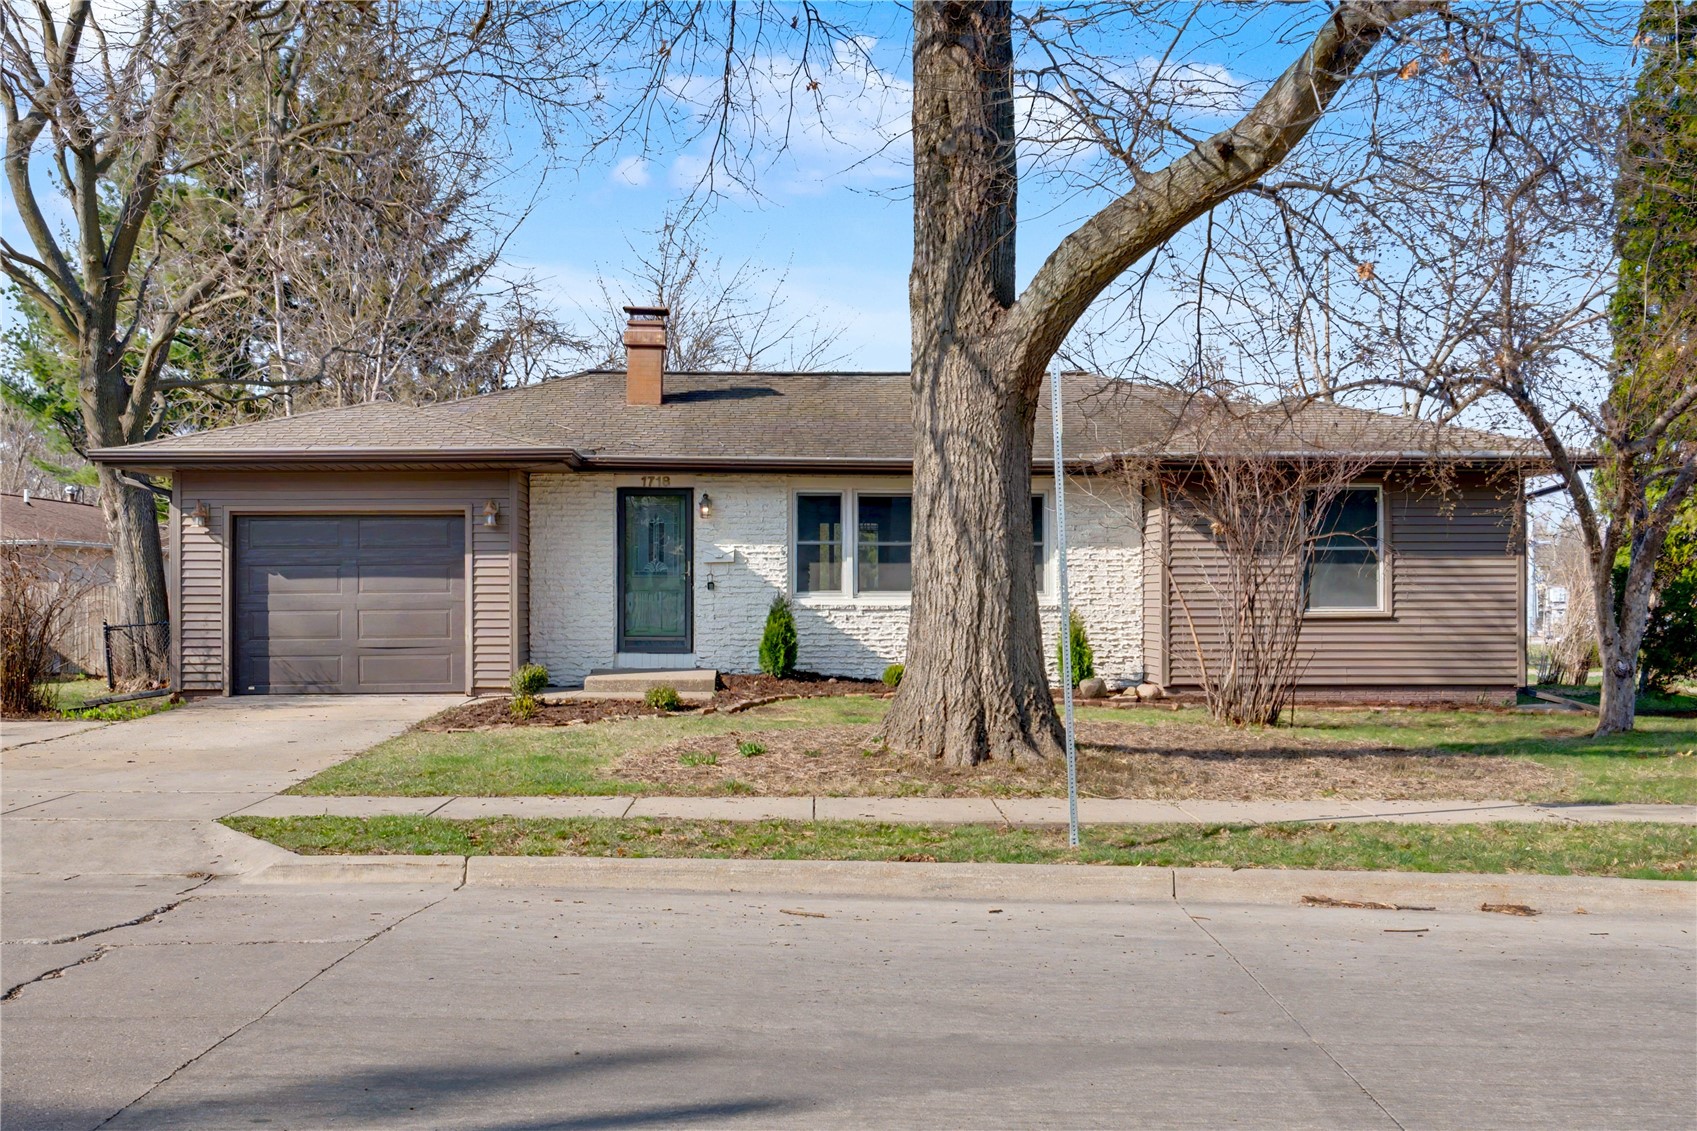
1718 Highland Avenue, Iowa City, IA 52240
Johnson County
Key Facts
Description
Welcome to this beautifully fully reimagined 3-bedroom ranch showcasing updated finishes and a thoughtfully designed layout, complete with a spacious 4th non-conforming bedroom in the lower level. The sun-filled living room welcomes you with a large window and a striking electric fireplace with stone surround, flanked by custom built-in shelving. The kitchen is a true standout, featuring elegant shaker cabinetry with designer hardware, quartz countertops, stainless steel appliances including a gas range, and a charming breakfast bar/coffee nook. The adjoining dining area opens to a fully fenced backyard through sliding glass doors—perfect for seamless indoor-outdoor living. Three well-appointed bedrooms and spacious bathroom are ideally situated together on the main level. The fully finished lower level offers an expansive second living area, additional non-conforming bedroom, stylish full bath, amazing laundry room equipped with brand new washer and dryer, and abundant storage. This home is complete with an attached garage and bonus garden room that leads to the back yard! Ideally located just minutes from shopping, U of I Hospitals, and vibrant downtown Iowa City, don't miss the opportunity to set up your showing today!
Property Information
Property Type
Residential
Sub-Type
Single Family Residence
Style
Ranch
Year Built
1965
Living Area
2,076 sq ft
Lot Size
0.21 acres
Lot Dimensions
88X103
Garage Spaces
1
Days on Market
24
MLS® Listing#
2603212
Property Features
Interior
Appliances
Cooling
Heating
Fireplace
Basement
Parking
Fencing
Construction
Sewer
Water Source
Rooms
- First
Schools
- Elementary:
- Twain
- Middle:
- Southeast
- High:
- City
Financial Details
Annual Taxes
$4,099
Parcel Number
1014321005
Directions
Lower Muscatine to Highland Ave
Affordability Calculator
$64,980
Estimated monthly payment
$1,729/mo
Principal $259,920 · Est. interest $362,612 over 30 yrs
Neighborhood Market Statistics
How this home compares to active listings in Iowa City, IA
- $274,841
- Median Listing Price
- 67
- Median Days on Market
- 1,681
- Median Sq Ft
- $152
- Median Price / Sq Ft
- 817
- Active Listings
- This home’s price is 18% above the area median.
- Its price per sq ft is 3% above the area median.
Market statistics compiled from active EXIT Realty® and MLS listings in Iowa City, IA.
Location
Map is currently unavailable for this location.
Points of Interest in Iowa City, IA
Showing the Iowa City area map.
Commute Calculator
Nearby Homes



Similar Homes Nearby
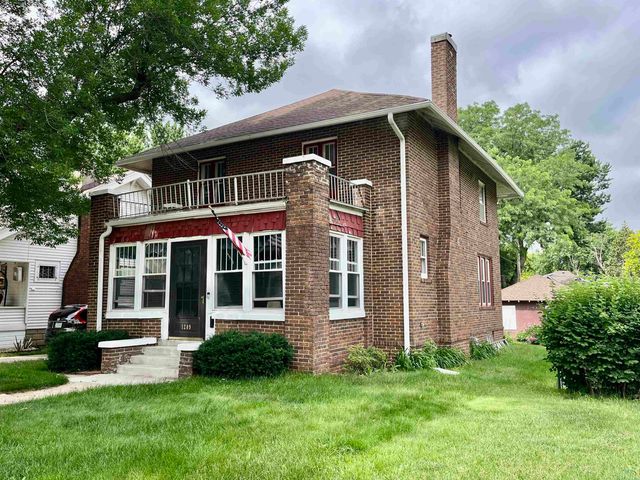

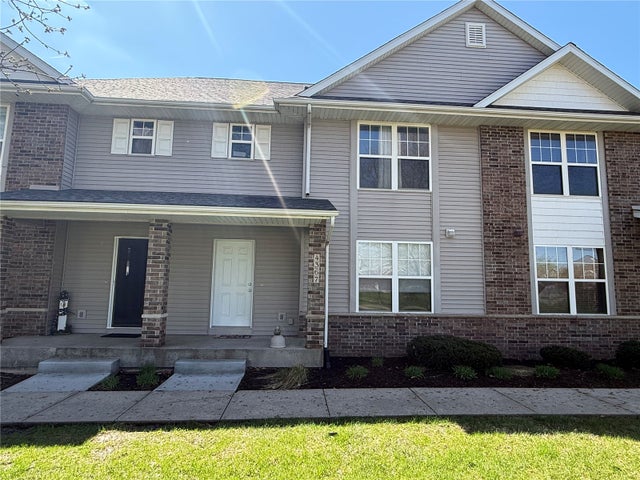
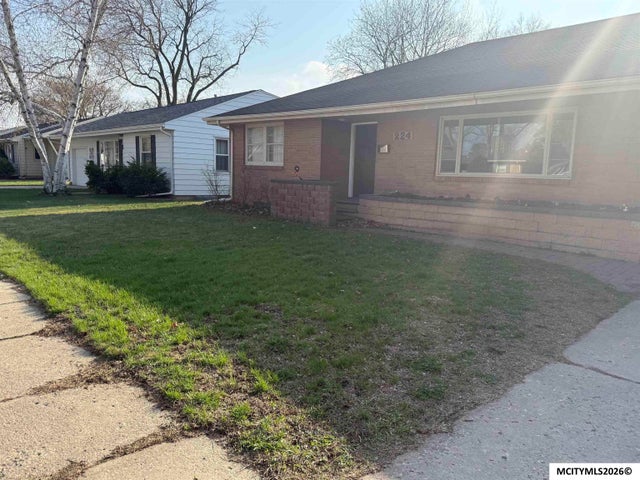
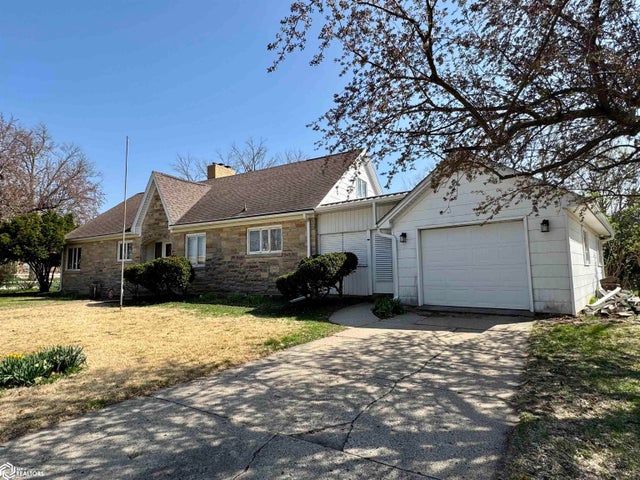
Similar Home Values
Comparable nearby listings and their asking prices.
| Address | Price | Beds | Baths | Sq Ft |
|---|---|---|---|---|
| 1209 S Glass St., Sioux City, IA | $229,000 | 3 | — | 1,792 |
| 322 W 27, Sioux City, IA | $229,500 | 3 | — | 2,248 |
| 4367 E Court Street, Iowa City, IA | $230,000 | 3 | 3 | 1,888 |
| 224 S Tennessee Pl, MASON CITY, IA | $230,000 | 3 | — | 2,151 |
| 203 W Jefferson Street, Lake City, IA | $230,000 | 4 | 3 | 2,337 |
| 3605 6th ave, Sioux City, IA | $230,000 | 4 | — | 1,721 |
Moving Cost Estimate
EXIT Agents in Iowa City


Listing Courtesy: LEPIC-KROEGER, REALTORS - 3193518811
Presented by: Kari Juhl