

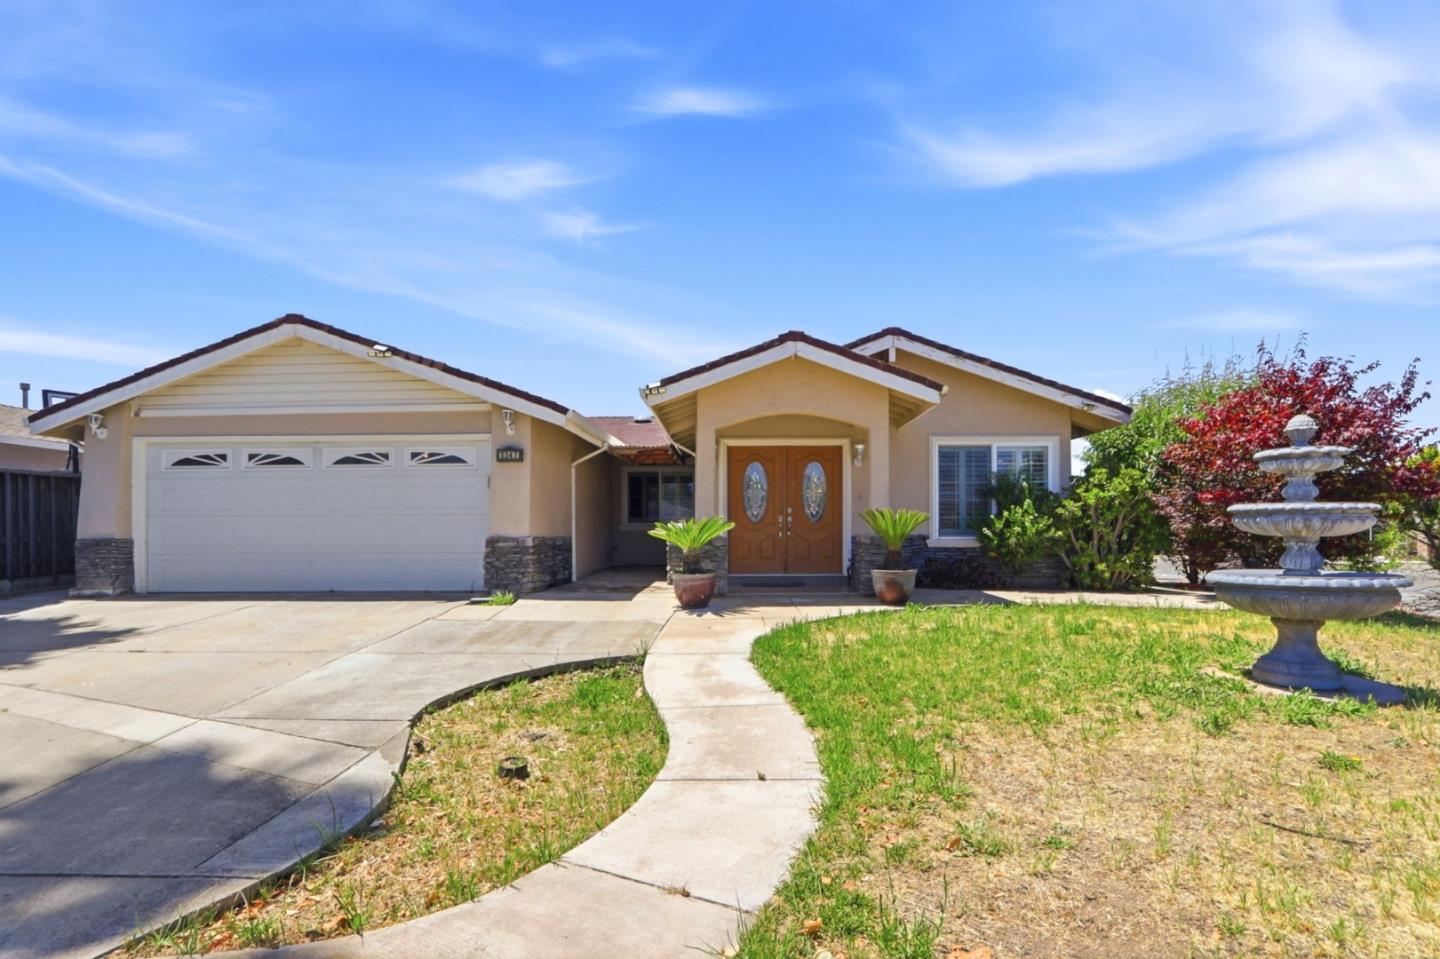
1347 Bertland Court, San Jose, CA 95131
Santa Clara County
Key Facts
Description
Welcome to 1347 Bertland Court, San Jose, CA 95131! Nestled on a quiet cul-de-sac, this spacious residence offers 5 bedrooms, 3.5 bathrooms, and approximately 2,191 square feet of thoughtfully designed living space. Featuring two primary suites, the versatile floor plan is ideal for multi-generational living, accommodating guests, or creating dedicated work-from-home spaces. Expansive living areas, abundant natural light, and a seamless flow throughout the home provide both comfort and functionality. Conveniently located near major Silicon Valley tech employers, premier shopping and dining destinations, parks, and key commuter routes, this exceptional property offers the perfect blend of space, convenience, and lifestyle.
Property Information
Property Type
Residential
Sub-Type
Single Family Residence
Year Built
1975
Living Area
2,191 sq ft
Lot Size
6,555 sq ft
Garage Spaces
2
Zoning
R1-8
Days on Market
33
MLS® Listing#
ML82050460
Property Features
Cooling
Heating
Fireplace
Parking
Sewer
Water Source
Financial Details
HOA
None
Parcel Number
24529040
Affordability Calculator
$337,600
Estimated monthly payment
$8,984/mo
Principal $1,350,400 · Est. interest $1,883,928 over 30 yrs
Neighborhood Market Statistics
How this home compares to active listings in San Jose, CA
- $985,506
- Median Listing Price
- 69
- Median Days on Market
- 1,429
- Median Sq Ft
- $666
- Median Price / Sq Ft
- 8,615
- Active Listings
- This home’s price is 71% above the area median.
- Its price per sq ft is 16% above the area median.
Market statistics compiled from active EXIT Realty® and MLS listings in San Jose, CA.
Location

Points of Interest in San Jose, CA
Showing the San Jose area map.
Nearby Schools
Vinci Park Elementary School
Elementary · 0.2 mi away
Cherrywood Elementary School
Elementary · 1.0 mi away
Brooktree Elementary School
Elementary · 1.1 mi away
Feisifu Kungfu
School · 1.2 mi away
East Side Union High School District
Secondary · 1.2 mi away
Kipp San Jose Collegiate
Secondary · 1.3 mi away
Across the Bridge Foundationdba Downtown College P
School · 1.3 mi away
Ace Charter High School
Secondary · 1.3 mi away
Challenger School
Secondary · 1.3 mi away
San Jose Conservation Corps
Secondary · 1.4 mi away
Berryessa Union School District
Elementary · 1.4 mi away
Merryhill Preschool
Elementary · 1.4 mi away
DCP Alum Rock High School
Secondary · 1.4 mi away
Independence High School
Secondary · 1.4 mi away
Summerdale Elementary School
Elementary · 1.4 mi away
Pegasus High School
Secondary · 1.5 mi away
Orchard Elementary School
Elementary · 1.5 mi away
Orchard School District
Elementary · 1.5 mi away
Sunshine School
Elementary · 1.6 mi away
Ruskin Elementary School
Elementary · 1.6 mi away
Commute Calculator
Nearby Homes


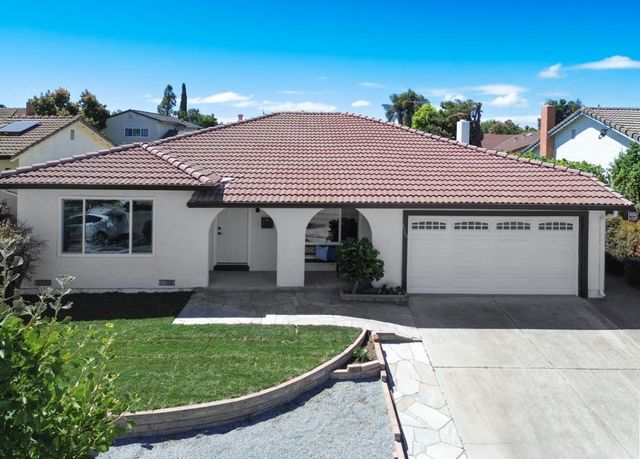

Similar Homes Nearby
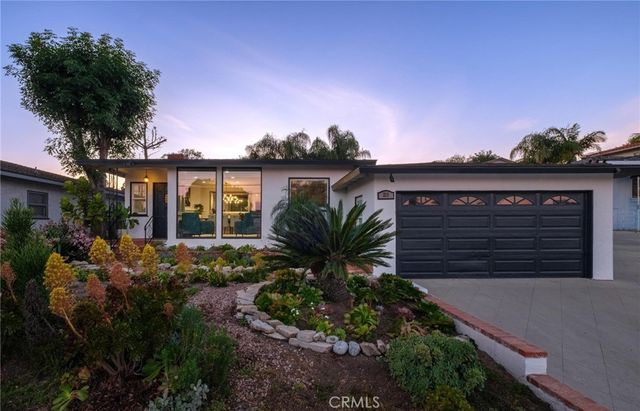

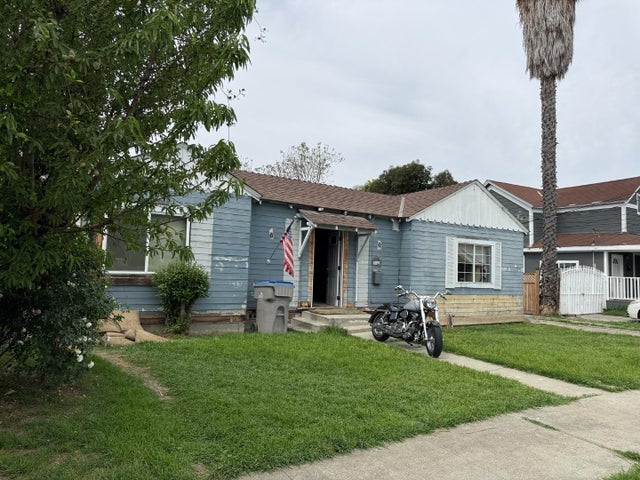
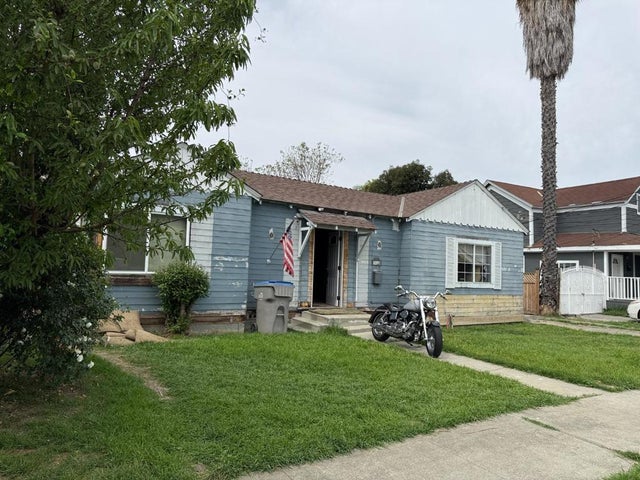
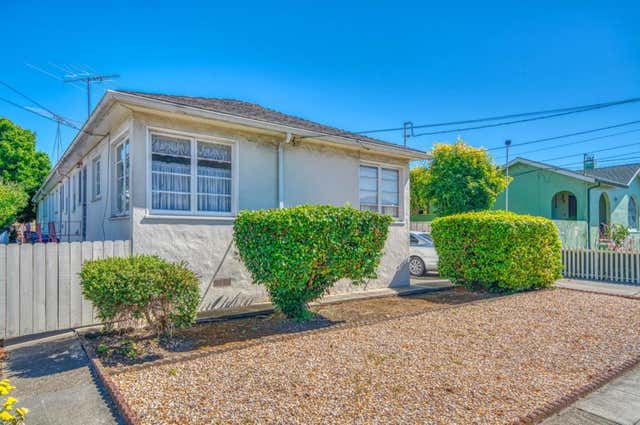
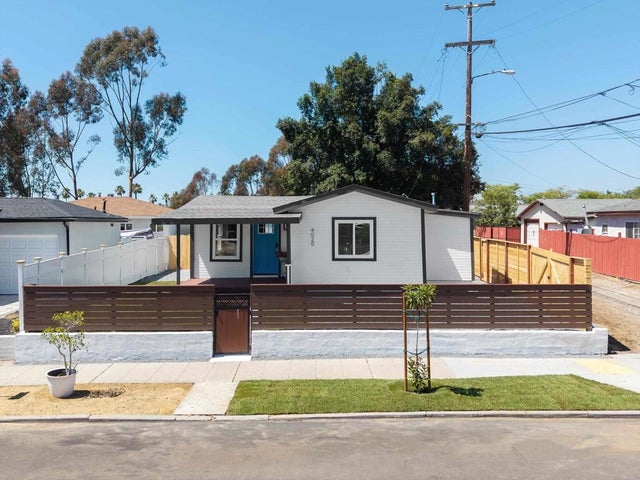
Similar Home Values
Comparable nearby listings and their asking prices.
| Address | Price | Beds | Baths | Sq Ft |
|---|---|---|---|---|
| 211 N Western, San Pedro, CA | $1,185,000 | 4 | 3 | 1,635 |
| 581 Illinois Avenue, SAN JOSE, CA | $1,185,888 | 5 | — | 1,588 |
| 581 Illinois Avenue, San Jose, CA | $1,185,888 | 5 | 2 | 1,588 |
| 581 Illinois Avenue, San Jose, CA | $1,185,888 | 5 | 2 | 1,588 |
| Williams Street, San Leandro, CA | $1,188,000 | 4 | 4 | 2,808 |
| 4020 22 Dwight St, San Diego, CA | $1,188,000 | 5 | 2 | 1,652 |
Moving Cost Estimate
EXIT Agents in San Jose



Listing Courtesy: KW Silicon City
Presented by: Timothy Chau
IDX information is provided exclusively for consumers’ personal, non-commercial use and that it may not be used for any purpose other than to identify prospective properties consumers may be interested in purchasing. Information deemed reliable but not guaranteed to be accurate. Listing information updated daily.