

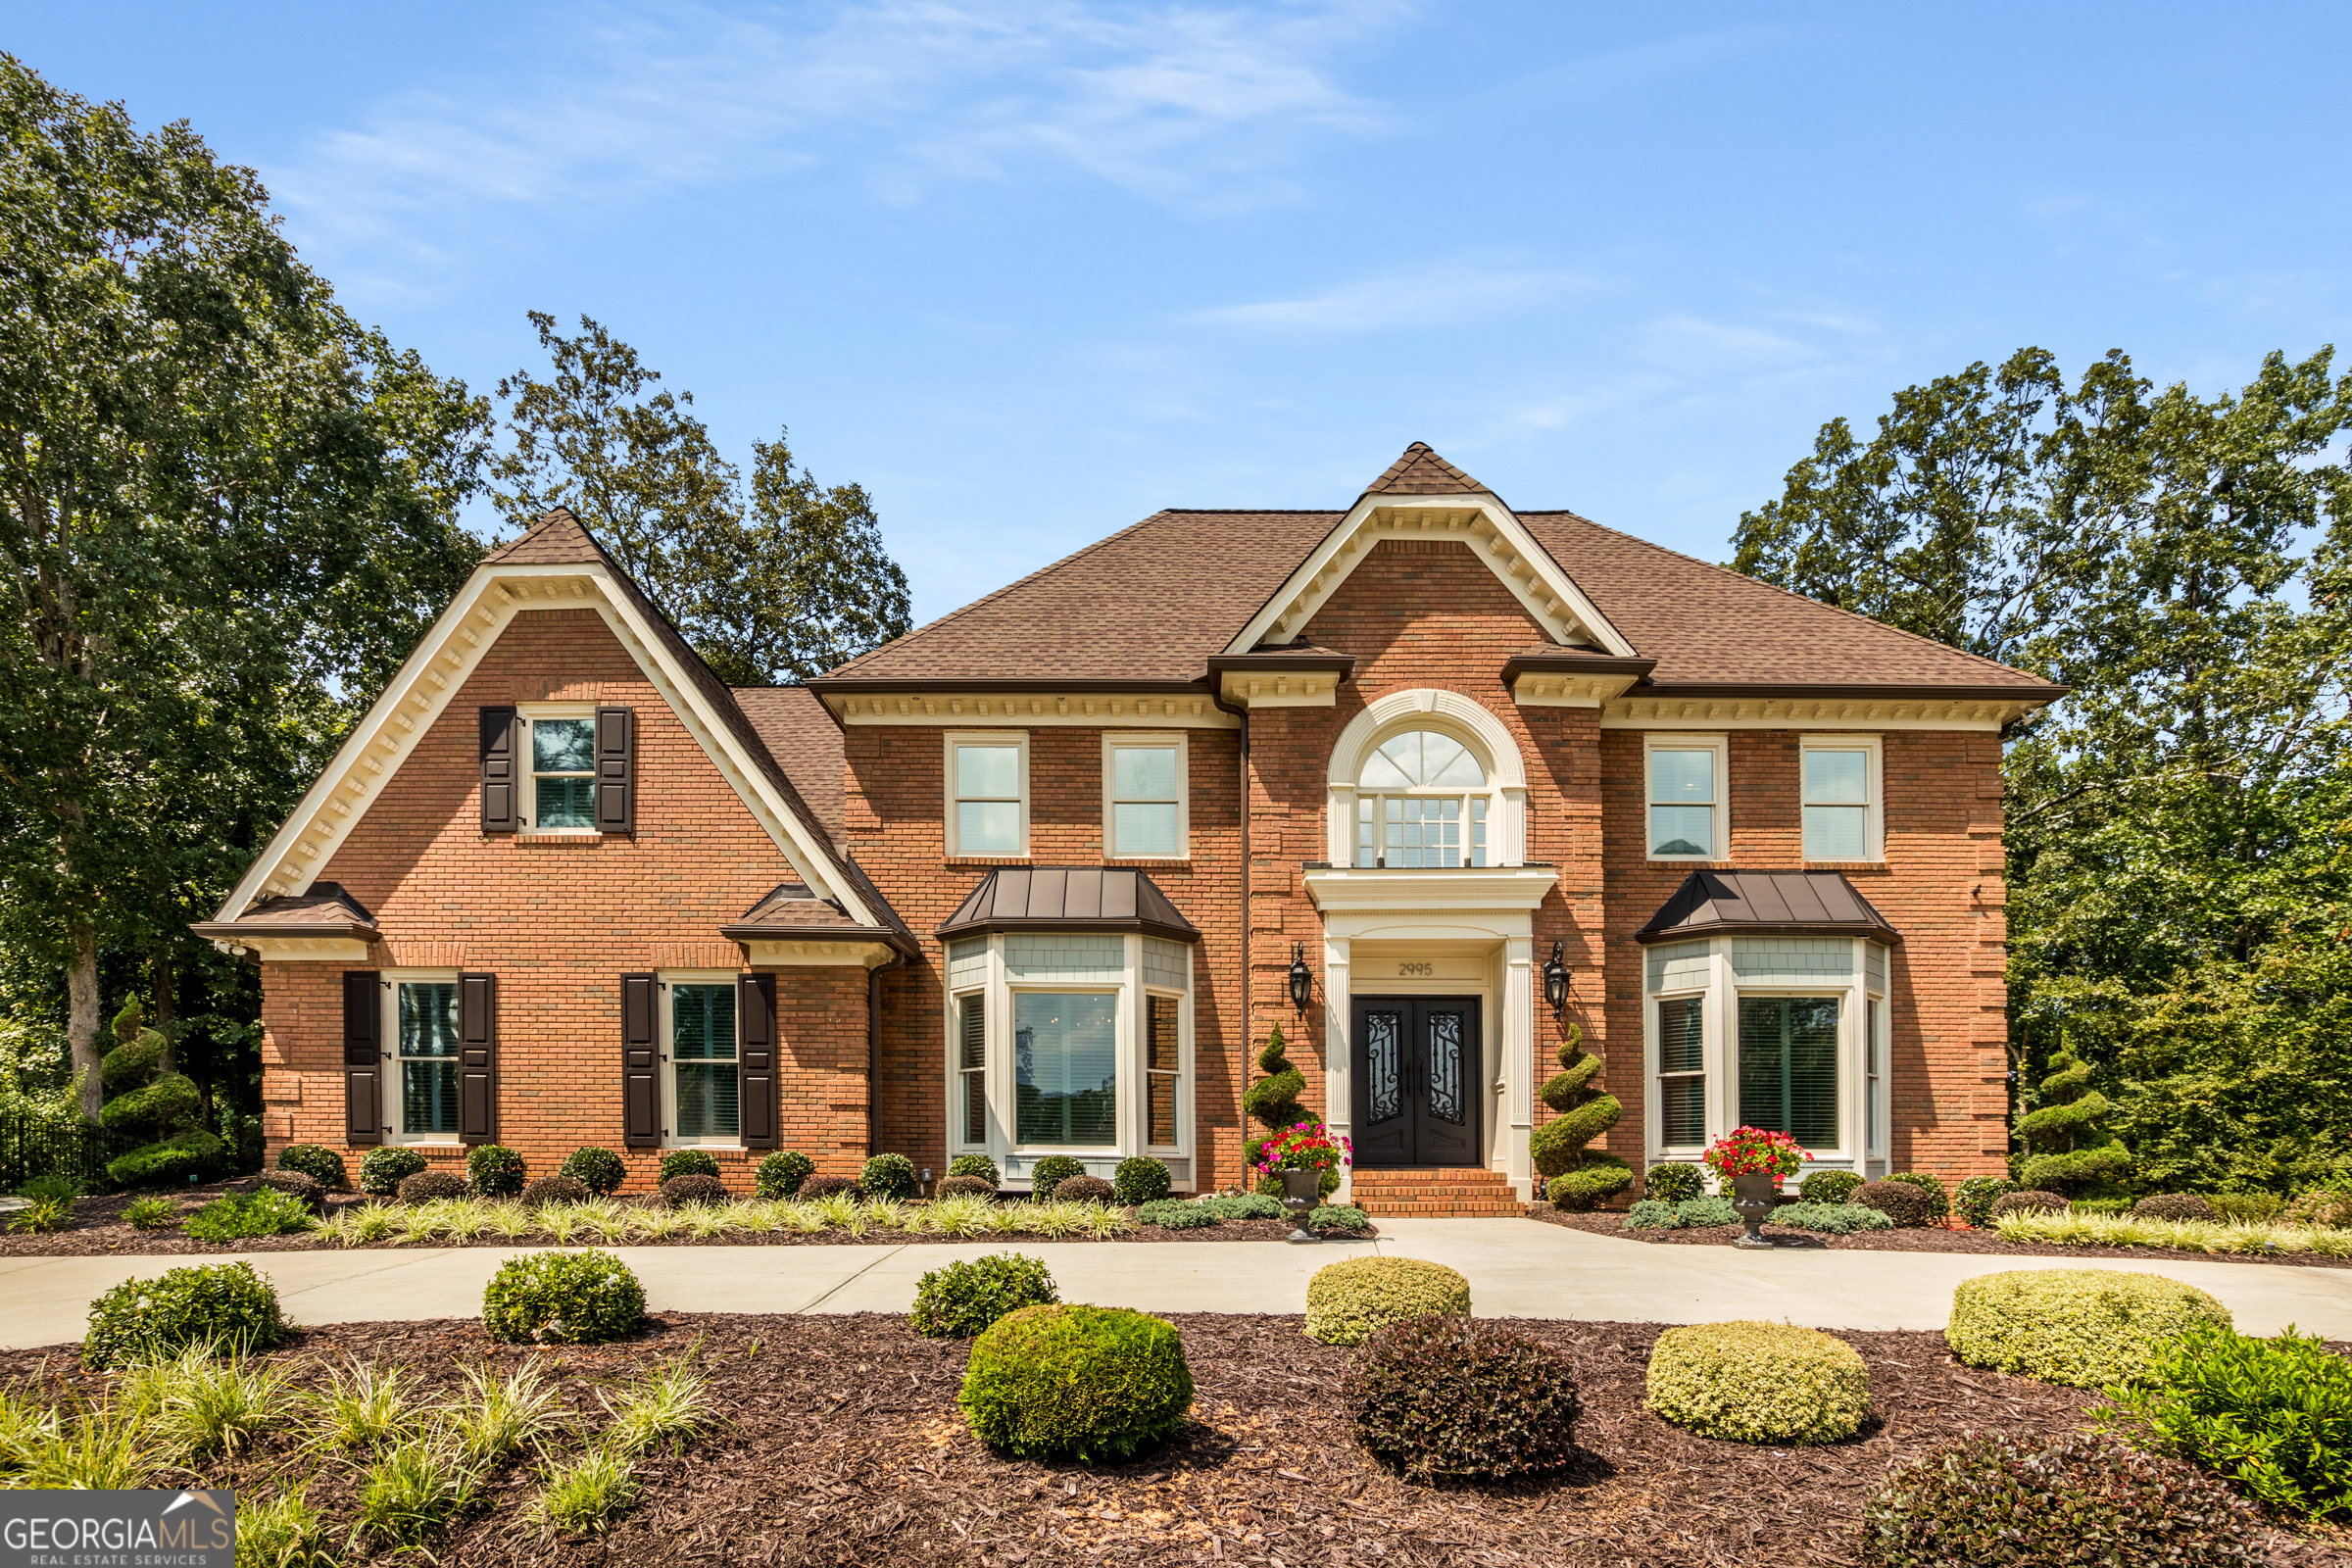
2995 Coles WAY, Sandy Springs, GA 30350
Habersham Place · Fulton County
Key Facts
Description
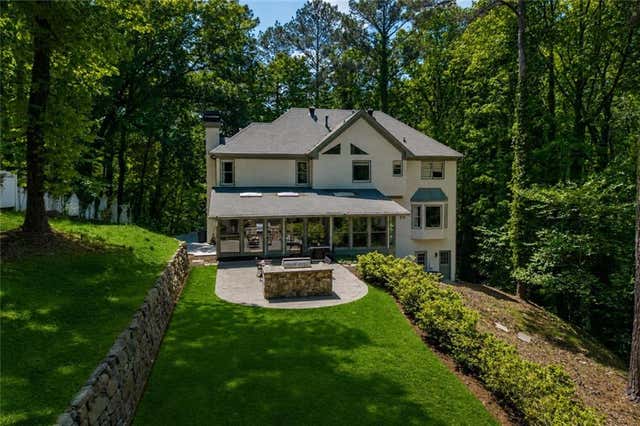
Welcome to luxury living in the highly sought-after Habersham Place community of Sandy Springs. Situated on a private 1.27-acre lot, this exceptional home offers resort-style living with a heated saltwater pool, hot tub, fire pit, extensive outdoor lighting, and beautifully landscaped grounds with irrigation system. Inside, enjoy hardwood floors, crown molding, exposed beams, built-in bookshelves, surround sound, and abundant natural light throughout. The chef's kitchen features an oversized island cooktop, double ovens, and open access to the formal dining room. The fully finished basement offers flexible space for guests, recreation, or a home gym, while the indoor sauna adds the perfect touch of luxury. Conveniently located near Dunwoody, Peachtree Corners, shopping, parks, and country clubs, this home offers the perfect blend of privacy, elegance, and convenience.
Property Information
Property Type
Residential
Sub-Type
Single Family Residence
Structure Type
House
Year Built
1984
Stories
3
Living Area
5,030 sq ft
Lot Size
1.27 acres
Garage Spaces
2
Parking Spaces
2
Days on Market
17
MLS® Listing#
10762298
Property Features
Interior
Exterior
Appliances
Cooling
Heating
Flooring
Fireplace
Basement
Pool
Parking
Laundry
Patio
Fencing
Lot Features
Construction
Roof
Windows
Security
Community
Utilities
Sewer
Water Source
Schools
- Elementary:
- Dunwoody Springs
- Middle:
- Sandy Springs
- High:
- North Springs
Financial Details
HOA
None
Annual Taxes
$13,065
Parcel Number
06 033600030264
Directions
From I-85 N/GA-400, take exit 96 for Northcrest Rd. Turn left onto Northcrest Rd. Continue onto Oakcliff Exd/Winters ChapelRd. Continue to follow Winters Chapel Rd. Follow Nesbit Ferry Rd to Coles Way.
Affordability Calculator
$280,000
Estimated monthly payment
$7,451/mo
Principal $1,120,000 · Est. interest $1,562,500 over 30 yrs
Location
Map is currently unavailable for this location.
Points of Interest in Sandy Springs, GA
Showing the Sandy Springs area map.
Commute Calculator
Nearby Homes

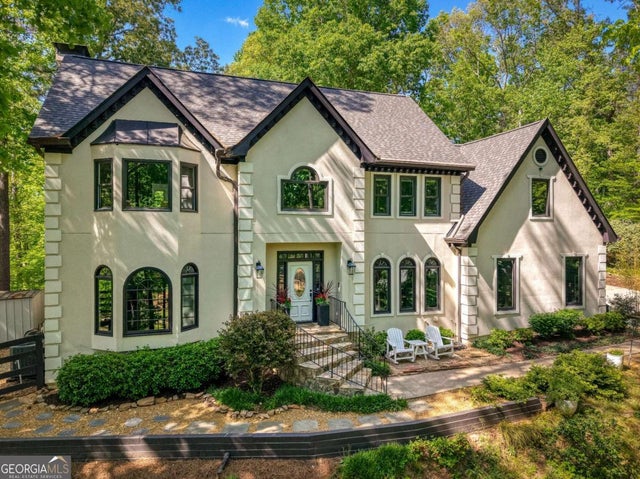
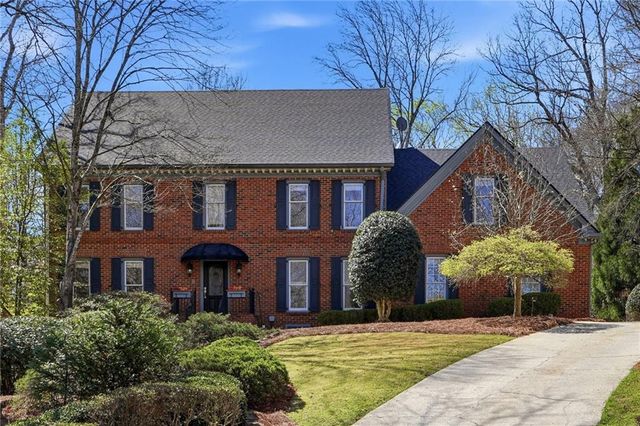

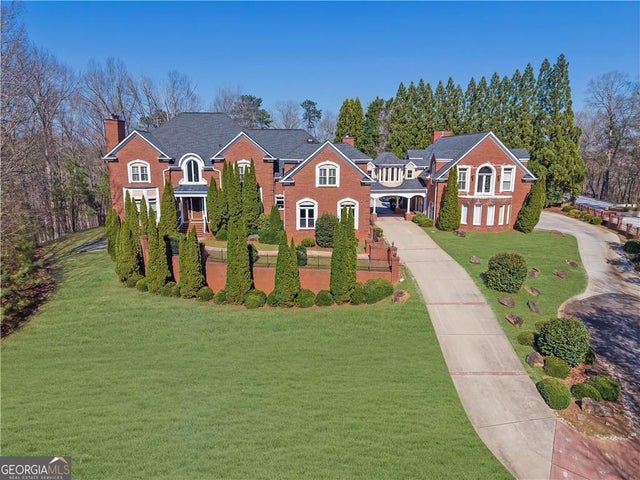
Similar Homes Nearby
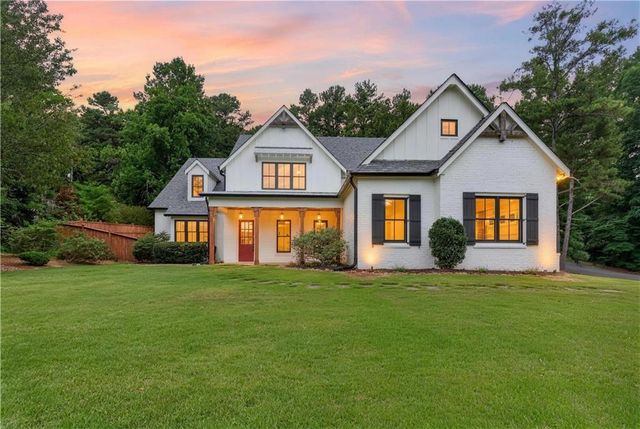
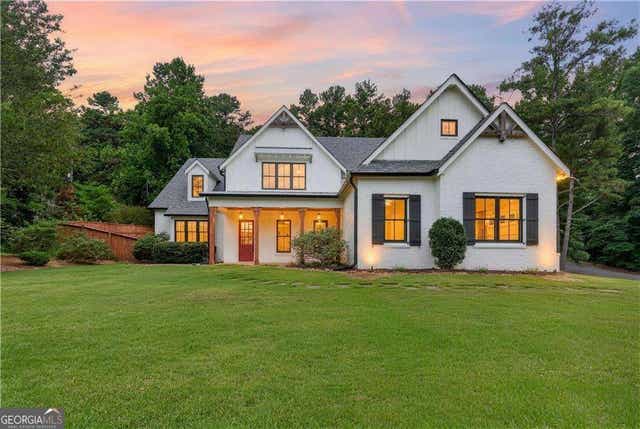

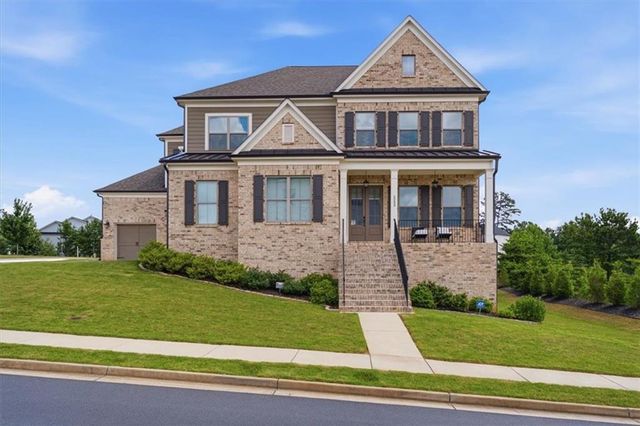

Similar Home Values
Comparable nearby listings and their asking prices.
| Address | Price | Beds | Baths | Sq Ft |
|---|---|---|---|---|
| 1009 Davenport Circle, Powder Springs, GA | $998,000 | 5 | 4 | 3,796 |
| 1009 Davenport CIR, Powder Springs, GA | $998,000 | 5 | — | 3,796 |
| 5299 Flannery Chase, Powder Springs, GA | $1,050,000 | 5 | — | — |
| 5299 Flannery Chase, Powder Springs, GA | $1,050,000 | 5 | 4 | 3,960 |
| 9570 Huntcliff Trace, Sandy Springs, GA | $1,073,000 | 4 | 4 | 4,270 |
| 5725 Sunburst Drive, Powder Springs, GA | $1,075,000 | 5 | 5 | 5,629 |
Moving Cost Estimate
EXIT Agents in Sandy Springs


Listing Courtesy: Keller Williams West Atlanta - 4709078266