

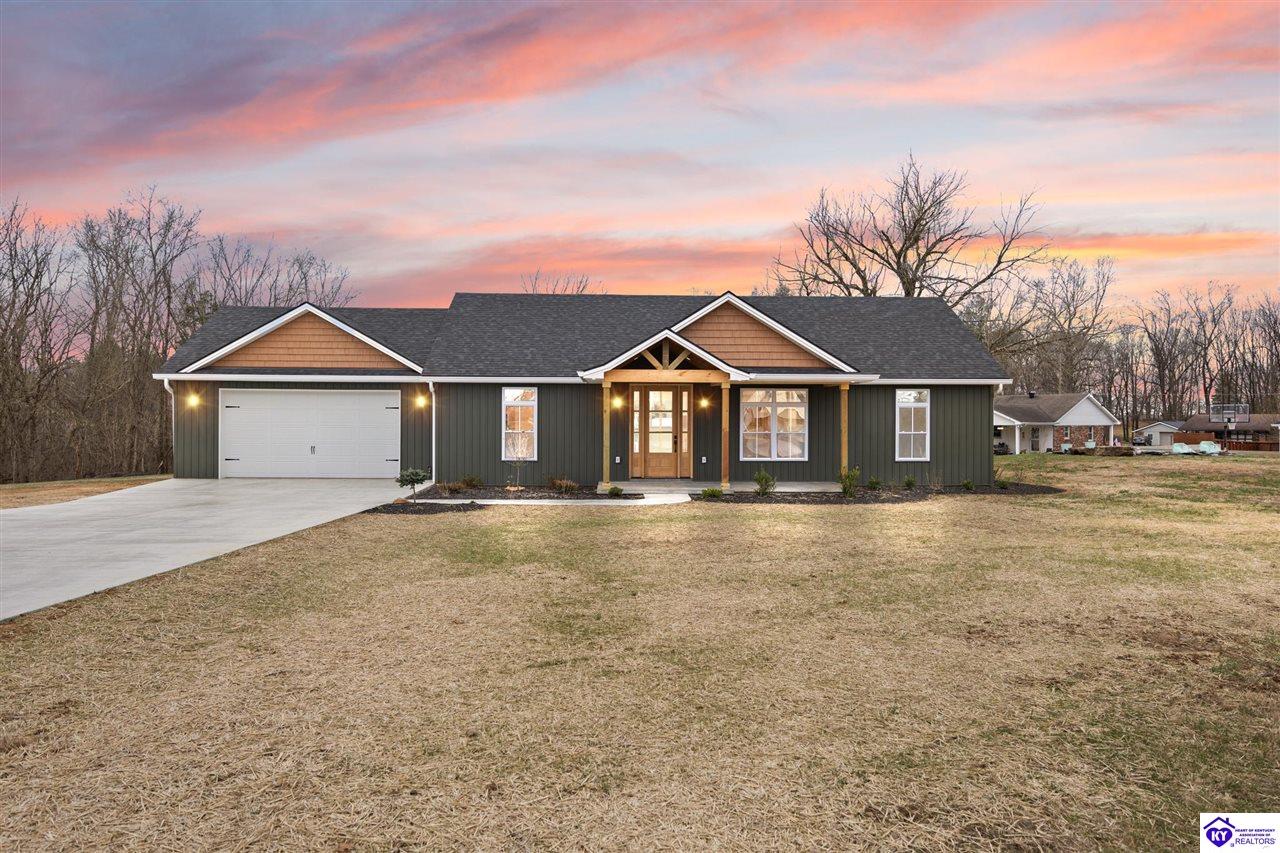
107 McKinney Street, Greensburg, KY 42743
None · Green County
Key Facts
Description
Welcome to brand new construction in the heart of Green County, built with quality, efficiency, and thoughtful design in mind. This 3-bedroom, 2-bath home offers custom craftsmanship throughout, featuring a beautifully designed custom kitchen with matching cabinetry and countertops carried seamlessly into the bathrooms and laundry room for a cohesive, high-end look. Luxury vinyl plank flooring flows throughout the home, complemented by 8-foot interior and exterior doors, custom windows, and an electric fireplace that anchors the main living space. Designed for comfort and efficiency, the home includes gas heat, a tankless gas water heater, spray foam insulation, and the option for an electric or gas stove. The attached two-car garage provides convenience and storage. Located on a quiet dead-end street inside the city limits of Greensburg, this home is just minutes from the popular Bluff Bloom Trails bike park, Green County Schools, and the new Jane Todd Crawford Hospital. Greensburg continues to grow as one of Kentucky’s most welcoming small towns; offering modern amenities while preserving its close-knit community charm. Recently under contract before listing and unfortunately that sale fell through due to a buyer job change. The home has already completed VA loan appraisal and home inspection, providing added confidence and peace of mind for the next buyer. Move-in ready and built with intention schedule your showing today. Agent is owner.
Property Information
Property Type
Residential
Sub-Type
Single Family Residence
Style
Ranch
Year Built
2025
Living Area
1,450 sq ft
Lot Size
0.49 acres
Garage Spaces
2
Days on Market
114
MLS® Listing#
HK2600527
Property Features
Interior
Appliances
Cooling
Heating
Flooring
Fireplace
Basement
Parking
Laundry
Patio
Fencing
Lot Features
Construction
Foundation
Roof
Security
Sewer
Water Source
Rooms
- Main
- Main
- Bedroom 1Main
- Bedroom 2Main
Financial Details
Parcel Number
G4032702
Directions
Turn onto the old hospital hill
Affordability Calculator
$59,800
Estimated monthly payment
$1,591/mo
Principal $239,200 · Est. interest $333,705 over 30 yrs
Neighborhood Market Statistics
How this home compares to active listings in Greensburg, KY
- $233,333
- Median Listing Price
- 73
- Median Days on Market
- 1,288
- Median Sq Ft
- $158
- Median Price / Sq Ft
- 27
- Active Listings
- This home’s price is 28% above the area median.
- Its price per sq ft is 31% above the area median.
Market statistics compiled from active EXIT Realty® and MLS listings in Greensburg, KY.
Location
Map is currently unavailable for this location.
Points of Interest in Greensburg, KY
Showing the Greensburg area map.
Commute Calculator
Nearby Homes

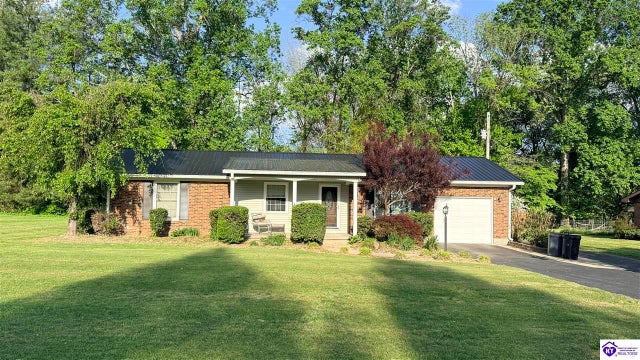
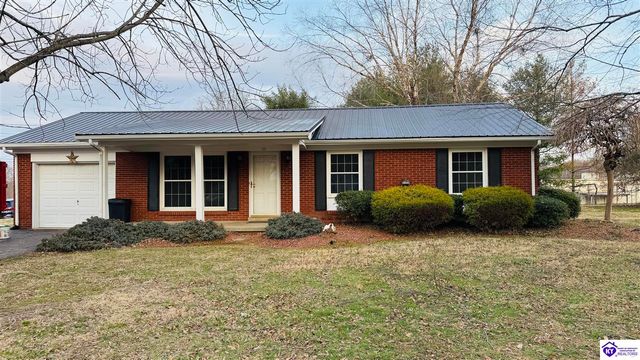


Similar Homes Nearby

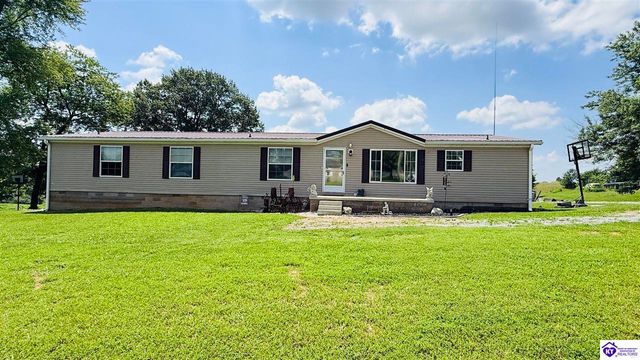

Similar Home Values
Comparable nearby listings and their asking prices.
| Address | Price | Beds | Baths | Sq Ft |
|---|---|---|---|---|
| 131 Sam Ed Lowe Road, Greensburg, KY | $225,000 | 3 | 2 | 2,153 |
| 106 Woodson Drive, Greensburg, KY | $225,000 | 3 | 2 | 1,412 |
| 202 Industrial Road, Greensburg, KY | $239,000 | 4 | 2 | 1,350 |
| 202 Industrial Rd, Greensburg, KY | $239,000 | 4 | 2 | 1,350 |
| 225 Gabe Road, Greensburg, KY | $249,900 | 5 | 3 | 2,560 |
| 66 Carl Wade Rd, Greensburg, KY | $250,000 | 4 | 2 | 2,608 |
Moving Cost Estimate
EXIT Agents in Greensburg


Listing Courtesy: RENEE DOBSON REALTY GROUP, LLC
Presented by: Renee R Dobson