

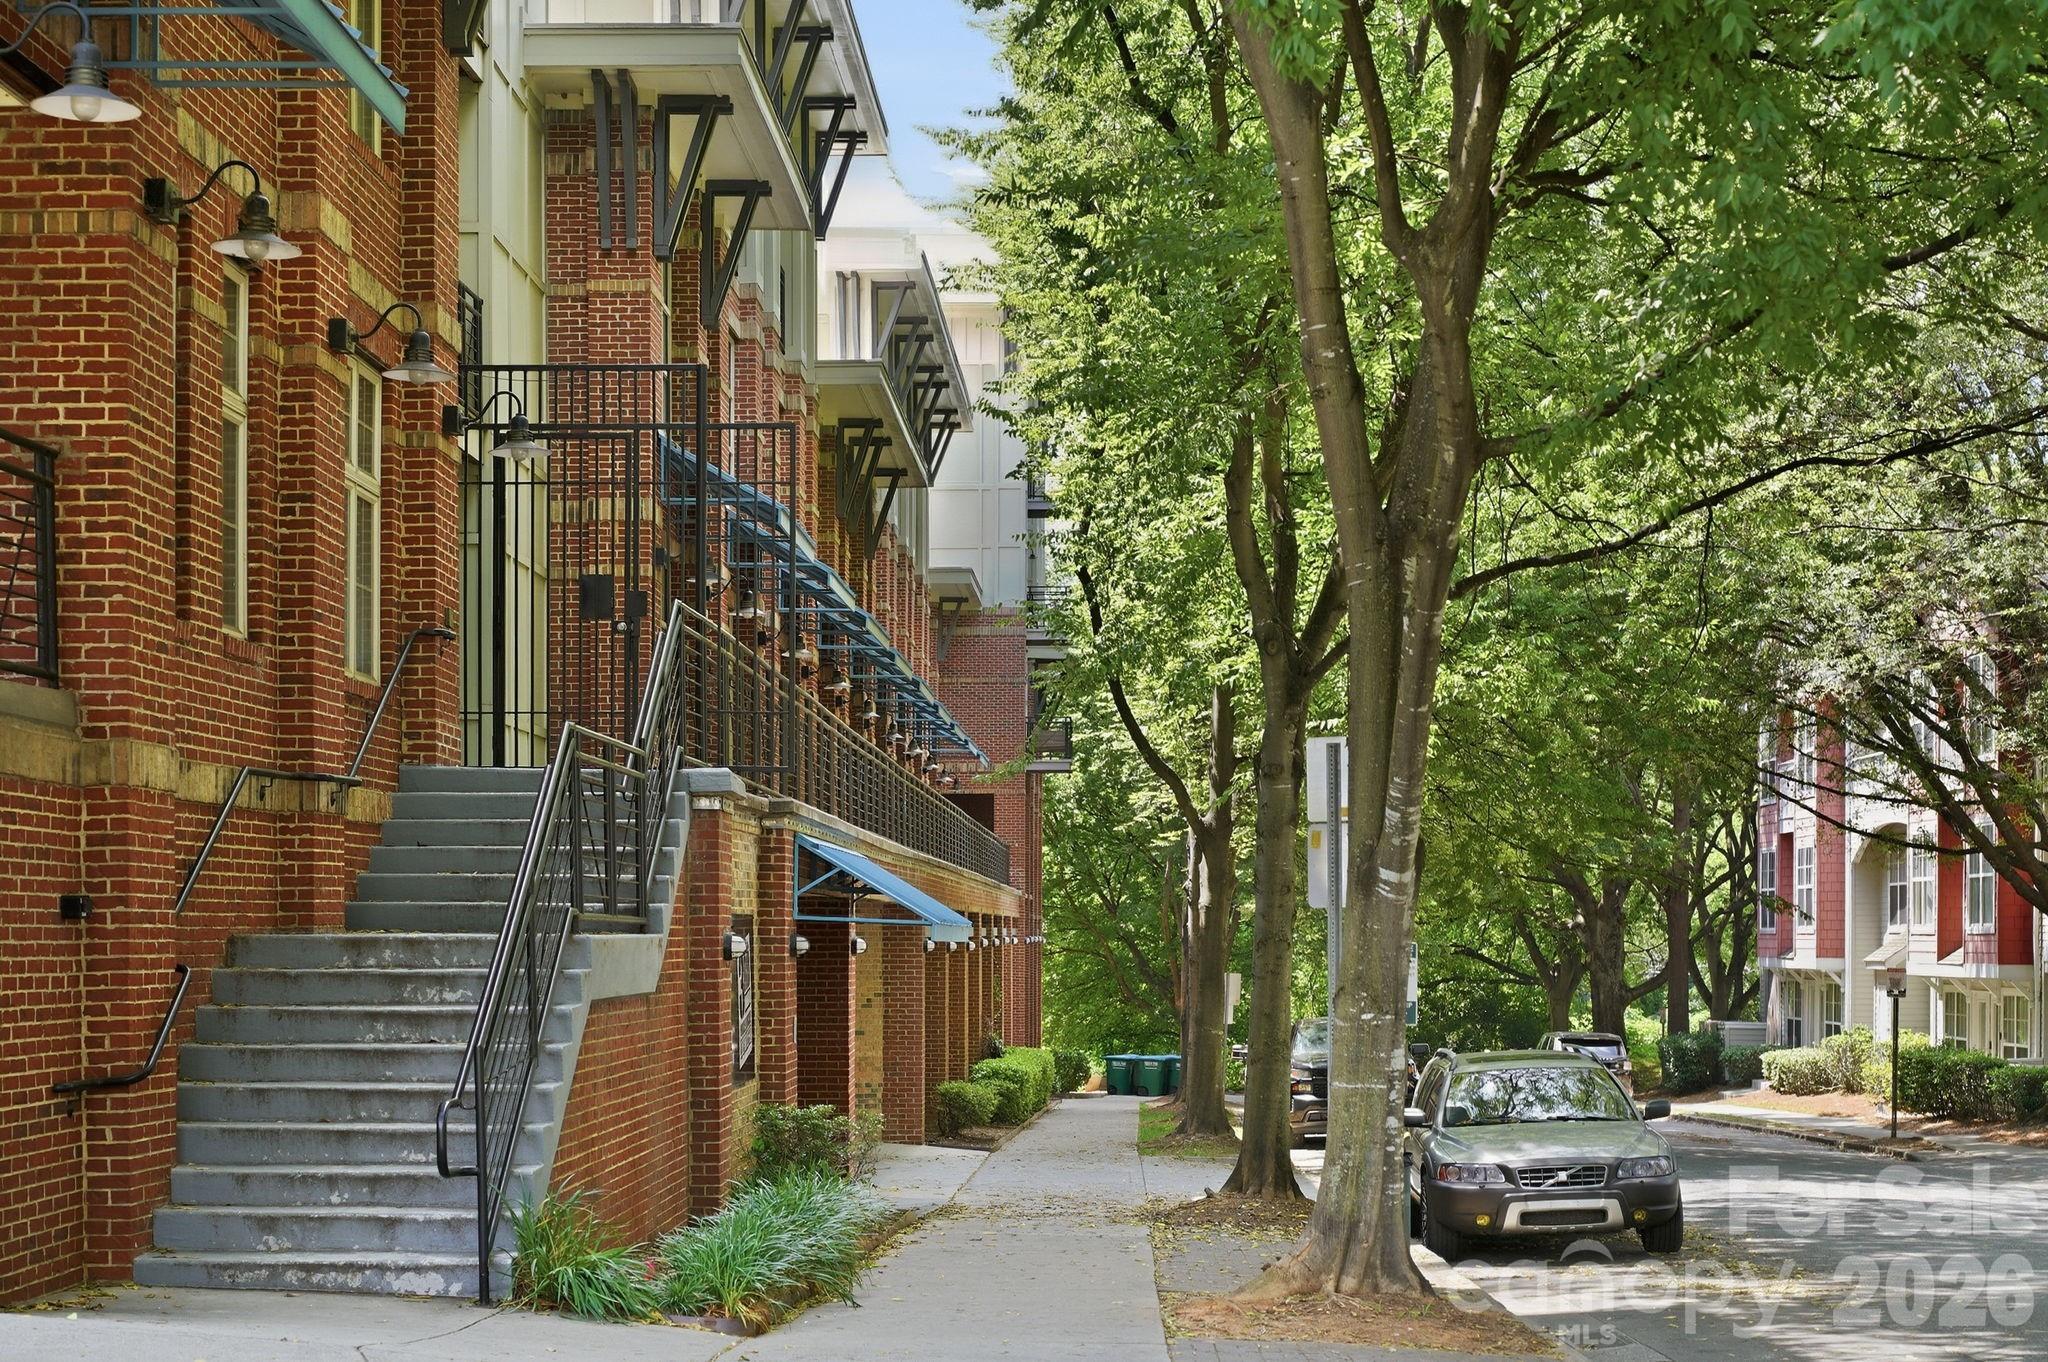
1101 W 1st Street 418, Charlotte, NC 28202
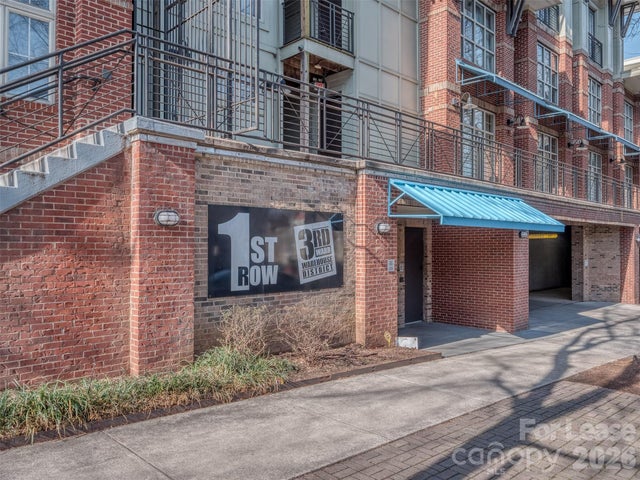
1st Row Warehouse · Mecklenburg County
Key Facts
Description
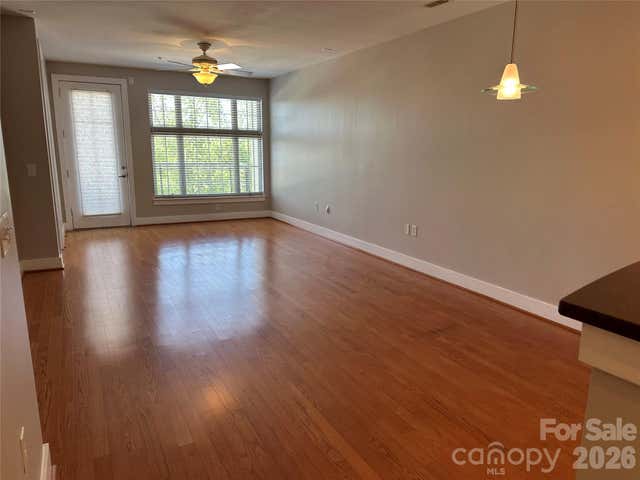
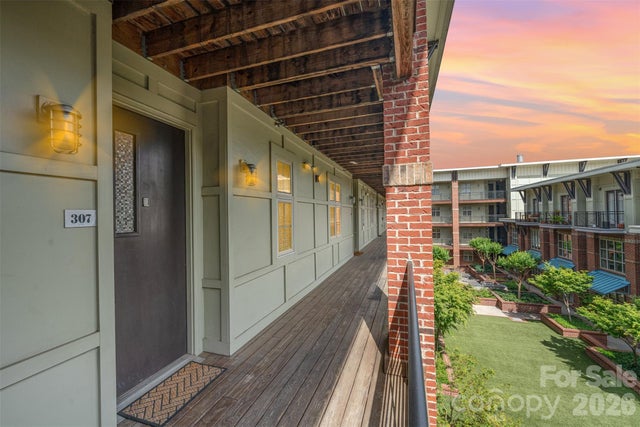
Located in the heart of Third Ward and truly walkable to Uptown, this top-floor, 2-bedroom, 2-bath corner condo offers an easy city lifestyle with thoughtful conveniences. Enjoy quick access to Panthers, Charlotte FC, and Knights games, the greenway, restaurants, coffee shops, and all that Uptown has to offer. Inside, the bright and open layout is filled with natural light from large windows and offers an easy flow between the kitchen, dining, and living areas. Recent updates include new lighting in the kitchen and dining area, fresh paint and new flooring installed in 2025, and a newer HVAC system for added peace of mind. The covered balcony overlooks Frazier Park—an ideal place to enjoy morning coffee or unwind at the end of the day. Mature trees along the edge of the community create a welcome sense of privacy just minutes from the energy of the city. A desirable split-bedroom floor plan offers two comfortable bedroom suites, each with a walk-in closet and private en-suite bath. The unit includes a refrigerator, newer washer, and dryer for added convenience. Located in a secure elevator building with key fob access and gated garage parking, this home also includes one dedicated parking space plus a deeded storage locker in the parking deck—an increasingly valuable feature for condo living. Residents can enjoy the interior courtyard with grills, gathering areas, and skyline views, while city park offers a playground, dog park, walking trails, tennis courts, and basketball courts just steps away. This property has been a steady long-term rental for the current owner, making it an appealing opportunity for an owner-occupant or investor seeking a well-located Uptown condo.
Property Information
Property Type
Residential
Sub-Type
Condominium
Year Built
2007
Living Area
1,096 sq ft
Garage Spaces
1
Zoning
Unknown
Days on Market
4
MLS® Listing#
4397033
Property Features
Interior
Exterior
Appliances
Cooling
Heating
Flooring
Parking
Laundry
Lot Features
Construction
Roof
Community
Sewer
Water Source
Schools
- Elementary:
- Unspecified
- Middle:
- Unspecified
- High:
- Unspecified
Financial Details
HOA
$478 / Monthly
CAMS
Assessed Value
$301,373
Parcel Number
073-245-82
Affordability Calculator
$71,000
Estimated monthly payment
$1,889/mo
Principal $284,000 · Est. interest $396,205 over 30 yrs
Neighborhood Market Statistics
How this home compares to active listings in Charlotte, NC
- $447,341
- Median Listing Price
- 64
- Median Days on Market
- 1,812
- Median Sq Ft
- $246
- Median Price / Sq Ft
- 3,862
- Active Listings
- This home’s price is 21% below the area median.
- Its price per sq ft is 32% above the area median.
Market statistics compiled from active EXIT Realty® and MLS listings in Charlotte, NC.
Location
Map is currently unavailable for this location.
Points of Interest in Charlotte, NC
Showing the Charlotte area map.
Commute Calculator
Nearby Homes



Moving Cost Estimate
EXIT Agents in Charlotte


Listing Courtesy: Coldwell Banker Realty - cindyeferguson@gmail.com
Last Updated: 2026-07-03
1