

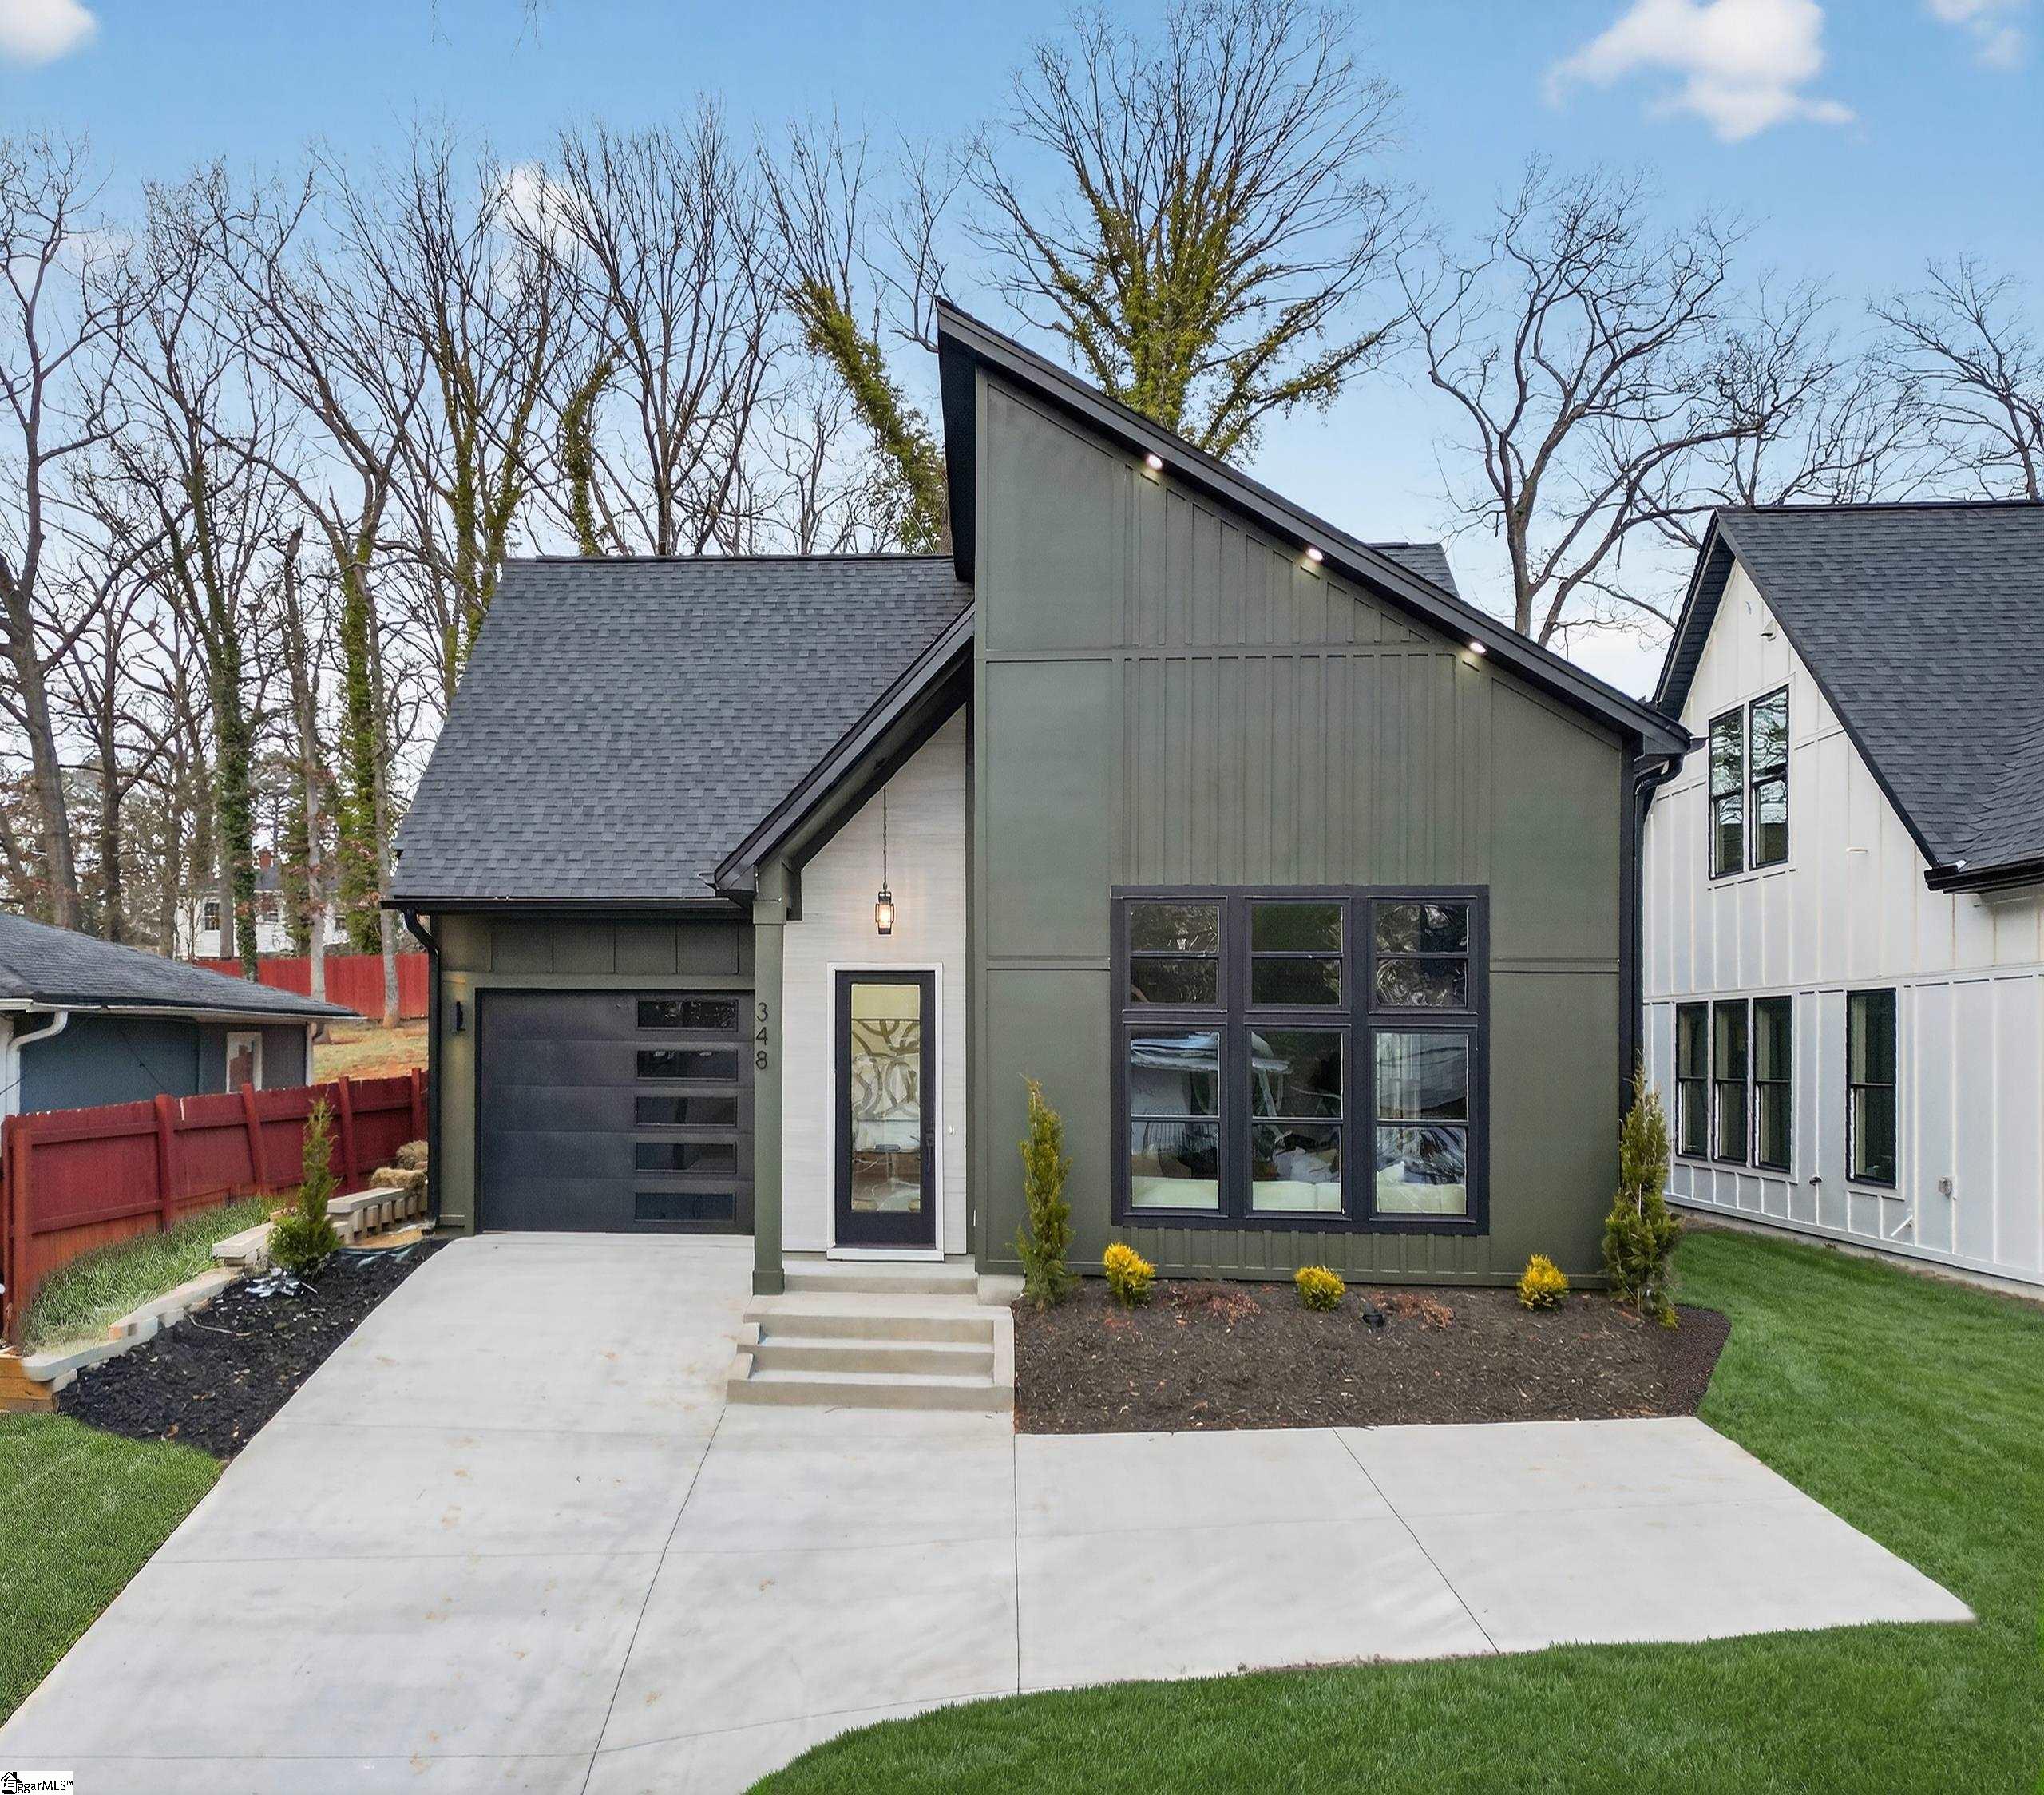
348 Potomac Avenue, Greenville, SC 29605
Pleasant Valley · Greenville County
Key Facts
Description
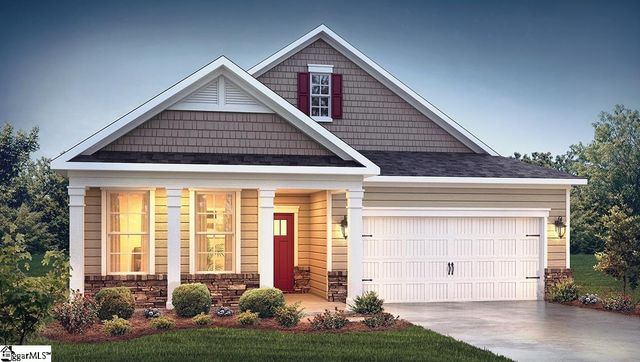
Welcome to 348 Potomac Ave - brand-new construction tucked just off the highly sought-after Augusta Rd corridor in Greenville. This 3-bedroom, 2.5 bath home delivers the layout today’s buyers want with the finishes they didn’t know they needed. Step inside to a bright, open living space where the kitchen, dining, and living areas flow together seamlessly - ideal for everyday living and effortless entertaining. Clean lines, natural light, and intentional design make the main level feel both spacious and inviting. The primary suite on the main floor offers comfort and privacy with a dual-sink vanity, a walk-in tiled shower complete with a bench and niche, and a layout designed for ease. Upstairs, two additional bedrooms and a full bath provide the perfect separation for guests, family, or a home office. Out back, the covered patio with a gas fireplace becomes a true extension of the living space - ready for football Saturdays, cool evenings, and year-round enjoyment. Additional features include: • Attached one-car garage • Tankless hot water heater for endless efficiency • Smart, livable floor plan with privacy where it matters • Low-maintenance new construction in an established, desirable location All of this is just minutes from Augusta Rd shopping, dining, parks, and downtown Greenville, SC
Property Information
Property Type
Residential
Sub-Type
Single Family Residence
Style
Contemporary / Craftsman / European
Year Built
2025
Stories
2
Living Area
1,900 sq ft
Lot Size
0.16 acres
Garage Spaces
1
Parking Spaces
1
MLS® Listing#
1581385
Property Features
Interior
Appliances
Cooling
Heating
Flooring
Fireplace
Basement
Parking
Laundry
Patio
Lot Features
Construction
Foundation
Community
Sewer
Water Source
Rooms
- Bedroom 213x12
- Bedroom 312x11
- Dining Room15x10
- Kitchen15x10
- Living Room16x16
- Master Bedroom16x15
Schools
- Elementary:
- Blythe
- Middle:
- Hughes
- High:
- Southside
Financial Details
HOA
None
Annual Taxes
$1,705
Parcel Number
0222020501700
Affordability Calculator
$120,000
Estimated monthly payment
$3,193/mo
Principal $479,999 · Est. interest $669,642 over 30 yrs
Neighborhood Market Statistics
How this home compares to active listings in Greenville, SC
- $384,236
- Median Listing Price
- 63
- Median Days on Market
- 1,828
- Median Sq Ft
- $212
- Median Price / Sq Ft
- 1,222
- Active Listings
- This home’s price is 56% above the area median.
- Its price per sq ft is 49% above the area median.
Market statistics compiled from active EXIT Realty® and MLS listings in Greenville, SC.
Location
Map is currently unavailable for this location.
Points of Interest in Greenville, SC
Showing the Greenville area map.
Commute Calculator
Nearby Homes

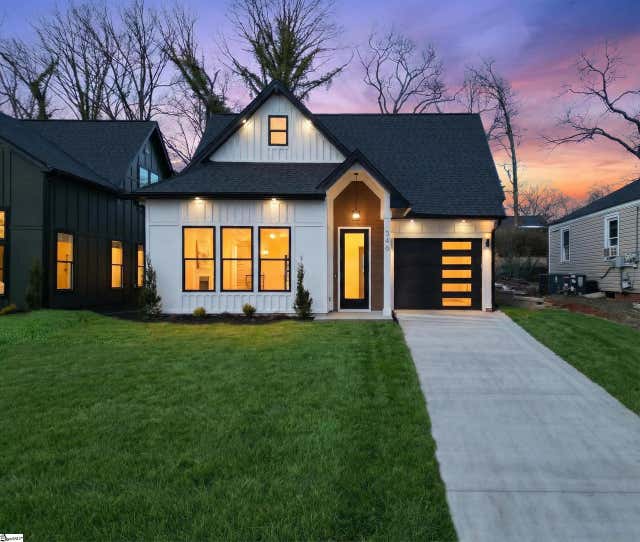
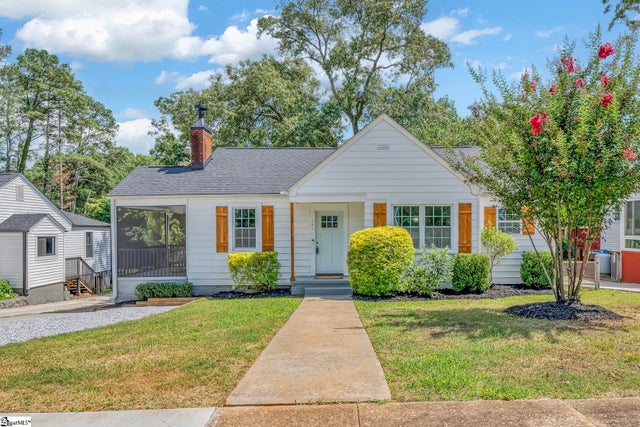


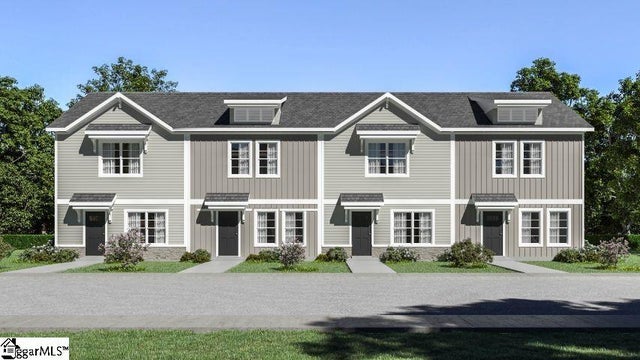
Similar Homes Nearby
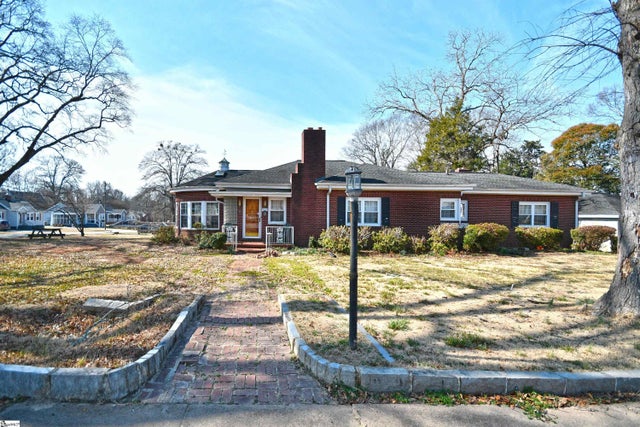
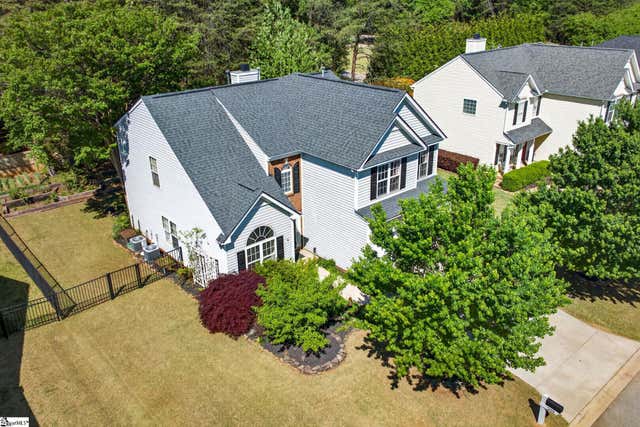

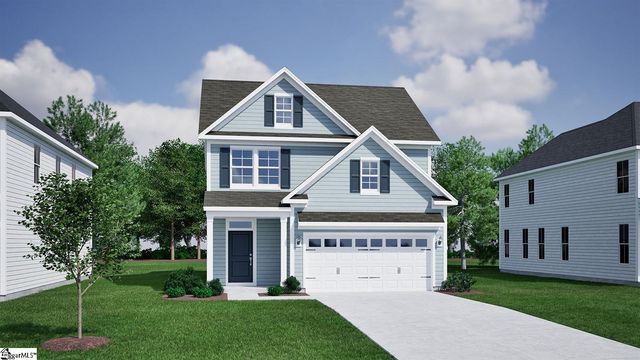
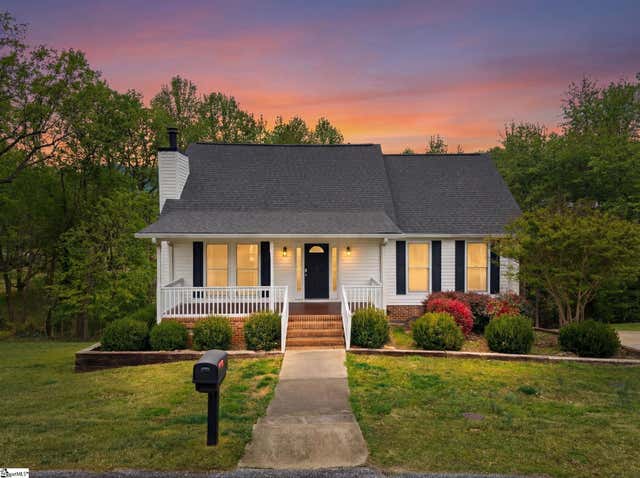
Similar Home Values
Comparable nearby listings and their asking prices.
| Address | Price | Beds | Baths | Sq Ft |
|---|---|---|---|---|
| 6 Beatrice Street, Greenville, SC | $420,000 | 3 | 3 | 2,258 |
| 205 Summitbluff Drive, Greenville, SC | $420,000 | 3 | 3 | 1,986 |
| 305 Patterdale Trail, Greenville, SC | $420,000 | 4 | 3 | 2,829 |
| 107 Habu Court Lot 2, Greenville, SC | $423,000 | 3 | 3 | 1,899 |
| 17 Hester Road, Greenville, SC | $424,900 | 3 | 2 | 2,235 |
| 114 Scarlet Leaf Lane, Greenville, SC | $424,900 | 4 | 3 | 2,388 |
Moving Cost Estimate
EXIT Agents in Greenville


Listing Courtesy: BHHS C Dan Joyner - Augusta Rd - 8642412880
Presented by: Stina Thoennes