

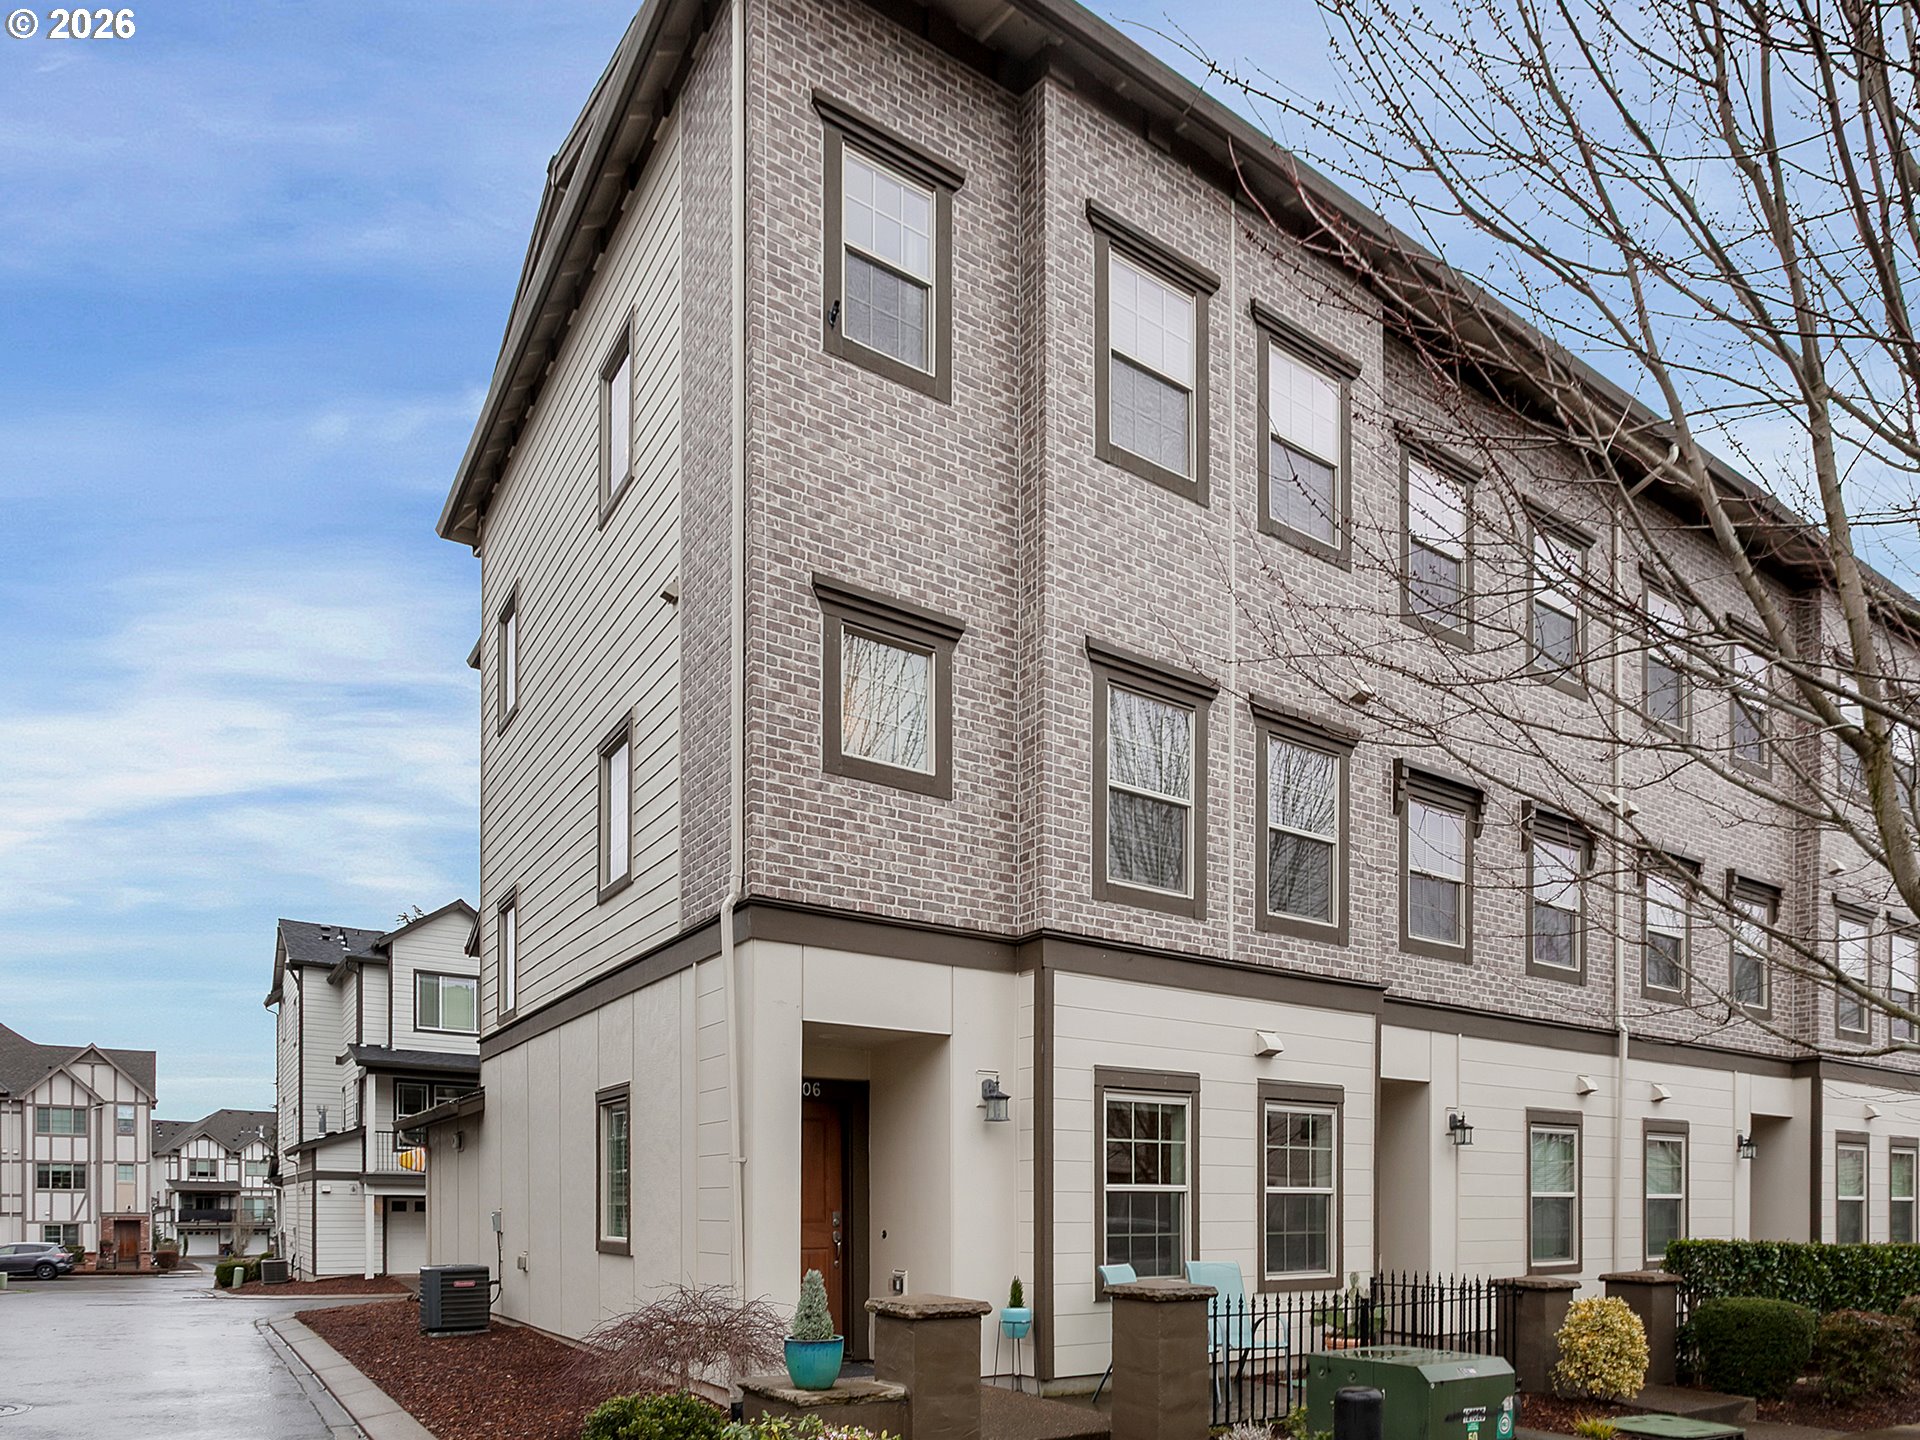
28606 SW PARIS AVE, Wilsonville, OR 97070
Clackamas County
Key Facts
Description
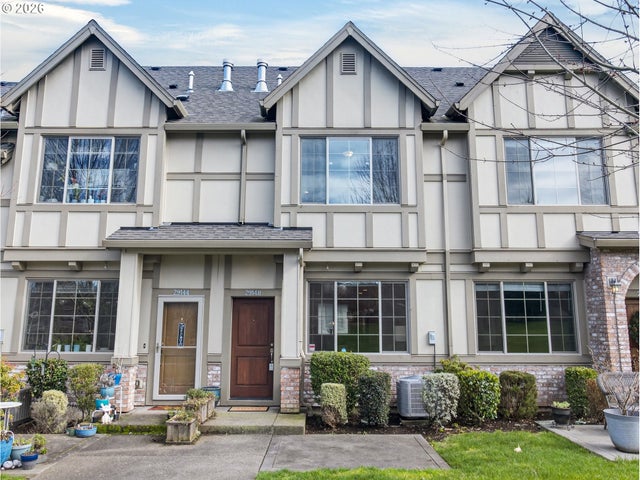
Refined modern farmhouse living awaits in Wilsonville’s sought after Villebois community. Beautifully updated and maintained, you'll appreciate the thoughtful design across all three well appointed levels. The floor plan boasts two private suites, including a highly desirable main level suite with full bath, ideal for guests, multigenerational living, or flexible workspace.The expansive kitchen anchors the home with an oversized island designed for gathering and connection, complemented by timeless finishes, warm neutral tones, and durable hard surface flooring. The living room showcases a statement fireplace framed by built ins and shiplap, while sliding glass doors open to a private balcony that fills the space with natural light. Upstairs, the primary suite features tray ceilings, a generous closet, and a beautifully appointed bath. A versatile loft provides an ideal work from home setting, study space, or library retreat.Set within the master planned Villebois community, residents enjoy scenic walking and biking paths, a variety of parks, great schools, neighborhood markets, and year round events that define an active and connected Wilsonville lifestyle. You will love living here.
Property Information
Property Type
Residential
Sub-Type
Townhouse
Style
Townhouse
Year Built
2017
Stories
3
Living Area
1,598 sq ft
Lot Dimensions
1,524
Garage Spaces
1
Parking Spaces
1
Days on Market
27
MLS® Listing#
363148576
Property Features
Interior
Appliances
Cooling
Heating
Flooring
Fireplace
Parking
Foundation
Roof
Sewer
Water Source
Schools
- Elementary:
- Lowrie
- Middle:
- Wood
- High:
- Wilsonville
Financial Details
HOA
$250 / Monthly
Annual Taxes
$5,141
Tax year 2025
Parcel Number
05031654
Directions
SW Boekman to SW Villebois Dr N, 2nd Exit to Cont. on Villebois Dr, R on Paris Ave
Affordability Calculator
$89,980
Estimated monthly payment
$2,395/mo
Principal $359,920 · Est. interest $502,120 over 30 yrs
Neighborhood Market Statistics
How this home compares to active listings in Wilsonville, OR
- $700,000
- Median Listing Price
- 160
- Median Days on Market
- 2,237
- Median Sq Ft
- $302
- Median Price / Sq Ft
- 117
- Active Listings
- This home’s price is 36% below the area median.
- Its price per sq ft is 7% below the area median.
Market statistics compiled from active EXIT Realty® and MLS listings in Wilsonville, OR.
Location
Map is currently unavailable for this location.
Points of Interest in Wilsonville, OR
Showing the Wilsonville area map.
Commute Calculator
Nearby Homes
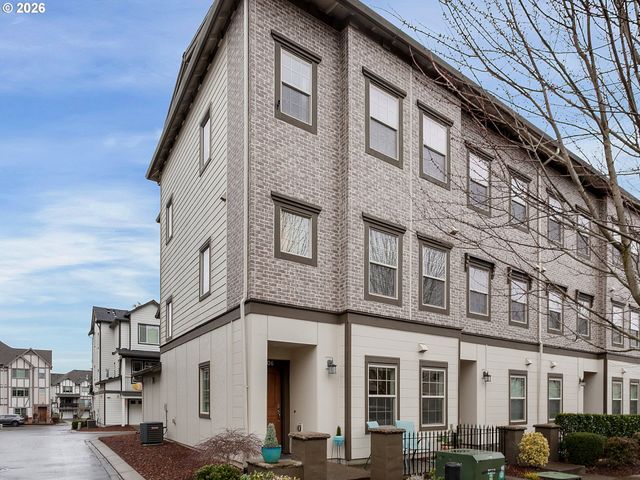
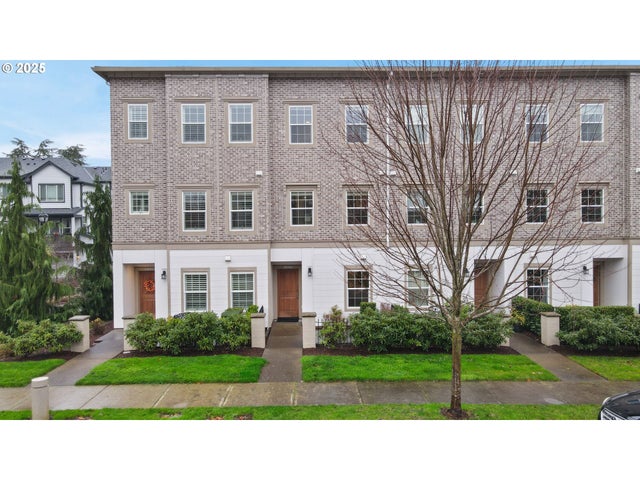
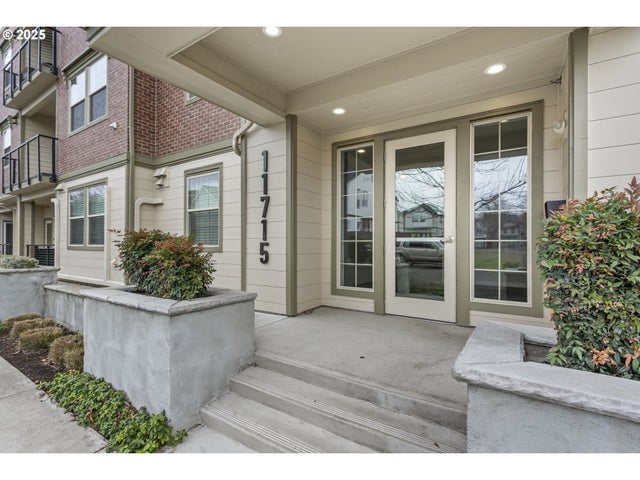
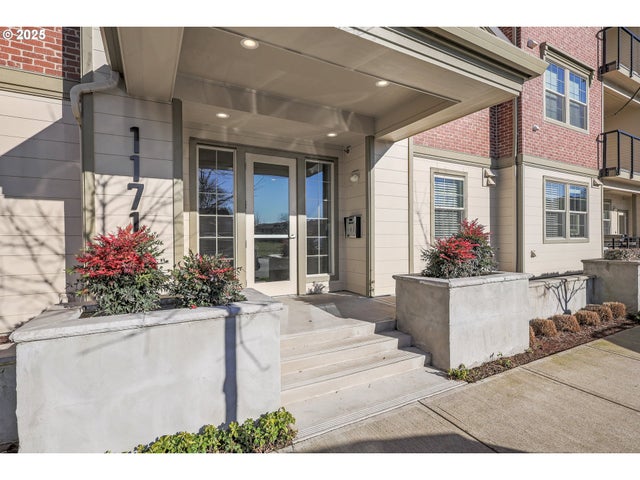
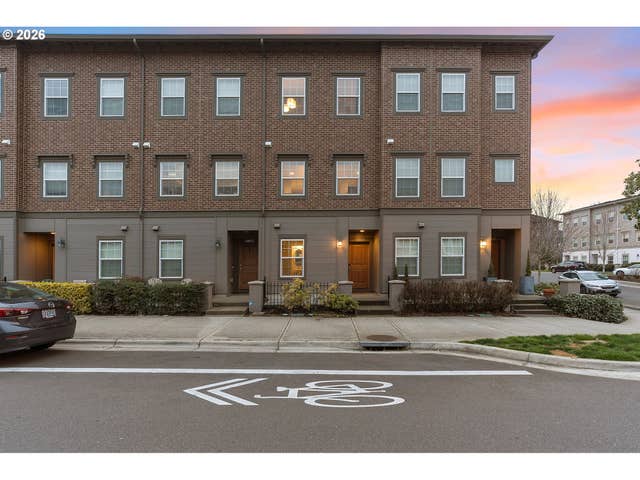

Similar Homes Nearby
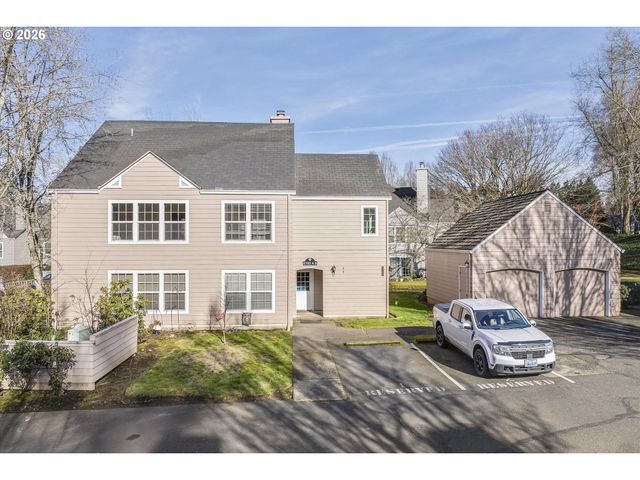
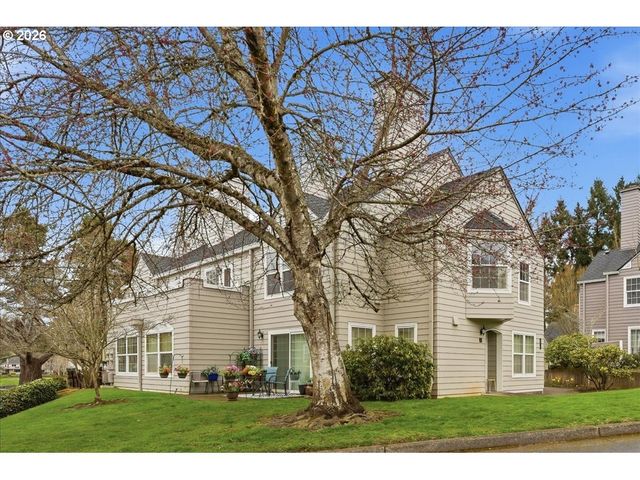


Similar Home Values
Comparable nearby listings and their asking prices.
| Address | Price | Beds | Baths | Sq Ft |
|---|---|---|---|---|
| 11715 SW VALENCIA LN 209, Wilsonville, OR | $329,999 | 2 | 2 | 1,013 |
| 8700 SW CURRY DR, Wilsonville, OR | $339,900 | 3 | 2 | 1,356 |
| 8445 SW CURRY DR A, Wilsonville, OR | $340,000 | 2 | 1 | 1,140 |
| 28705 SW ROGER BLVD 80, Wilsonville, OR | $349,900 | 2 | 3 | 1,212 |
| 8405 SW CURRY DR D, Wilsonville, OR | $365,000 | 3 | 2 | 1,360 |
| 29148 SW COSTA CIR E, Wilsonville, OR | $369,500 | 2 | 2 | 1,259 |
Moving Cost Estimate
EXIT Agents in Wilsonville


Listing Courtesy: Premiere Property Group, LLC - 5036709000
Presented by: Jason Gardner
Last Updated: 2026-02-20