

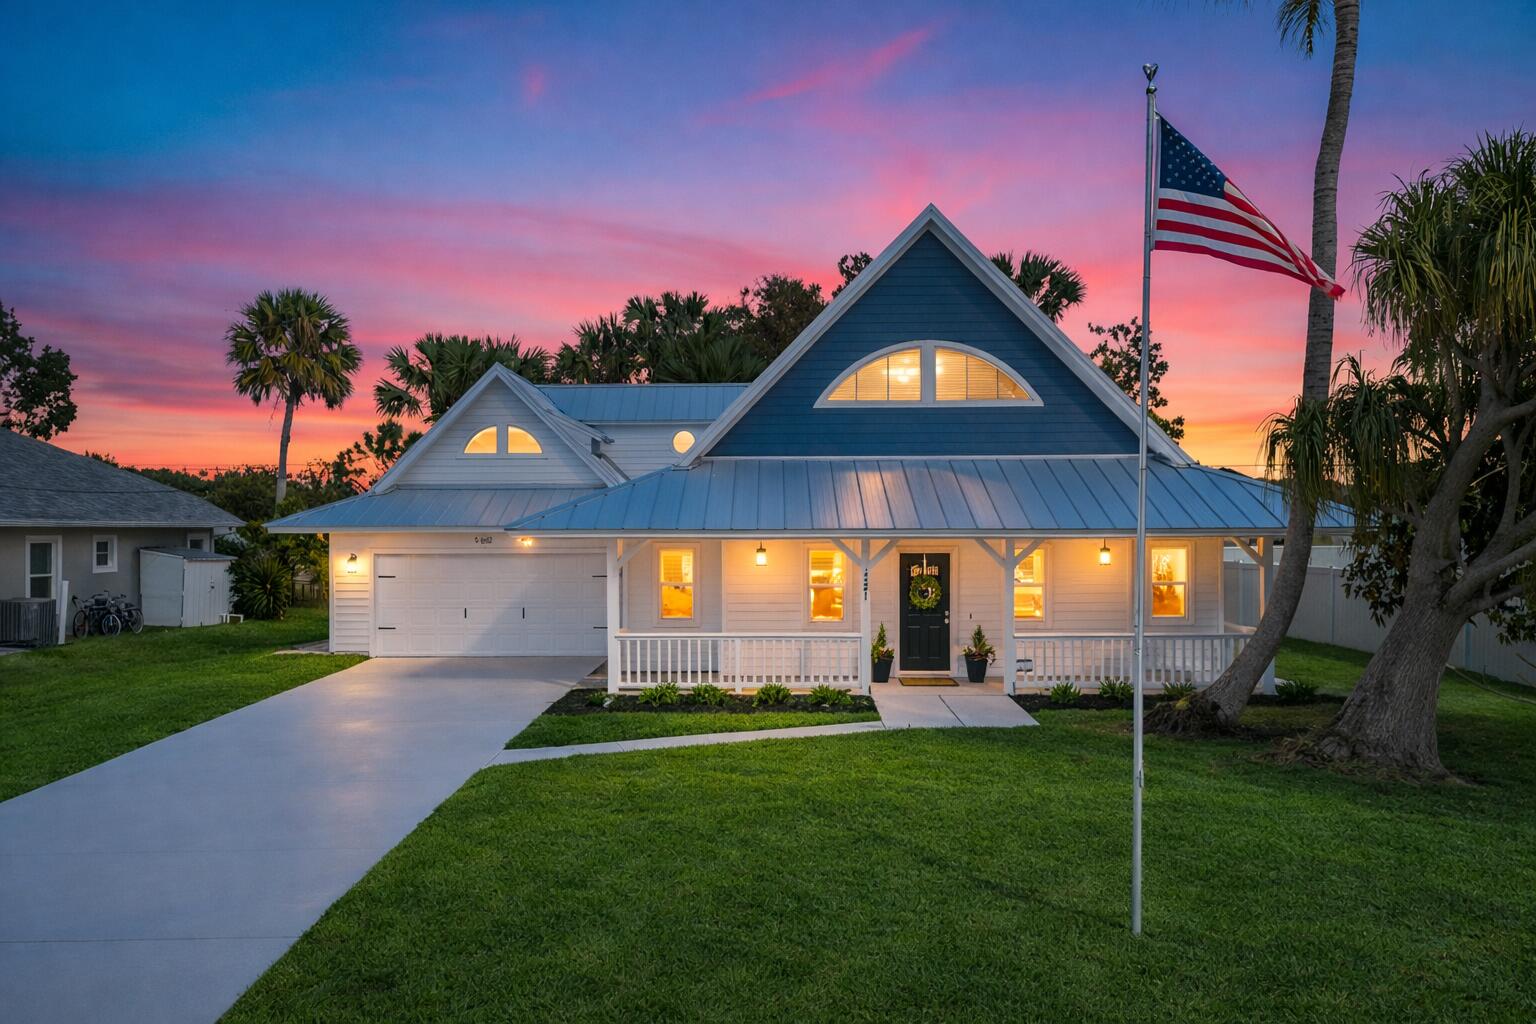
4581 SW Uleta Street, Port St Lucie, FL 34953
PORT ST LUCIE SECTION 33 · St Lucie County
Key Facts
Description
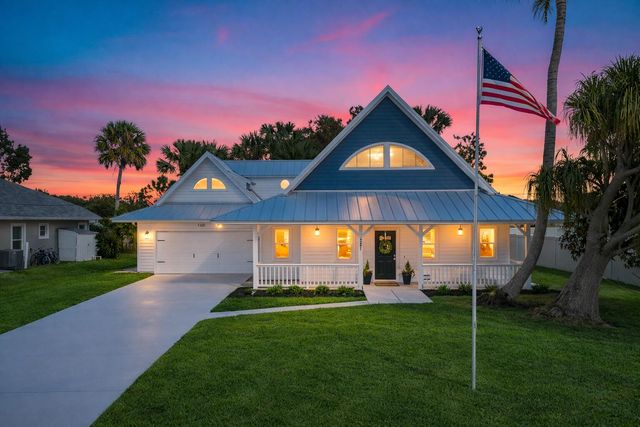
Beautifully renovated 4-bedroom, 3 full bathroom, 2-car garage two-story home showcasing timeless Craftsman-inspired elegance with thoughtful modern updates throughout. Fully remodeled from top to bottom, inside and out, this move-in-ready residence blends classic architectural charm with durable, long-term design ideal for a wide variety of family needs. The home features a new roof installed in Fall 2025, new Hardi-plank siding, plus dual A/C systems with the upstairs unit newly installed in Fall 2025. Vaulted ceilings and abundant natural light create a warm, inviting atmosphere perfect for everyday living and entertaining. The primary suite is located upstairs and offers an elegant spa-style shower with rain head and built-in sitting bench. A new en-suite room behind the kitchen provides flexible use as a home office, guest suite, or mother-in-law space. Additional highlights include a bedroom with a fun chalkboard wall and ample built-in storage throughout. Craftsman details shine with custom cabinetry, paneled cabinet and vanity doors, a custom staircase with classic-meets-modern railing, and high-profile clean-line baseboards. The kitchen is equipped with new appliances, including refrigerator, dishwasher, range, and microwave. Outdoors, enjoy fantastic curb appeal, mature landscaping, and fruit-bearing mango and avocado trees. The sprinkler system runs on well water with a new pump. A detached backyard storage shed includes hurricane shutters. Conveniently located just off Becker Road near the Port St. Lucie/Citrus intersection, with quick access to I-95 and the Turnpikean ideal location for commuters. Unique, charming, and thoughtfully updated, this home seamlessly balances function, character, and timeless style.
Property Information
Property Type
Residential
Sub-Type
Single Family Residence
Year Built
1991
Stories
2
Living Area
4,218 sq ft
Lot Size
0.24 acres
Garage Spaces
2
Zoning
RS-2PS
Days on Market
130
MLS® Listing#
R11161317
Property Features
Interior
Appliances
Cooling
Heating
Flooring
Parking
Construction
Utilities
Sewer
Water Source
Rooms
- 1 X 1Main
- 1 X 1Main
- 1 X 1Main
- 1 X 1Main
- 1 X 1Main
- 1 X 1Main
- 1 X 1Main
- 1 X 1Main
- 1 X 1Main
- 1 X 1Main
- 1 X 1Main
- Family Room
- Family Room
- Family Room
- Family Room
- Family Room
- Family Room
- Family Room
- Family Room
- Family Room
- Family Room
- Family Room
- Kitchen1 X 1Main
- Kitchen1 X 1Main
- Kitchen1 X 1Main
- Kitchen1 X 1Main
- Kitchen1 X 1Main
- Kitchen1 X 1Main
- Kitchen1 X 1Main
- Kitchen1 X 1Main
- Kitchen1 X 1Main
- Kitchen1 X 1Main
- Kitchen1 X 1Main
- Living Room1 X 1Main
- Living Room1 X 1Main
- Living Room1 X 1Main
- Living Room1 X 1Main
- Living Room1 X 1Main
- Living Room1 X 1Main
- Living Room1 X 1Main
- Living Room1 X 1Main
- Living Room1 X 1Main
- Living Room1 X 1Main
- Living Room1 X 1Main
Schools
- Elementary:
- Windmill Point
- Middle:
- Manatee Academy K-8
- High:
- Treasure Coast
Financial Details
HOA
None
Annual Taxes
$1,775
Tax year 2025
Parcel Number
342066026980000
Affordability Calculator
$106,000
Estimated monthly payment
$2,821/mo
Principal $424,000 · Est. interest $591,518 over 30 yrs
Neighborhood Market Statistics
How this home compares to active listings in Port St Lucie, FL
- $399,850
- Median Listing Price
- 109
- Median Days on Market
- 1,652
- Median Sq Ft
- $231
- Median Price / Sq Ft
- 12,113
- Active Listings
- This home’s price is 33% above the area median.
- Its price per sq ft is 46% below the area median.
Market statistics compiled from active EXIT Realty® and MLS listings in Port St Lucie, FL.
Location
Map is currently unavailable for this location.
Points of Interest in Port St Lucie, FL
Showing the Port St Lucie area map.
Commute Calculator
Nearby Homes


Moving Cost Estimate
EXIT Agents in Port St Lucie



Listing Courtesy: LYNQ Real Estate - 7726312228
The listing broker's offer of compensation is made to participants of BeachesMLS, where the listing is filed, as well as participants of MLSs participating in MLSAdvantage or a data share with BeachesMLS.