

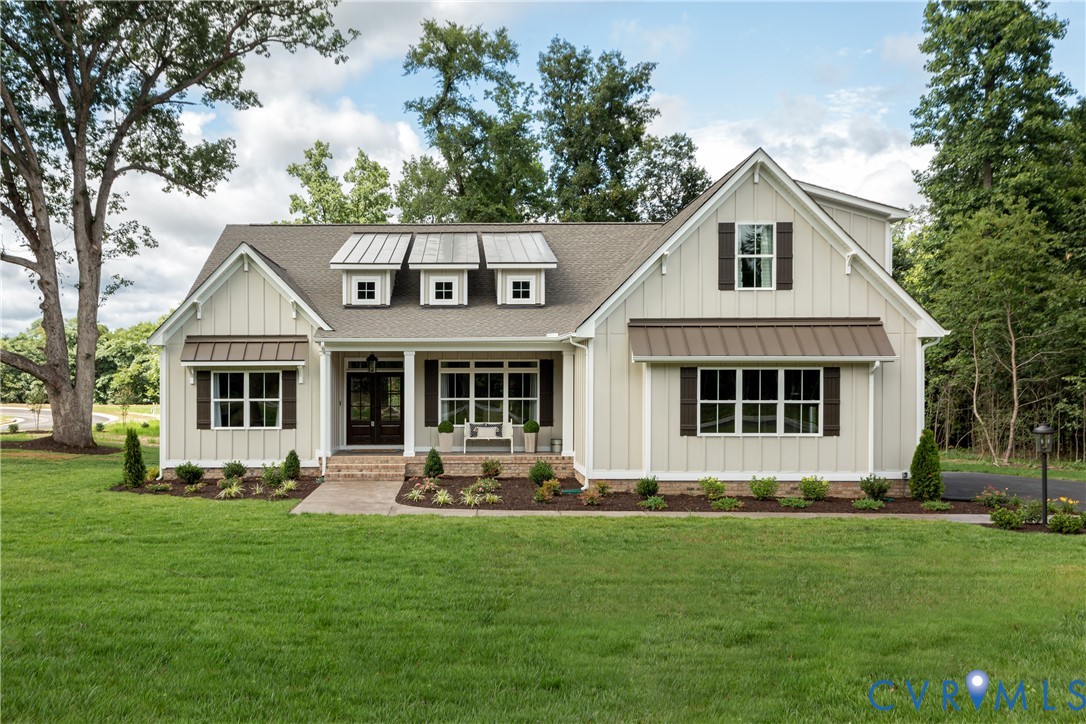
15182 Fawn Hollow Trail, Beaverdam, VA 23047
None · Hanover County
Key Facts
Description
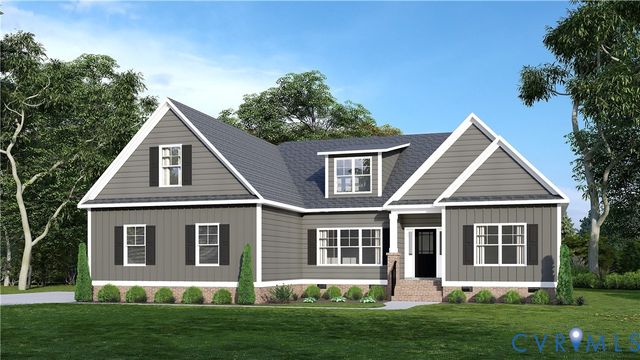
Welcome Home! Come check the new construction possibilities on this 1.12 acre wooded lot - just 10 mins north of the Town of Ashland, and convenient to I95. Take advantage of this month’s Builder's Incentive of $12,000 toward options/upgrades - OR TO BUY DOWN YOUR INTEREST RATE! The LYNN floor plan, from local RCI BUILDERS, is centered around 2748sf of single level living with 3 bedrooms and 2.5 - or with configurations options for 4-5 total bedrooms! The plan features a wide open Family Room+Kitchen+Dining Area, plus butlers pantry, formal dining and offices spaces. Primary Suite, with en suite, and 2 walk-in closets are on one side of the home, plus 2 secondary bedrooms with hall bath - opposite side of the home. Floor plan includes a Florida room - or upgrade to a rear covered, screened porch. Half Bath, Mudroom and 2 car garage round off the first floor. THIS PRICE INCLUDES front elevation "D", vaulted ceilings in the family room, and the EMERALD UPGRADE PACKAGE featuring granite, SS appliances w/ double wall oven, soft close cabinetry throughout, gas fireplace, Craftsman Trim package, side entry garage, and 9ft ceilings on the main level. Plenty of room to expand with adding a Finished room over the garage - add a Rec or Hobby room - or add another Primary Size Bedroom with en Suite bath. @nd Primary Bedroom possible on the main level. Perfect plan for MULTIGENERATIONAL LIVING, IN LAW SUITES. OTHER FLOOR PLANS ARE AVAILABLE. RCI Builders is a semi-custom builder that will allow modifications to their floor plans and all clients get to utilize a DESIGN CENTER to select their finishes and colors! *HOME IS TO BE BUILT. PICTURES SHOWN ARE SAMPLES ONLY AND MAY NOT REPRESENT YOUR PRODUCT.
Property Information
Property Type
Residential
Sub-Type
Single Family Residence
Style
Bungalow, Cottage, Craftsman, Ranch
Year Built
2026
Stories
1
Living Area
2,748 sq ft
Lot Size
1.12 acres
Garage Spaces
2
Ownership
Corporate
Days on Market
57
MLS® Listing#
2606735
Property Features
Interior
Appliances
Cooling
Heating
Flooring
Fireplace
Basement
Pool
Parking
Patio
Fencing
Lot Features
Construction
Sewer
Water Source
Rooms
- First
Schools
- Elementary:
- Beaverdam
- Middle:
- Liberty
- High:
- Patrick Henry
Financial Details
HOA
$250 / Annually
Parcel Number
TBD
Affordability Calculator
$152,990
Estimated monthly payment
$4,071/mo
Principal $611,960 · Est. interest $853,739 over 30 yrs
Location
Map is currently unavailable for this location.
Points of Interest in Beaverdam, VA
Showing the Beaverdam area map.
Commute Calculator
Nearby Homes
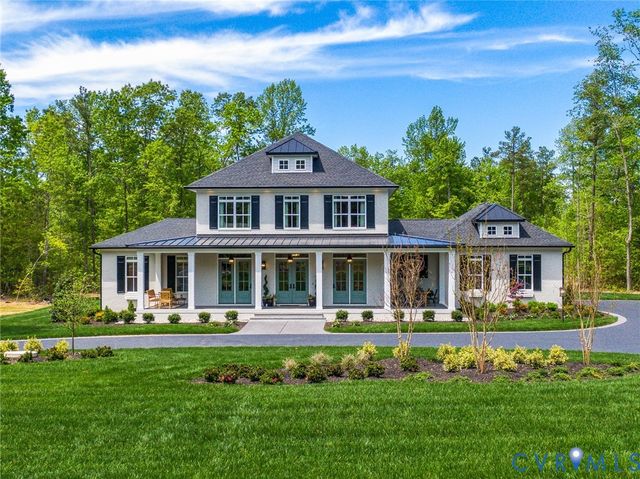
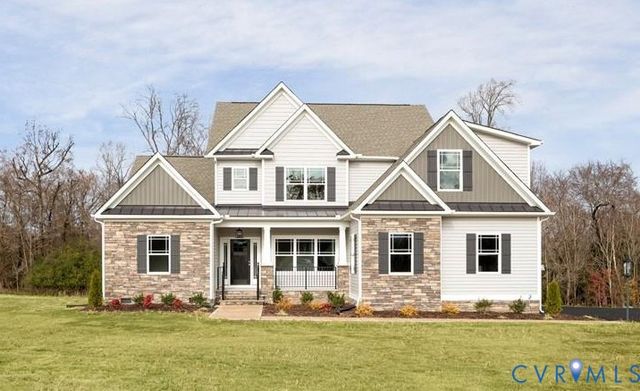
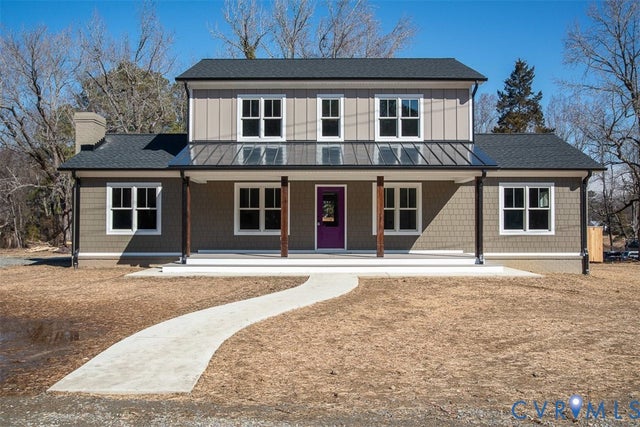
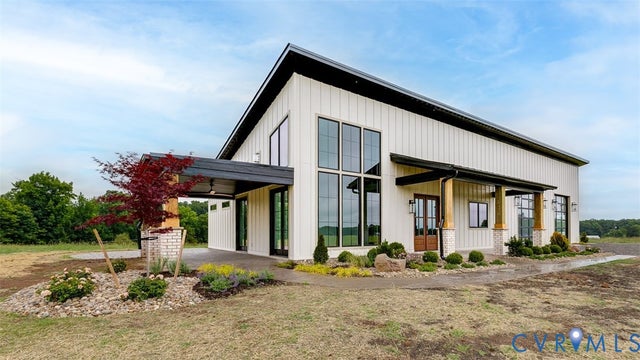
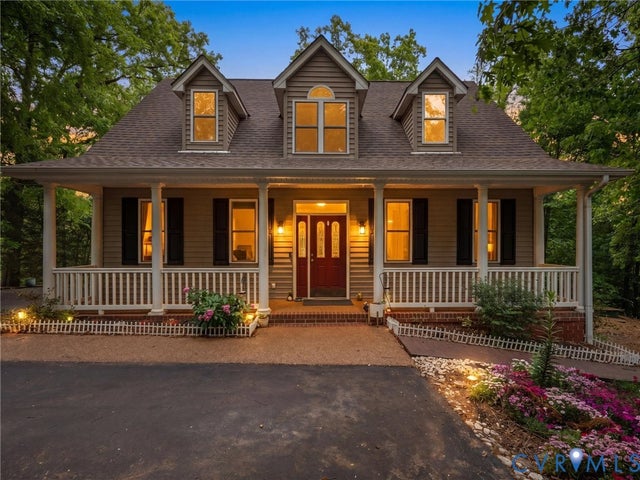
Similar Homes Nearby
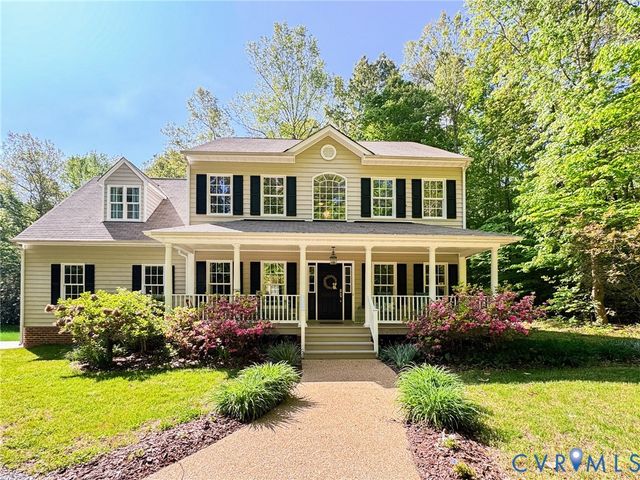
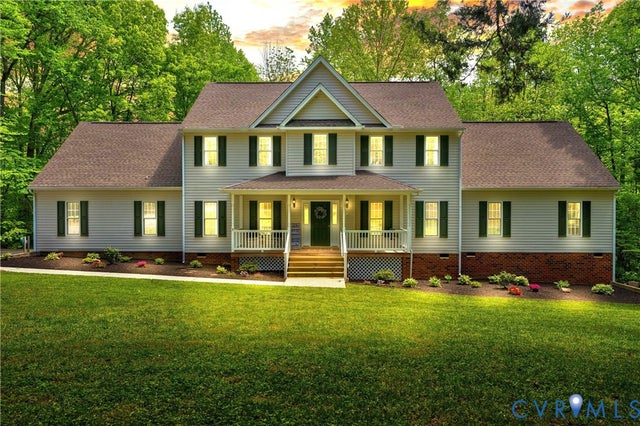
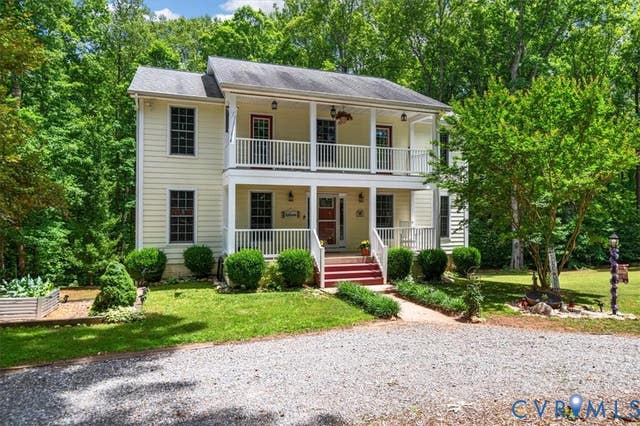
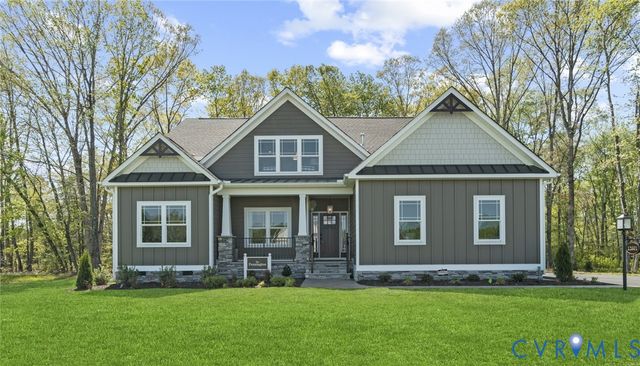
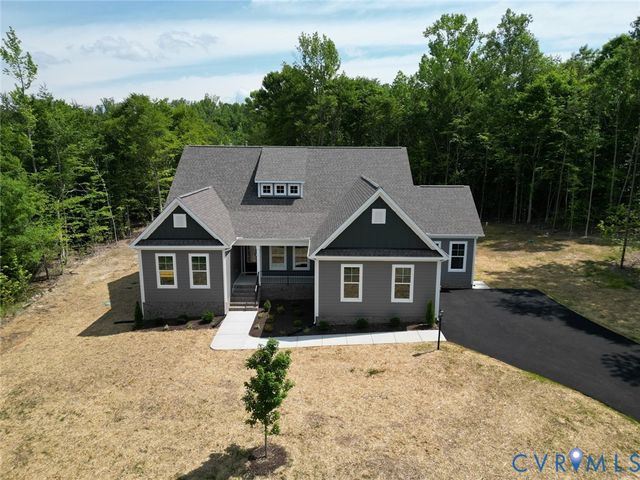
Similar Home Values
Comparable nearby listings and their asking prices.
| Address | Price | Beds | Baths | Sq Ft |
|---|---|---|---|---|
| 17312 Tiswood Drive, Beaverdam, VA | $547,500 | 4 | 3 | 2,457 |
| 16148 Buckfast Place, Beaverdam, VA | $595,000 | 5 | 4 | 3,311 |
| 15476 Pine View Lane, Beaverdam, VA | $638,000 | 3 | 4 | 2,668 |
| 16851 Sheppards Fold Way, Beaverdam, VA | $669,985 | 4 | 2 | 2,157 |
| 14349 Herdsmans Way, Beaverdam, VA | $697,990 | 4 | 4 | 3,222 |
| 16855 Sheppards Fold Way, Beaverdam, VA | $726,985 | 4 | 2 | 2,748 |
Moving Cost Estimate
EXIT Agents in Beaverdam



Listing Courtesy: Hometown Realty - 8047307195
Presented by: Matt Rutledge
Last Updated: 2026-03-18
226013869