

800 4TH STREET SW N701, WASHINGTON, DC 20024
SOUTHWEST WATERFRONT · WASHINGTON County
Key Facts
Description
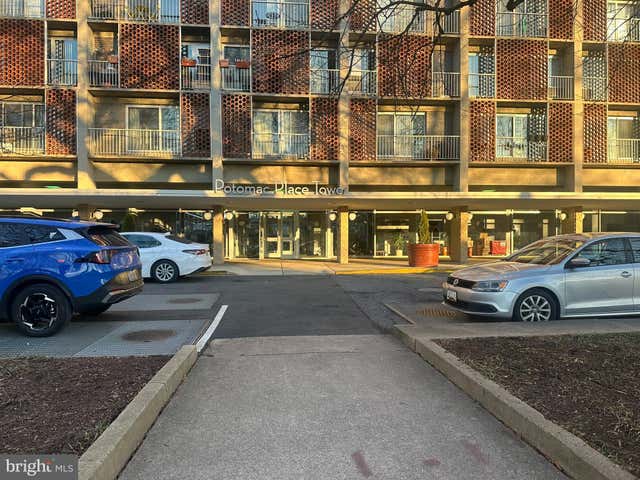
Very motivated seller — price just reduced by $20,000! Priced aggressively for a quick sale, this is one of the best values in Southwest Waterfront. Exceptional Value in Southwest Waterfront — Parking Included! Welcome to 800 4th St SW #N701, a beautifully refreshed 949 sq ft residence at the sought-after Potomac Place Towers. This spacious 1-bedroom, 1-bath condo with den has been thoughtfully updated with fresh paint, brand-new flooring, new appliances, refreshed kitchen cabinetry, new countertops, and an updated bathroom. The open living and dining area leads to a private balcony with beautiful 7th-floor western exposure. The versatile den is perfect for a home office, fitness space, dining area, or potential additional sleeping space. With the addition of a wall, the layout may offer the possibility to function as a 2-bedroom, 1-bath setup depending on buyer needs. Assigned parking conveys — a rare and valuable feature in this prime DC location. Enjoy full-service amenities including 24/7 concierge, fitness center, resident lounge, business center, media/recreation room, bike storage, and outdoor pool. Condo fee includes utilities for added convenience. Located near The Wharf, Navy Yard, Nationals Park, Audi Field, Safeway, Southwest Waterfront Metro, L’Enfant Plaza, Federal Center SW, restaurants, shopping, and entertainment.
Property Information
Property Type
Residential
Sub-Type
Condominium
Style
Traditional
Year Built
1959
Living Area
949 sq ft
Zoning
RA-3
Days on Market
50
MLS® Listing#
DCDC2263066
Property Features
Interior
Exterior
Appliances
Cooling
Heating
Flooring
Pool
Parking
Windows
Security
Community
Sewer
Water Source
Schools
- District:
- DISTRICT OF COLUMBIA PUBLIC SCHOOLS
Financial Details
HOA
None
Annual Taxes
$4,145
Tax year 2025
Assessed Value
$469,940
Parcel Number
0540//2778
Directions
Follow I-395 North toward Washington, DC. Continue for about 2 miles and take Exit 4 toward Maine Avenue / SW Waterfront / Nationals Park. After exiting, stay slightly left onto the ramp toward G Street SW. Turn left onto G Street SW and continue for about 0.4 miles. Then turn right onto 4th Street SW, and shortly after, turn left into the building area. The destination, 800 4th St SW, Unit N701, Washington, DC 20024, will be on the right.
Affordability Calculator
$63,980
Estimated monthly payment
$1,703/mo
Principal $255,920 · Est. interest $357,031 over 30 yrs
Neighborhood Market Statistics
How this home compares to active listings in WASHINGTON, DC
- $549,388
- Median Listing Price
- 67
- Median Days on Market
- 1,250
- Median Sq Ft
- $477
- Median Price / Sq Ft
- 2,835
- Active Listings
- This home’s price is 42% below the area median.
- Its price per sq ft is 29% below the area median.
Market statistics compiled from active EXIT Realty® and MLS listings in WASHINGTON, DC.
Location

Getting Around
Points of Interest in WASHINGTON, DC
Showing the WASHINGTON area map.
Nearby Schools
Amidon-Bowen Elementary School
Elementary · 0.1 mi away
Richard Wright Schools
Secondary · 0.3 mi away
Washington Global Public Charter School
Secondary · 0.3 mi away
Jefferson Middle School Academy
School · 0.3 mi away
Waterfront Academy
School · 0.3 mi away
High Road Middle School
School · 0.7 mi away
Capitol Hill Day School
Secondary · 0.8 mi away
St. Peter School-Capitol Hill
School · 0.9 mi away
Brent Elementary School
Elementary · 0.9 mi away
USDA Child Development Center
School · 0.9 mi away
Van Ness Elementary School
Elementary · 1.0 mi away
Starling Montessori School
Elementary · 1.0 mi away
Capitol Hill Cooperative Play School
Elementary · 1.0 mi away
Basis DC
Secondary · 1.1 mi away
Penn Quarter Kindercare
School · 1.1 mi away
Brent Elementary School
Elementary · 1.3 mi away
Peabody Elementary School
Elementary · 1.3 mi away
Tyler Elementary School
Elementary · 1.4 mi away
Apa
Secondary · 1.5 mi away
Stuart-Hobson Middle School
Secondary · 1.5 mi away
Commute Calculator
Nearby Homes




Similar Homes Nearby



Similar Home Values
Comparable nearby listings and their asking prices.
| Address | Price | Beds | Baths | Sq Ft |
|---|---|---|---|---|
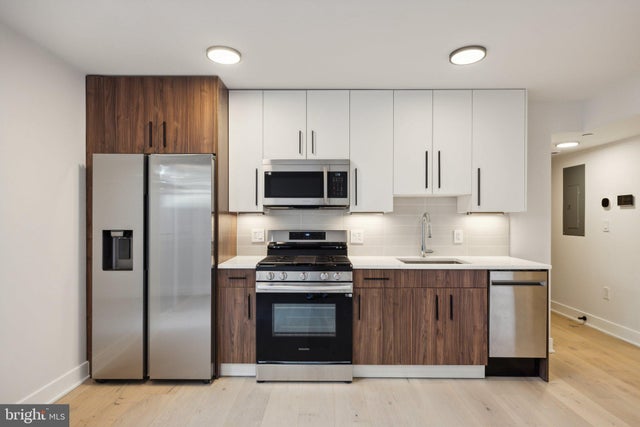
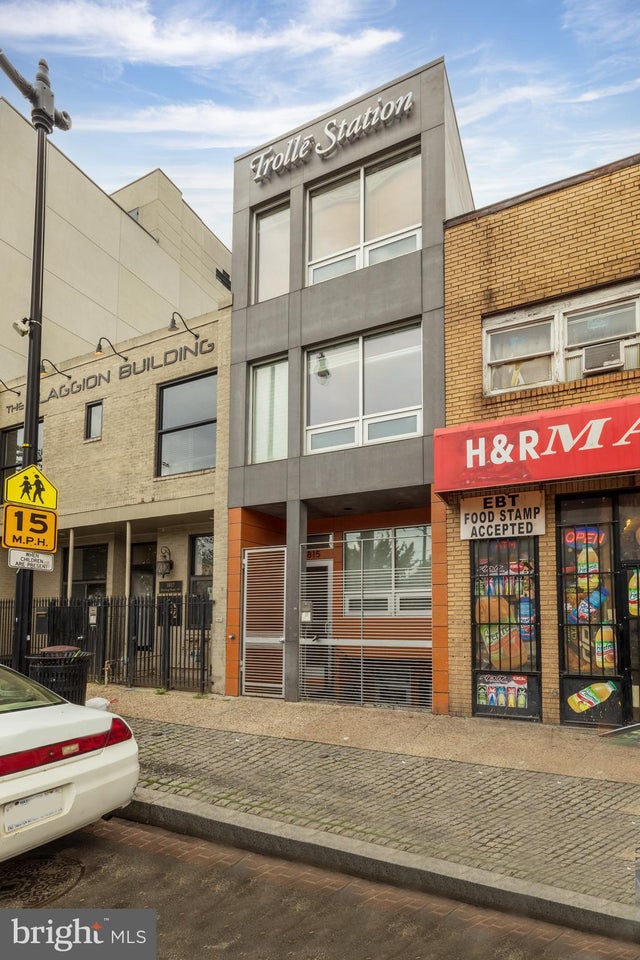
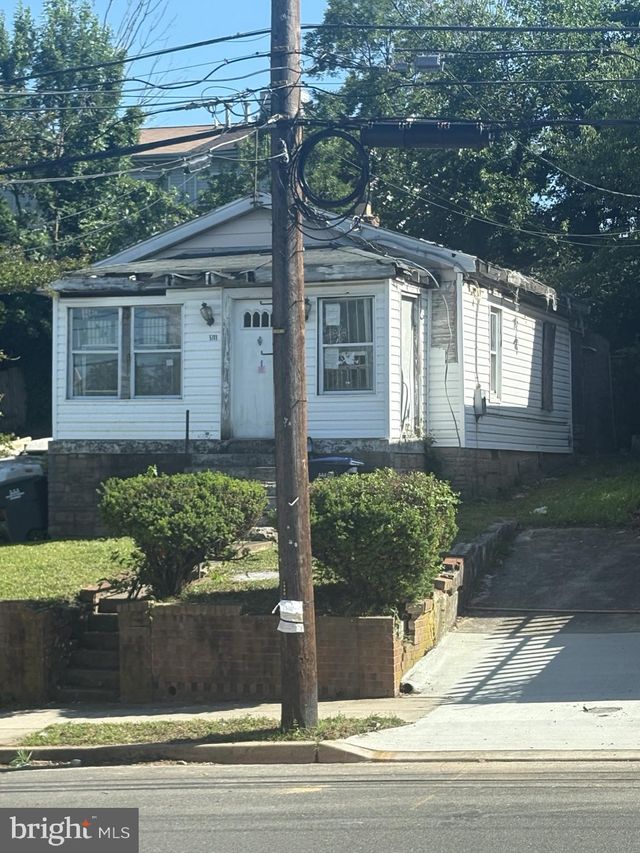
| 1109 PENN STREET NE 4, WASHINGTON, DC | $224,000 | 2 | 1 | 700 |
| 845 19TH STREET NE UNIT 3, WASHINGTON, DC | $224,900 | 1 | 1 | — |
| 1421 SPRING ROAD NW IZ-204, WASHINGTON, DC | $224,900 | 1 | 1 | 493 |
| 4960 JUST STREET NE, WASHINGTON, DC | $224,997 | 1 | 1 | 840 |
| 1815 BENNING ROAD NE 2, WASHINGTON, DC | $225,000 | 1 | 1 | 518 |
| 5111 CALL SE, WASHINGTON, DC | $225,000 | 3 | 1 | 642 |
Moving Cost Estimate
EXIT Agents in WASHINGTON


Listing Courtesy: Samson Properties - 7033788810