

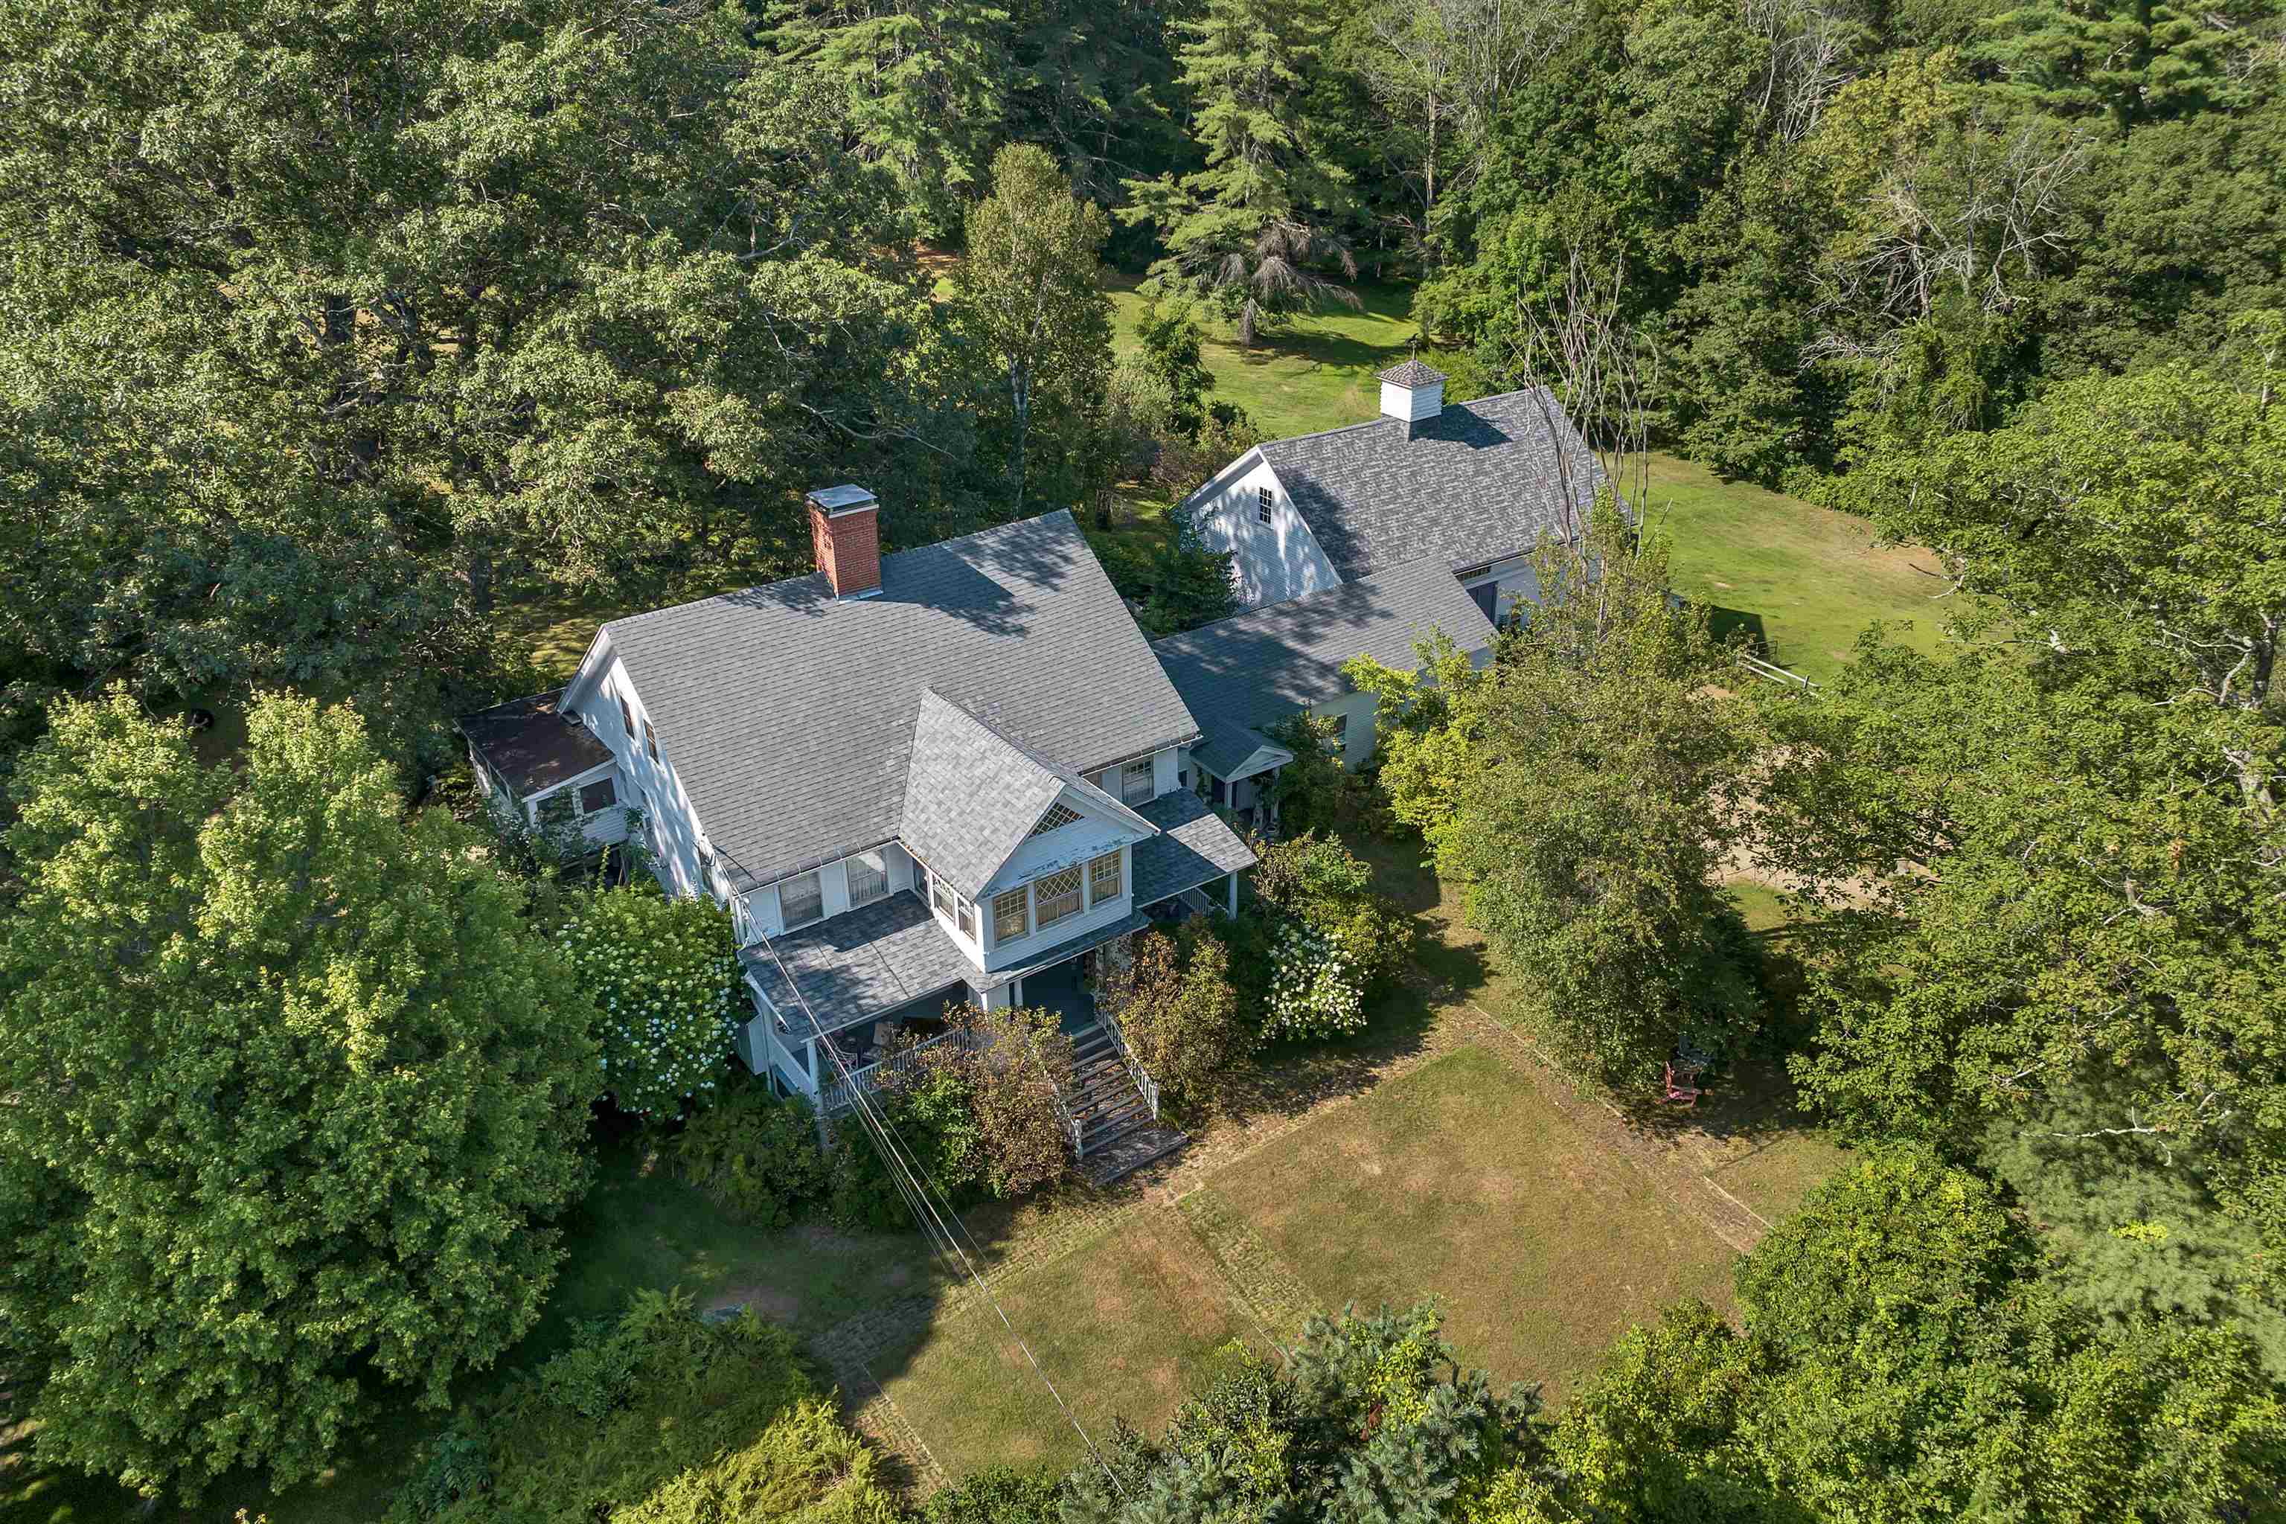
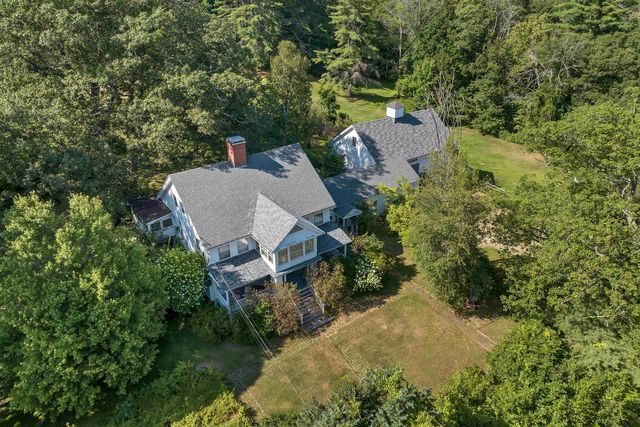
48 Waukewan Road, New Hampton, NH 03256
NH-Belknap County
Key Facts
Description
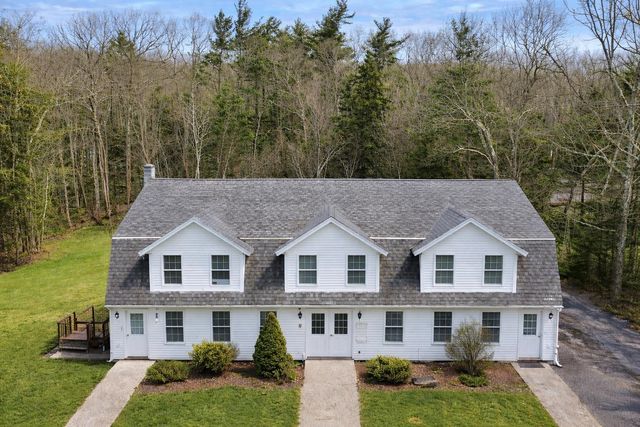
Step back in time to this magnificent historic farmhouse. A true testament to New Hampshire's rich heritage, beautifully preserved and set majestically on a peaceful knoll. Built in 1796, this property offers a rare blend of timeless character and modern conveniences, all within a quintessential country setting. Spanning 5 acres of rolling meadow and trees, the grounds are a pastoral masterpiece, bordered by classic rock and granite walls and dotted with vibrant perennial gardens. The grandeur of the property extends to a massive, attached barn, a versatile space for an art gallery or antique shop. The barn is currently used for an in-home business with a climate controlled room, but can easily be transformed to dwell horses or other livestock. Inside, the home exudes a spacious, warm, and welcoming atmosphere. The large eat-in kitchen is the heart of the home, featuring a charming fireplace. A formal dining room and a living room, each graced with their own fireplace, provide elegant spaces for entertaining. The home features four generously sized bedrooms. The primary bedroom offers a private sitting area and a serene, screened porch, ideal for enjoying your morning coffee. Adding to the property's incredible value is a separate year round rental cottage, adding supplemental income. This exceptional estate is just a short distance from the crystal-clear waters of Lake Waukewan, the Waukewan Golf Course and Lake Winnipesaukee. Seller to find suitable housing.
Property Information
Property Type
Residential
Sub-Type
Single Family Residence
Style
Colonial
Year Built
1796
Stories
2
Living Area
4,536 sq ft
Lot Size
5.08 acres
Garage Spaces
3
Parking Spaces
3
Zoning
Residiential 2
Days on Market
271
MLS® Listing#
5056991
Property Features
Interior
Exterior
Appliances
Cooling
Heating
Flooring
Fireplace
Basement
Parking
Patio
Fencing
Lot Features
Construction
Foundation
Roof
Other Structures
Utilities
Water Source
Rooms
- 11'4 x 13'3
- 9'7 x 11'2
- 12'10 x 15'3; 9'7 x 15'3
- Bedroom 114'9 x 16'11
- Bedroom 312'3 x 15'7
- Bedroom 412'7 x 15'7
- Den14'2 x 18'5
- Dining Room15'3 x 15'7
- Kitchen14 x 35
- Living Room12'3 x 15'7
Financial Details
Annual Taxes
$10,537
Tax year 2024
Directions
From route 3 in Meredith take route 104 west. Turn right onto Winona Road. Follow to Waukewan Road on the right. Number 48 is a short distance on the left.
Affordability Calculator
$199,800
Estimated monthly payment
$5,317/mo
Principal $799,200 · Est. interest $1,114,955 over 30 yrs
Neighborhood Market Statistics
How this home compares to active listings in New Hampton, NH
- $692,405
- Median Listing Price
- 77
- Median Days on Market
- 1,856
- Median Sq Ft
- $387
- Median Price / Sq Ft
- 333
- Active Listings
- This home’s price is 44% above the area median.
- Its price per sq ft is 43% below the area median.
Market statistics compiled from active EXIT Realty® and MLS listings in New Hampton, NH.
Location
Map is currently unavailable for this location.
Points of Interest in New Hampton, NH
Showing the New Hampton area map.
Commute Calculator
Nearby Homes


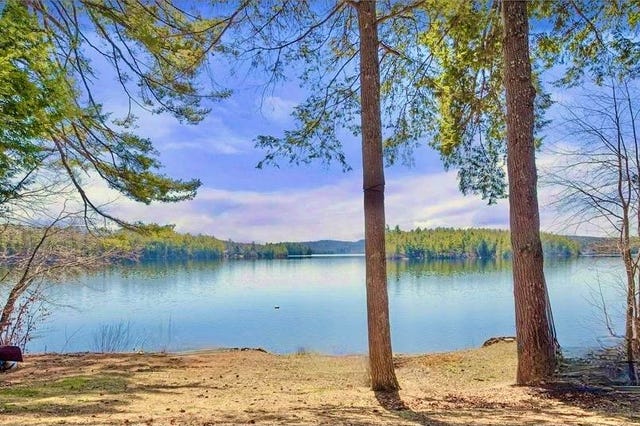
Similar Homes Nearby

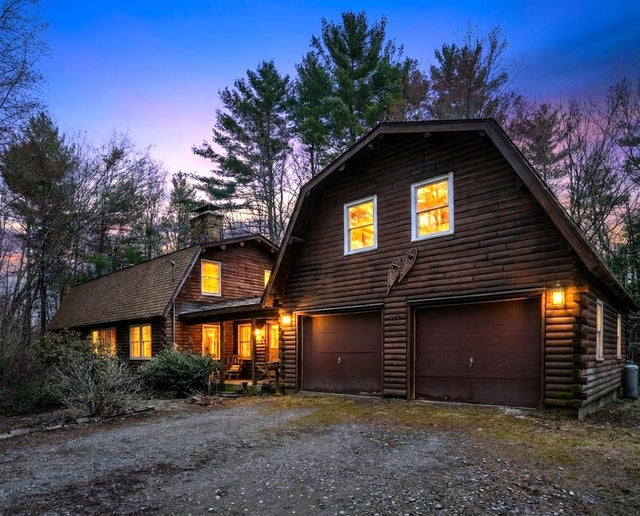
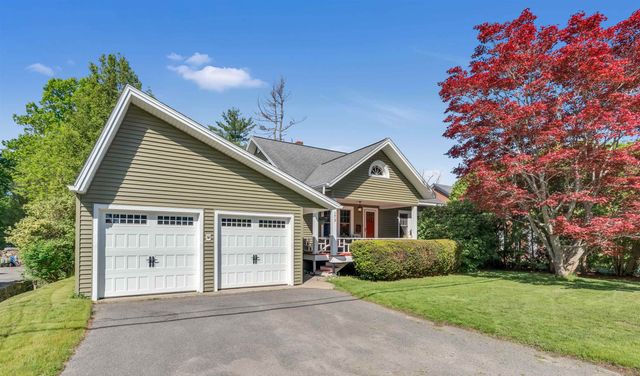

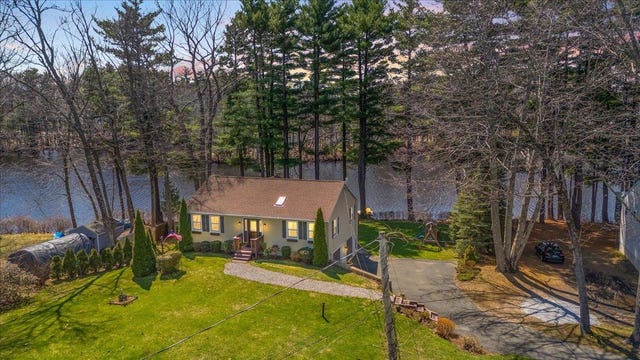
Similar Home Values
Comparable nearby listings and their asking prices.
| Address | Price | Beds | Baths | Sq Ft |
|---|---|---|---|---|
| 66 Sparrowhawk Road, New London, NH | $709,000 | 4 | 2 | 1,874 |
| 370 Mccurdy Road, New Boston, NH | $725,000 | 4 | 2 | 3,540 |
| 173 Winnacunnet Road, Hampton, NH | $725,000 | 4 | 2 | 3,054 |
| 363 Page Hill Road, New Ipswich, NH | $725,000 | 6 | 3 | 3,550 |
| 24 Taylor River Estates, Hampton, NH | $749,000 | 4 | 3 | 1,764 |
| 949 Turnpike Road, New Ipswich, NH | $749,900 | 6 | 2 | 4,800 |


