

5405 S Lowell Boulevard, Littleton, CO 80123
Arapahoe Hills · Arapahoe County
Key Facts
Description
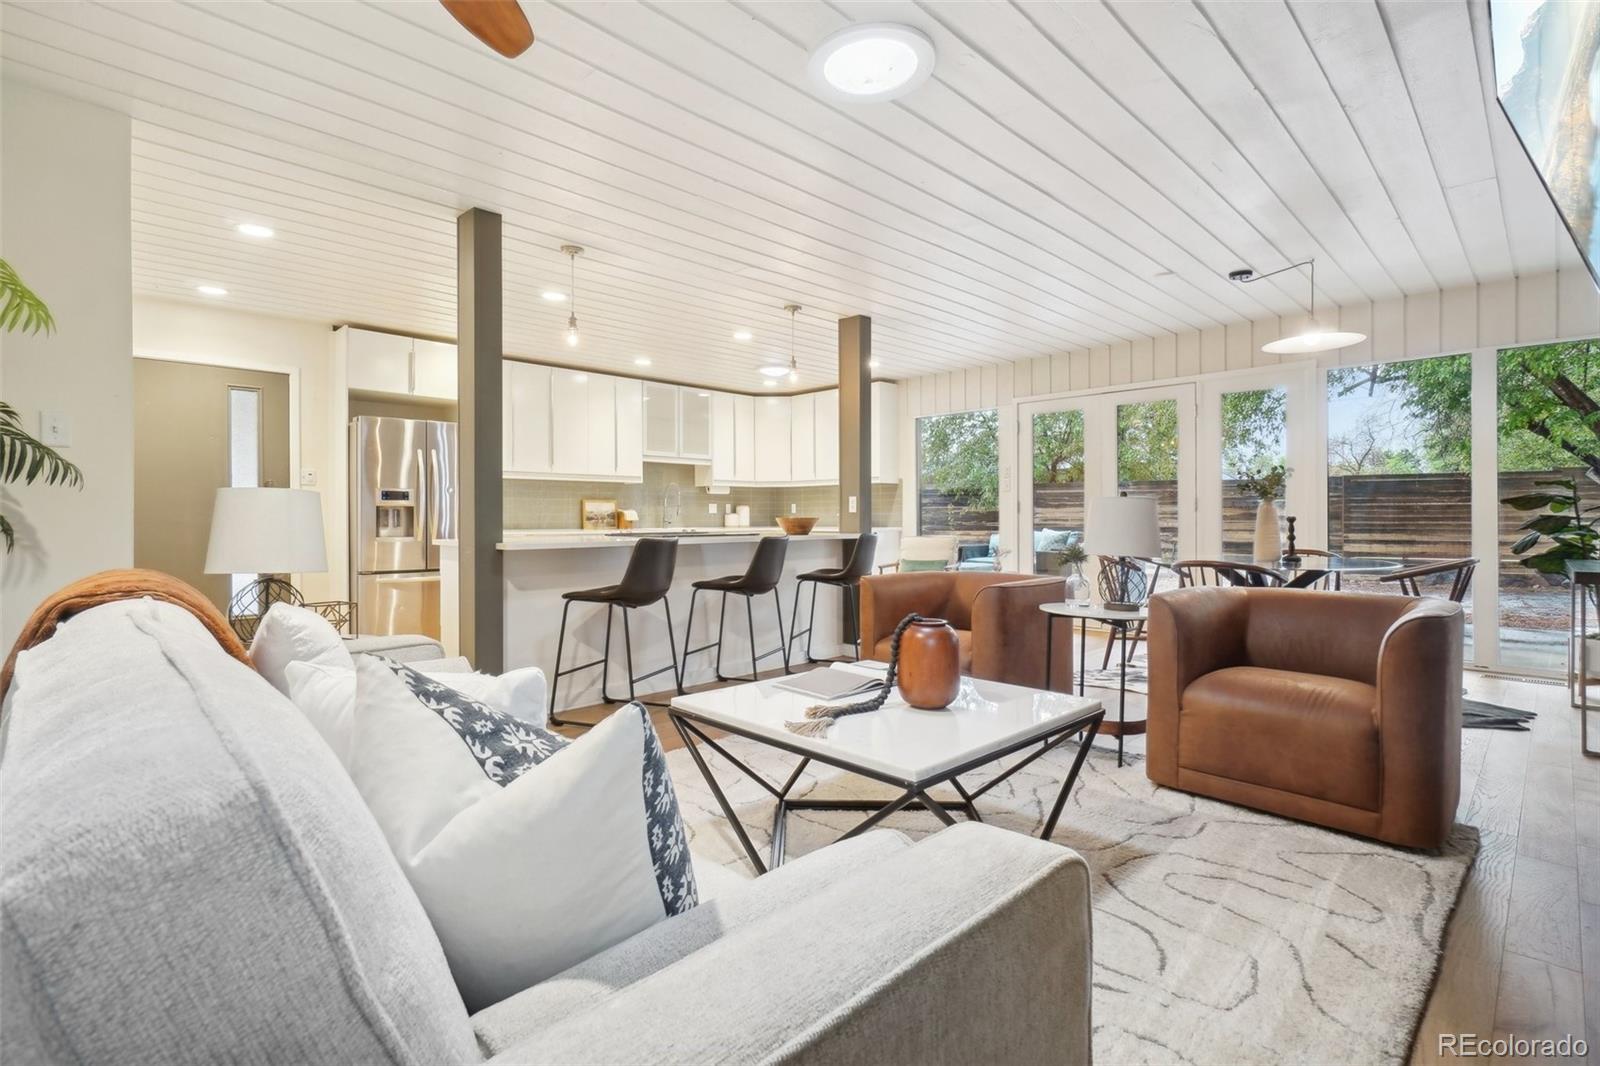
***2.75% VA assumable interest rate!!!***. Welcome to 5405 S Lowell Blvd—a charming Littleton home with just the right touch of mid-century modern flair and thoughtful designer finishes throughout. New wood flooring leads you through the home to the ultra-modern kitchen, complete with sleek quartz countertops, 42-inch cabinets, stainless steel appliances, an extra-deep farmhouse sink, and a pull-down faucet that brings both form and function to the heart of the home. The open-concept layout flows easily into the living and dining areas, making the space feel bright, stylish, and welcoming -- and the tongue and groove wood accent on the ceiling keeps the home cozy feeling while making the space feel luxurious. The primary bedroom is generously sized and features a beautifully designed en suite bathroom with modern, high-end finishes—offering a true retreat-like experience. The hall bathroom has been nicely updated, and the second bedroom makes the perfect space for a home office, guest room, or nursery. Additional highlights include a Nest thermostat, washer and dryer (both included), and an absolutely enormous backyard dotted with mature, old-growth trees—perfect for gardening, entertaining, or simply relaxing under the Colorado sky. For peace of mind, the mechanical and plumbing systems (as well as the roof) were updated with the last remodel and they have been consistently maintained by the owner. This home blends cool character with practical updates, all in a fantastic location just a couple minutes from all the restaurants in Historic Downtown Littleton. With easy access to the highways, and surrounded by parks, golf courses and bike paths, this home is in a prime location. Compare it to anything else on the market and you won’t be disappointed!
Property Information
Property Type
Residential
Sub-Type
Single Family Residence
Structure Type
House
Year Built
1959
Living Area
1,150 sq ft
Lot Size
0.23 acres
Garage Spaces
2
Parking Spaces
2
Ownership
Individual
Days on Market
4
MLS® Listing#
9370878
Property Features
Interior
Appliances
Cooling
Heating
Flooring
Fireplace
Parking
Construction
Roof
Utilities
Sewer
Water Source
Rooms
- Main
- Main
- BedroomMain
- BedroomMain
- Dining RoomMain
- KitchenMain
- LaundryMain
- Living RoomMain
Schools
- Elementary:
- Centennial Academy of Fine Arts
- Middle:
- Goddard
- High:
- Littleton
Financial Details
HOA
None
Annual Taxes
$5,442
Tax year 2024
Parcel Number
032068868
Affordability Calculator
$140,000
Estimated monthly payment
$3,726/mo
Principal $560,000 · Est. interest $781,250 over 30 yrs
Neighborhood Market Statistics
How this home compares to active listings in Littleton, CO
- $624,777
- Median Listing Price
- 41
- Median Days on Market
- 2,037
- Median Sq Ft
- $314
- Median Price / Sq Ft
- 1,723
- Active Listings
- This home’s price is 12% above the area median.
- Its price per sq ft is 94% above the area median.
Market statistics compiled from active EXIT Realty® and MLS listings in Littleton, CO.
Location

Points of Interest in Littleton, CO
Showing the Littleton area map.
Nearby Schools
Goddard Middle School
Secondary · 0.3 mi away
Centennial Academy of Fine Arts Education
School · 0.3 mi away
Littleton Preparatory Charter School
School · 0.6 mi away
Kaiser Elementary School
Elementary · 1.1 mi away
Wilder Elementary School
Elementary · 1.2 mi away
Village at North
School · 1.4 mi away
Kaleidoscope Academy
School · 1.4 mi away
Blue Heron Elementary School
Elementary · 1.4 mi away
Blue Heron Preschool Center
School · 1.4 mi away
Grant Ranch Ece-8 School
Elementary · 1.5 mi away
Littleton Public Schools
Elementary · 1.6 mi away
Sheridan Early Childhood Center
School · 1.6 mi away
Leawood Elementary School
Elementary · 1.8 mi away
Sheridan High School
Secondary · 1.8 mi away
Fort Logan Northgate 3-8 School
School · 1.8 mi away
St Mary's of Littleton
Elementary · 1.9 mi away
Little Raven Elementary
Elementary · 2.0 mi away
Fort Logan Elementary School
Elementary · 2.1 mi away
Columbine High School
Secondary · 2.2 mi away
Columbine Youth Wrestling
School · 2.3 mi away
Commute Calculator
Nearby Homes


Similar Homes Nearby


Similar Home Values
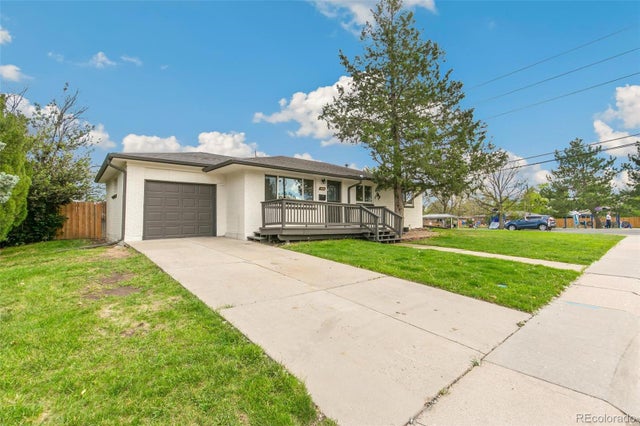
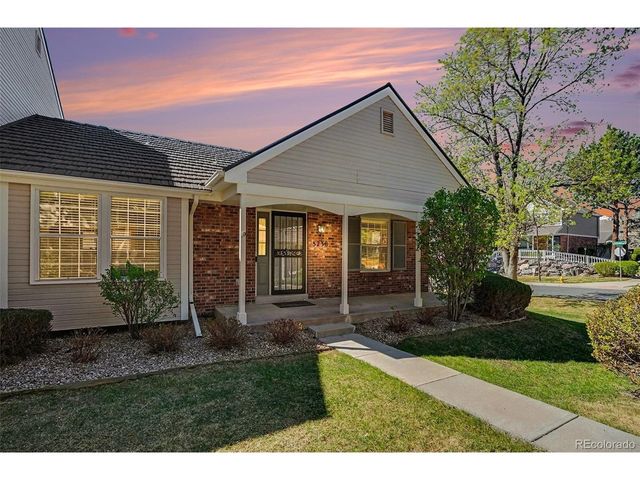
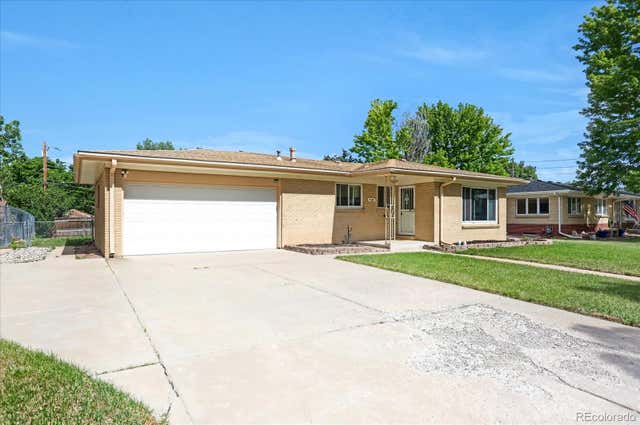
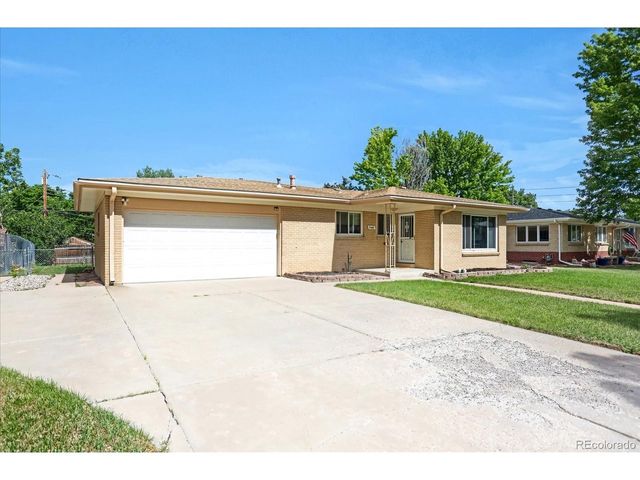
Comparable nearby listings and their asking prices.
| Address | Price | Beds | Baths | Sq Ft |
|---|---|---|---|---|
| 4376 S Quail Way, Littleton, CO | $495,000 | 3 | 3 | 1,532 |
| 4376 S Quail Way, Littleton, CO | $495,000 | 3 | 3 | 1,532 |
| 5230 S Jellison Street, Littleton, CO | $497,000 | 3 | 3 | 1,727 |
| 5230 S Jellison St, Littleton, CO | $497,000 | 3 | 3 | 1,727 |
| 5448 S Julian Street, Littleton, CO | $497,500 | 3 | 2 | 1,312 |
| 5448 S Julian St, Littleton, CO | $497,500 | 3 | 2 | 1,312 |
Moving Cost Estimate
EXIT Agents in Littleton


Listing Courtesy: Thrive Real Estate Group - tim@thrivedenver.com,720-483-1080
This publication is designed to provide information with regard to the subject matter covered. It is displayed with the understanding that the publisher and authors are not engaged in rendering real estate, legal, accounting, tax, or other professional services and that the publisher and authors are not offering such advice in this publication. If real estate, legal, or other expert assistance is required, the services of a competent, professional person should be sought. The information contained in this publication is subject to change without notice. METROLIST, INC., DBA RECOLORADO MAKES NO WARRANTY OF ANY KIND WITH REGARD TO THIS MATERIAL, INCLUDING, BUT NOT LIMITED TO, THE IMPLIED WARRANTIES OF MERCHANTABILITY AND FITNESS FOR A PARTICULAR PURPOSE. METROLIST, INC., DBA RECOLORADO SHALL NOT BE LIABLE FOR ERRORS CONTAINED HEREIN OR FOR ANY DAMAGES IN CONNECTION WITH THE FURNISHING, PERFORMANCE, OR USE OF THIS MATERIAL.
PUBLISHER'S NOTICE: All real estate advertised herein is subject to the Federal Fair Housing Act and the Colorado Fair Housing Act, which Acts make it illegal to make or publish any advertisement that indicates any preference, limitation, or discrimination based on race, color, religion, sex, handicap, familial status, or national origin.
METROLIST, INC., DBA RECOLORADO will not knowingly accept any advertising for real estate that is in violation of the law. All persons are hereby informed that all dwellings advertised are available on an equal opportunity basis.
Licensed in the state of Colorado
Data Terms of Use
The information contained in this publication is subject to change without notice. METROLIST, INC. MAKES NO WARRANTY OF ANY KIND WITH REGARD TO THIS MATERIAL, INCLUDING, BUT NOT LIMITED TO, THE IMPLIED WARRANTIES OF MERCHANTABILITY AND FITNESS FOR A PARTICULAR PURPOSE. METROLIST, INC. SHALL NOT BE LIABLE FOR ERRORS CONTAINED HEREIN OR FOR ANY DAMAGES IN CONNECTION WITH THE FURNISHING, PERFORMANCE, OR USE OF THIS MATERIAL.
 PUBLISHER'S NOTICE: All real estate advertised herein is subject to the Federal Fair Housing Act and the Colorado Fair Housing Act, which Acts make it illegal to make or publish any advertisement that indicates any preference, limitation, or discrimination based on race, color, religion, sex, handicap, familial status, or national origin.
METROLIST, INC. will not knowingly accept any advertising for real estate that is in violation of the law. All persons are hereby informed that all dwellings advertised are available on an equal opportunity basis.
©2017 METROLIST, INC. All Rights Reserved 7100 E. Belleview Ave. #110 Greenwood Village, CO 80111 USA
ALL RIGHTS RESERVED WORLDWIDE. No part of this publication may be reproduced, adapted, translated, stored in a retrieval system or transmitted in any form or by any means, electronic, mechanical, photocopying, recording, or otherwise, without the prior written permission of the publisher. The information contained herein including but not limited to all text, photographs, digital images, virtual tours, may be seeded and monitored for protection and tracking.