

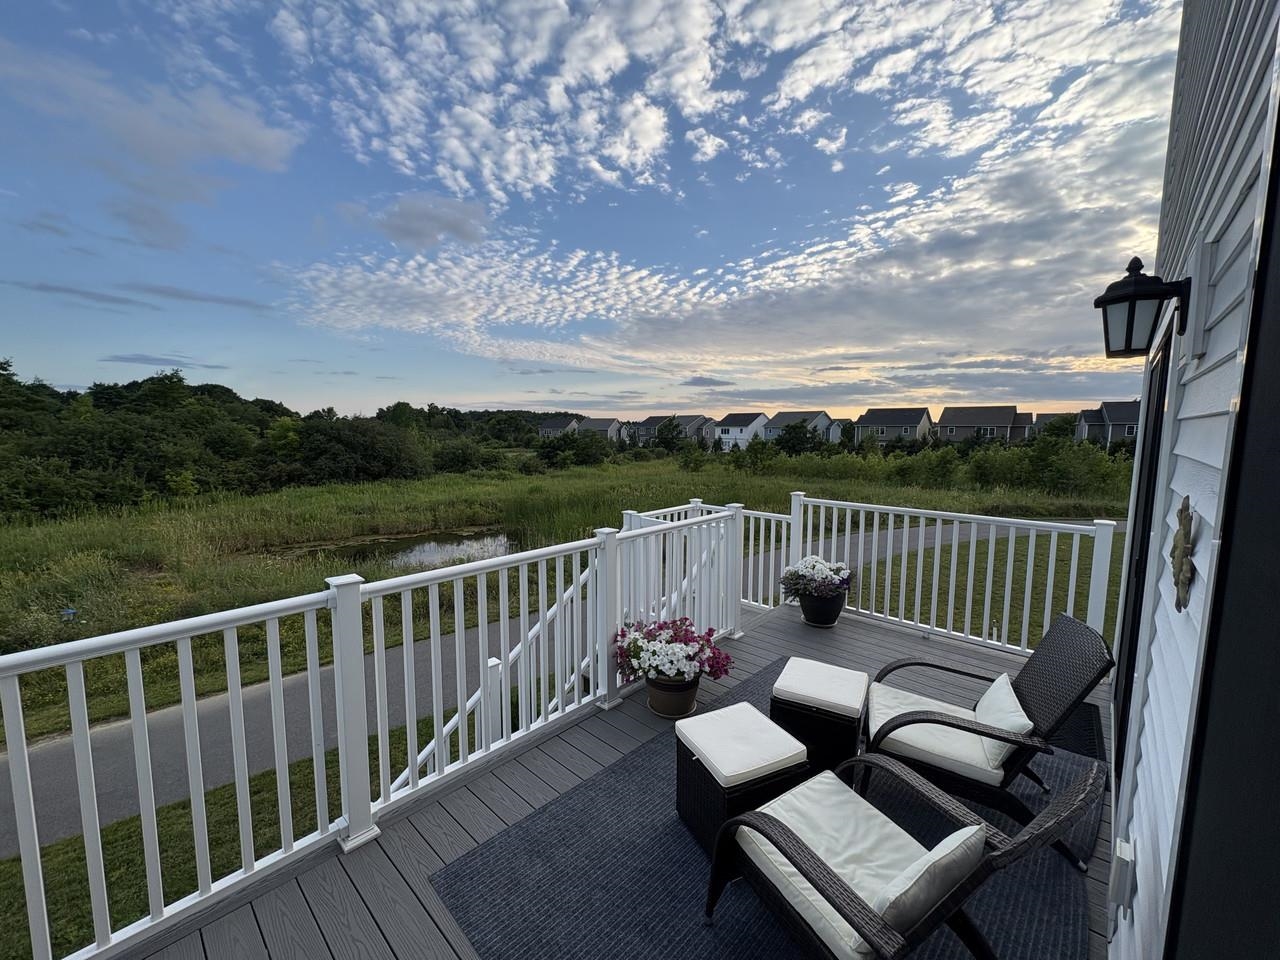
96 Aurora Road, South Burlington, VT 05403
Edgewood · Chittenden County
Key Facts
Presented by: Deborah Hanley - Cell: 802-343-3710
Description
One of the premiere townhomes in Edgewood Estates, positioned on one of the most desirable lots overlooking protected wetlands with spectacular sunset views, this exceptional 4-bedroom townhome features tranquil pond views and abundant wildlife creating a memorable backdrop in every season. Inside, the open main level is designed for easy everyday living and entertaining. The kitchen serves as a natural gathering place with wraparound quartz counters, handcrafted Zellige tile, under cabinet lighting, two peninsulas, seating for four, a prep sink, 5-burner gas range, and custom pantry. It flows into the living area, where a gas fireplace adds warmth and broad windows frame the wetlands beyond. The first-floor primary suite offers a peaceful retreat with beautiful views, a quartz double vanity, tiled shower, and custom walk-in closet. Upstairs, three oversized bedrooms provide flexible space for guests, work, or recreation. One offers Adirondack views and two walk-in closets, while another doubles as a media room with a built-in queen Murphy bed and ample storage. Outdoor living continues beneath the deck with a Caldera saltwater hot tub, privacy screens, landscaping, and solar lighting for year-round enjoyment. Upgrades throughout include custom maple flooring, Roman shades, first-floor laundry, hybrid heating and cooling, and a finished garage with epoxy floors & a 220-volt outlet for a Level II EV charger. The framed and wired basement is ready for future expansion, including being plumbed for a full bath. Adding to the appeal of easy living - association services include lawn care, snow removal, and trash and the home is available to be sold fully furnished. Easy access to the rec trail - don't miss this turn-key opportunity in a fabulous South Burlington neighborhood!
Property Information
Property Type
Residential
Sub-Type
Condominium
Style
Townhouse
Year Built
2024
Stories
2
Living Area
4,020 sq ft
Lot Size
0.10 acres
Garage Spaces
2
Parking Spaces
2
Zoning
Residential
Days on Market
35
MLS® Listing#
5095224
Property Features
Interior
Exterior
Appliances
Cooling
Heating
Flooring
Basement
Parking
Patio
Lot Features
Construction
Roof
Utilities
Sewer
Water Source
Schools
- Elementary:
- Rick Marcotte Central School
- Middle:
- Frederick H. Tuttle Middle Sch
- High:
- South Burlington High School
- District:
- South Burlington Sch Distict
Financial Details
HOA
$195 / Monthly
Annual Taxes
$12,313
Tax year 2025
Directions
Route 116 South, just past Van Sicklen Road take a right onto Nadeau Drive, at T take a right, at next T take a left onto Aurora Road, last townhouse on left.
Affordability Calculator
$166,980
Estimated monthly payment
$4,444/mo
Principal $667,920 · Est. interest $931,808 over 30 yrs
Location
Map is currently unavailable for this location.
Points of Interest in South Burlington, VT
Showing the South Burlington area map.
Commute Calculator
Nearby Homes


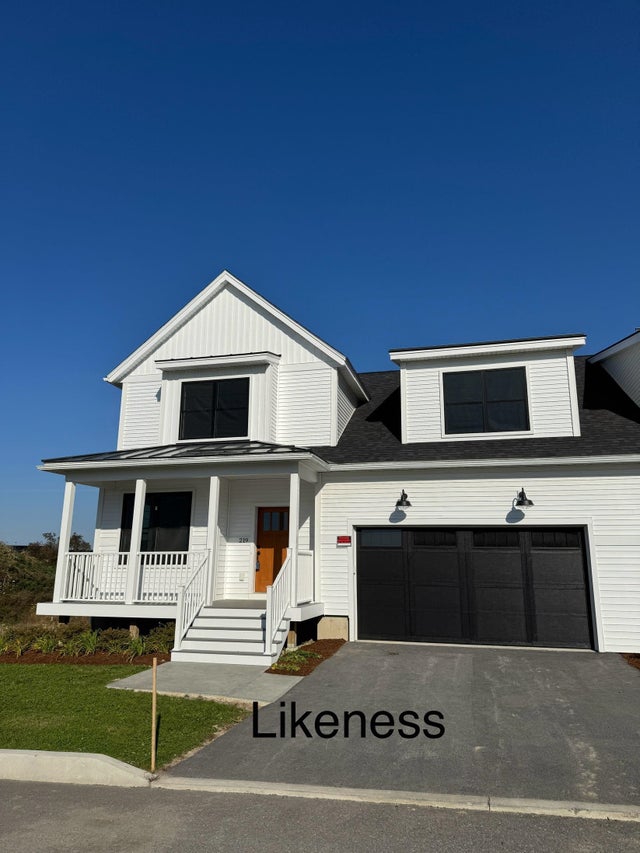
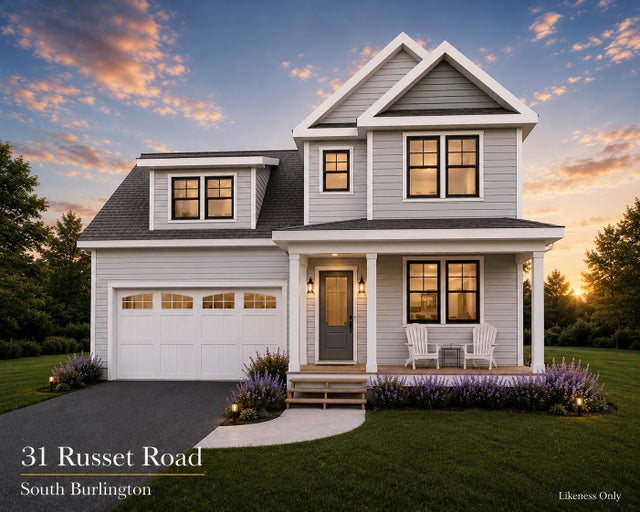


Similar Homes Nearby
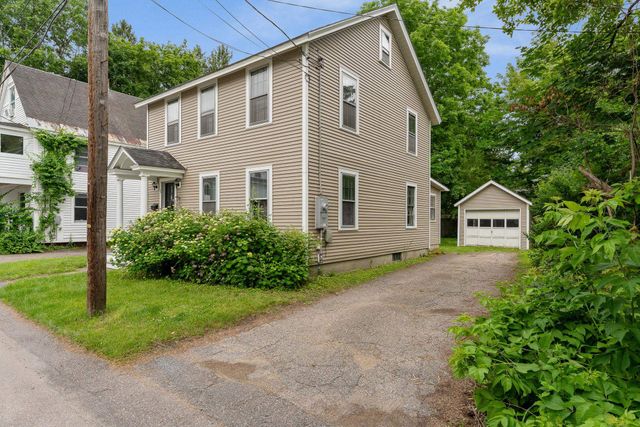


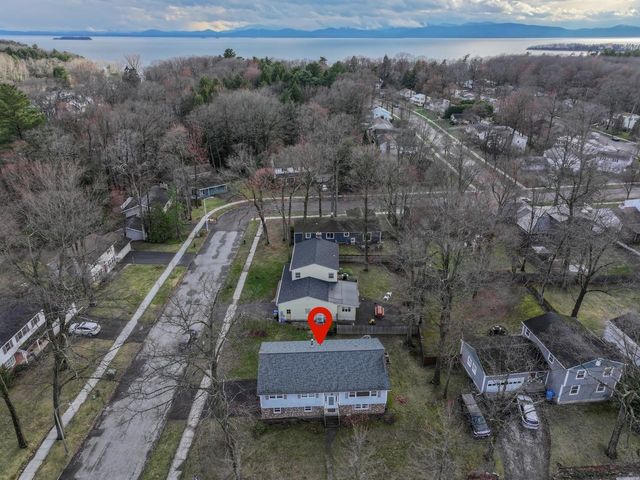
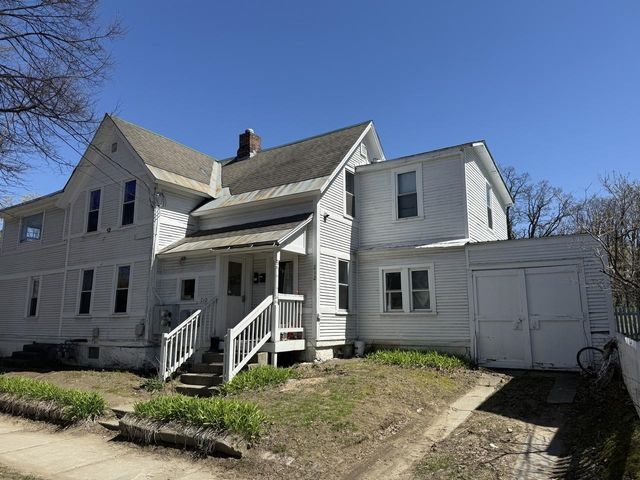
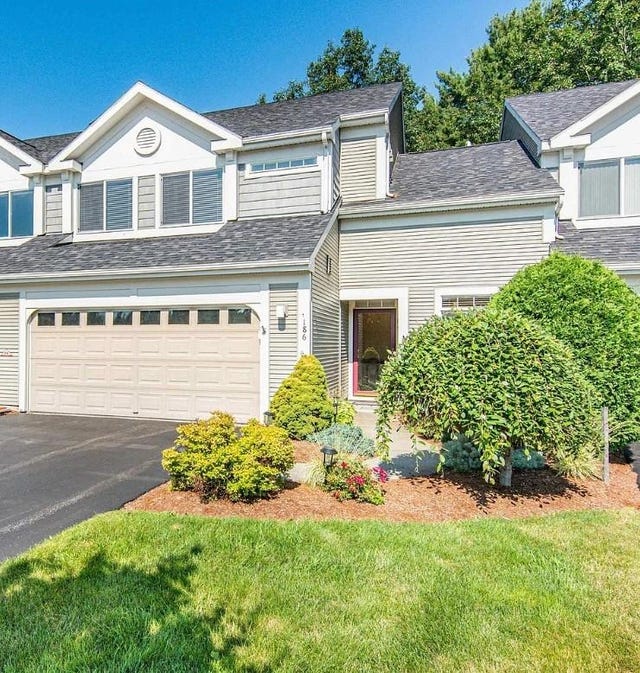
Similar Home Values
Comparable nearby listings and their asking prices.
| Address | Price | Beds | Baths | Sq Ft |
|---|---|---|---|---|
| 39 Latham Court, Burlington, VT | $589,900 | 3 | 3 | 1,780 |
| 306 Redrock Drive, Burlington, VT | $599,000 | 3 | 3 | 1,525 |
| 112 East Avenue, Burlington, VT | $599,000 | 3 | 2 | 1,223 |
| 5 Birchwood Lane, Burlington, VT | $599,000 | 4 | 3 | 1,967 |
| 210-212 North Willard Street, Burlington, VT | $599,000 | 7 | 2 | 1,849 |
| 186 Hummingbird Lane, South Burlington, VT | $599,000 | 3 | 3 | 2,224 |
Moving Cost Estimate
EXIT Agents in South Burlington


