

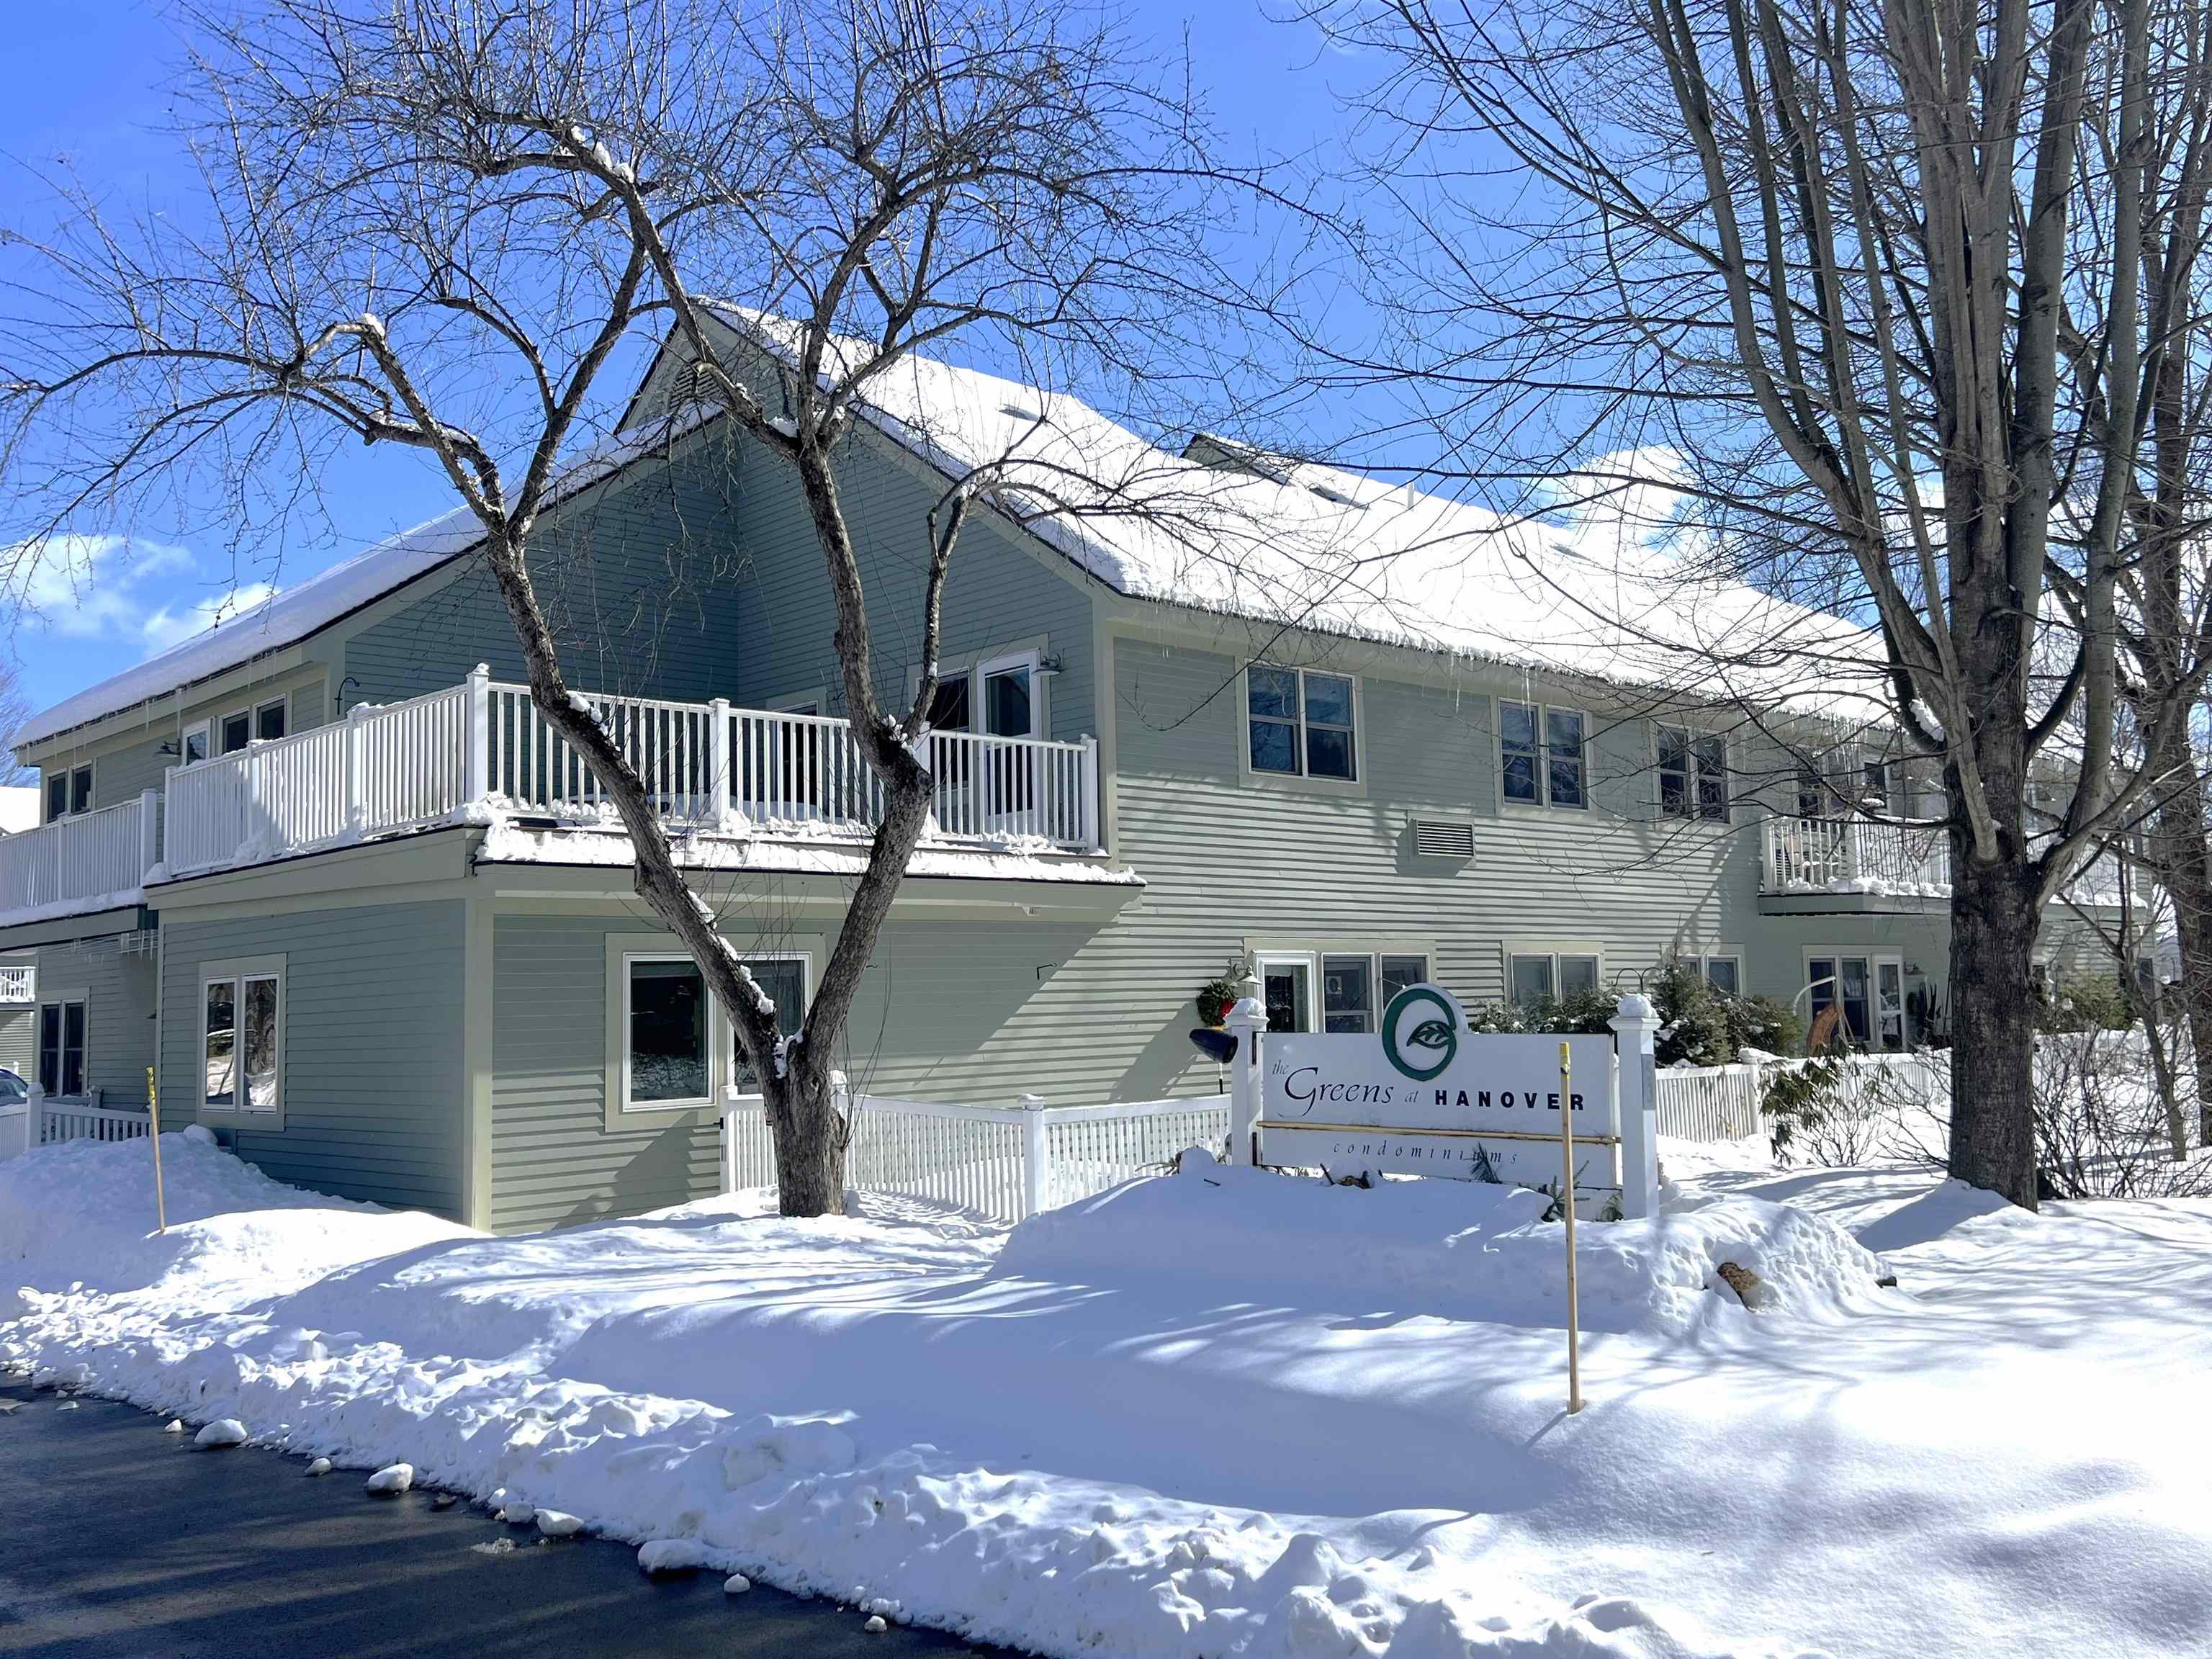
53 Lyme Road 35, Hanover, NH 03755
NH-Grafton County
Key Facts
Description
Welcome to The Greens at Hanover, a sought-after 55+ community offering comfort, safety, and vibrant living just minutes from downtown Hanover, Dartmouth College, and Dartmouth Hitchcock Medical Center. This bright corner unit benefits from additional natural light and exceptional privacy, creating a peaceful retreat in the heart of the Upper Valley. A standout feature is the oversized private deck, one of the largest in the development. With ample space for patio plants, chaises, and a full dining table and chairs, it offers wonderful outdoor living. The outdoor dining set is included in the sale, making it easy to enjoy al fresco meals from day one. Recent updates include fresh paint, new carpeting, and a beautifully renovated tiled bathroom with a sleek glass door. For added peace of mind, two emergency pull chains located in the bedroom and bathroom directly alert the Hanover Fire Department, located across the street. Monthly fees include heat, electricity, water, sewer, trash removal, landscaping, snow removal, community WiFi, weekly housekeeping, and one daily sit-down meal in the dining room. Snow service goes above and beyond, with each vehicle individually cleared off and moved for plowing. Residents enjoy weekly transportation to CVS, the Co-Op Food Store, and West Lebanon shopping. Community amenities include a bright lounge, library, movie room, laundry facilities, and a full calendar of activities such as yoga, exercise classes, lectures, happy hours, book clubs, crafts, paint and sip, games, and movie nights. On-site haircuts and foot care clinics are available for an additional fee. Sidewalks connect directly to neighborhoods, trails, parks, and downtown Hanover for easy access to everything the community offers. Carefree 55+ living in an exceptional Hanover location.
Property Information
Property Type
Residential
Sub-Type
Condominium
Style
Apartment Building
Year Built
1984
Stories
2
Living Area
602 sq ft
Zoning
GR2
Days on Market
25
MLS® Listing#
5077700
Property Features
Interior
Appliances
Cooling
Heating
Flooring
Parking
Patio
Lot Features
Construction
Roof
Community
Utilities
Rooms
- Bathroom 1
- Bedroom 1
- Kitchen
- Living Room
Schools
- District:
- Dresden
Financial Details
HOA
$2,700 / One Time
Annual Taxes
$3,381
Tax year 2025
Directions
From downtown Hanover, take Lyme Road (Route 10) North. Turn right at 53 Lyme Road-sign for "The Greens at Hanover".
Affordability Calculator
$67,800
Estimated monthly payment
$1,804/mo
Principal $271,200 · Est. interest $378,348 over 30 yrs
Neighborhood Market Statistics
How this home compares to active listings in Hanover, NH
- $1,000,000
- Median Listing Price
- 80
- Median Days on Market
- 2,172
- Median Sq Ft
- $467
- Median Price / Sq Ft
- 46
- Active Listings
- This home’s price is 66% below the area median.
- Its price per sq ft is 21% above the area median.
Market statistics compiled from active EXIT Realty® and MLS listings in Hanover, NH.
Location
Map is currently unavailable for this location.
Points of Interest in Hanover, NH
Showing the Hanover area map.
Commute Calculator
Nearby Homes
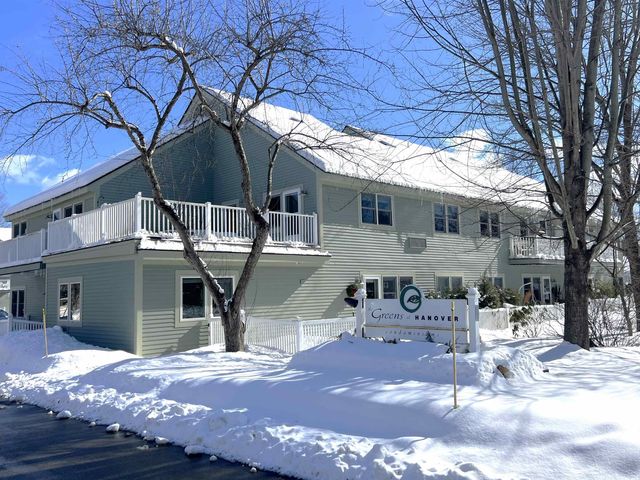
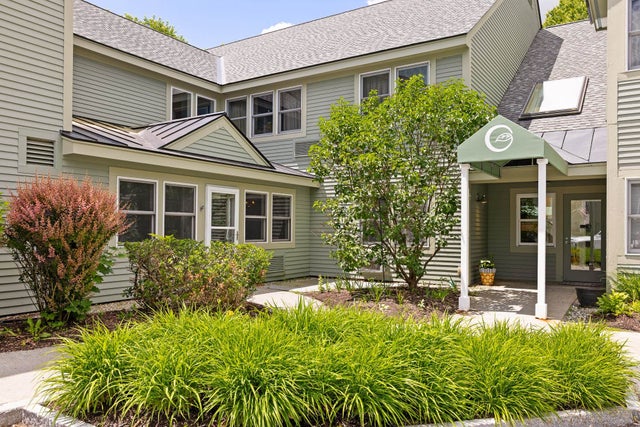


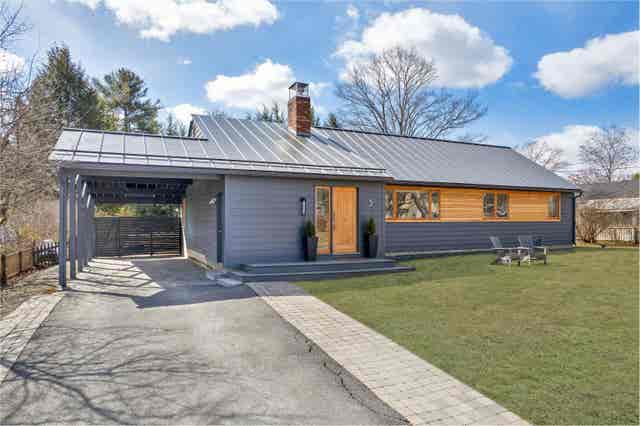
Similar Homes Nearby


Similar Home Values
Comparable nearby listings and their asking prices.
| Address | Price | Beds | Baths | Sq Ft |
|---|---|---|---|---|
| 97 Wolfeboro Road, Hanover, NH | $299,000 | 2 | 1 | 762 |
| 5 Granite Lane, Hanover, NH | $310,000 | 2 | 3 | 1,185 |
| 53 Lyme Road 5, Hanover, NH | $380,000 | 1 | 1 | 860 |
| 53 Lyme Road 5, Hanover, NH | $380,000 | 1 | 1 | 860 |
| 53 Lyme Road 10, Hanover, NH | $399,000 | 1 | 1 | 837 |
| 313 Brook Hollow, Hanover, NH | $439,000 | 2 | 2 | 960 |


