

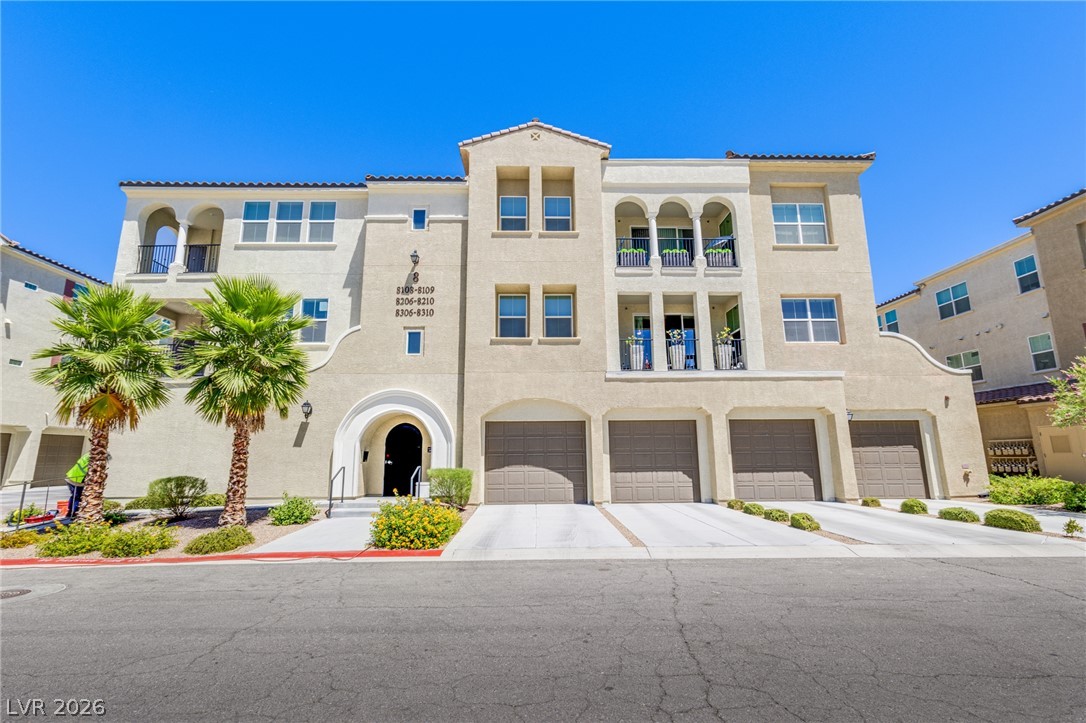
2555 Hampton Road 8206, Henderson, NV 89052
Terra Bella Condo At Anthem 2nd Amd · Clark County
Key Facts
Description
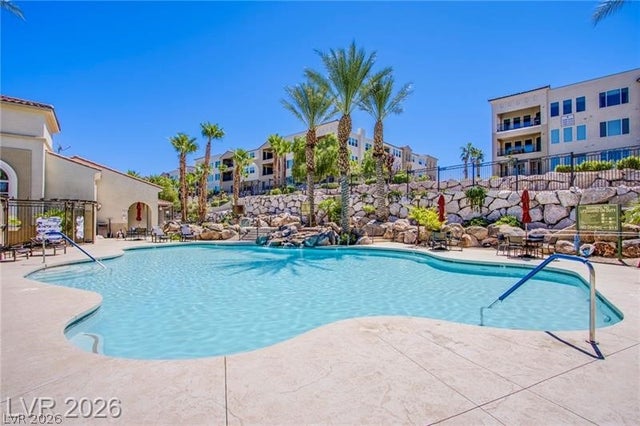
Discover tranquil living in this serene condo, where comfort and sophistication meet to create an exceptional lifestyle. This beautifully appointed home offers an inviting atmosphere, perfect for both relaxation and vibrant entertaining. The thoughtfully designed layout maximizes space and natural light, ensuring every corner feels welcoming and expansive. Experience the best of Henderson living in a location that provides both serenity and convenient access to local amenities. Step inside to find a spacious layout, boasting two spacious bedrooms and two full bathrooms, providing ample privacy and comfort. The single-story design enhances accessibility and offers a seamless flow throughout the generous 1459 square feet of living space. Walk out onto a spacious covered patio and enjoy mountain views both day and night. The open-concept areas are ideal for hosting gatherings or simply lounging at home. Nestled in the desirable hills of Henderson, Terra Bella offers a list of amenities that are sure to please from private fully equipped exercise room, sparkling pool & spa, outdoor showers, private clubhouse room for intimate gatherings, BBQ areas with picnic tables, and even a social calendar! This community has it all. Each building has added security with gate code required entry and an elevator on each side of the building making navigating each floor a breeze. Only a short drive from some of the best shopping and dining that Henderson has to offer and minutes from the 215 freeway. Don't wait, schedule your tour today!
Property Information
Property Type
Residential Lease
Sub-Type
Condominium
Style
ThreeStory
Year Built
2022
Living Area
1,341 sq ft
Garage Spaces
1
MLS® Listing#
2795614
Property Features
Interior
Appliances
Cooling
Heating
Flooring
Pool
Parking
Laundry
Fencing
Construction
Roof
Windows
Community
Utilities
Rooms
- 14x16
- Bedroom 212x13
- Dining Room12x12
- Kitchen
- Living Room14x12
Schools
- Elementary:
- Walker, J. Marlan,Walker, J. Marlan
- Middle:
- Webb, Del E.
- High:
- Liberty
Financial Details
HOA
Yes
Parcel Number
190-18-117-150
Directions
From I15 exit St Rose Pkwy, Right at LV Blvd, Left onto Volunteer, turn Right on Sun City Anthem Dr & Left on Hampton Rd the gated entrance will be on your Right.
Affordability Calculator
$440
Estimated monthly payment
$12/mo
Principal $1,760 · Est. interest $2,455 over 30 yrs
Neighborhood Market Statistics
How this home compares to active listings in Henderson, NV
- $548,529
- Median Listing Price
- 53
- Median Days on Market
- 2,030
- Median Sq Ft
- $278
- Median Price / Sq Ft
- 2,108
- Active Listings
- This home’s price is 100% below the area median.
- Its price per sq ft is 99% below the area median.
Market statistics compiled from active EXIT Realty® and MLS listings in Henderson, NV.
Location

Getting Around
Points of Interest in Henderson, NV
Showing the Henderson area map.
Nearby Schools
Shirley & Bill Wallin Elementary School
Elementary · 1.5 mi away
Robert & Sandy Ellis Elementary School
Elementary · 1.8 mi away
Del Webb Middle School
Secondary · 2.1 mi away
William McCool Science Center
School · 2.4 mi away
Frank Lamping Elementary School
Elementary · 2.4 mi away
Henderson International School
Secondary · 2.4 mi away
Goddard School
School · 2.4 mi away
Coral Academy of Science Las Vegas
School · 2.7 mi away
Coronado High School
Secondary · 3.0 mi away
Elise L. Wolff Elementary
Elementary · 3.0 mi away
Pinecrest Academy Sloan Canyon
School · 3.1 mi away
The Coder School Henderson
School · 3.5 mi away
Glen C. Taylor Elementary School
Elementary · 4.0 mi away
Steve Schorr Elementary School
Elementary · 4.1 mi away
Liberty High School
Secondary · 4.1 mi away
Bob Miller Middle School
Secondary · 4.2 mi away
Hope Christian Preschool
School · 4.3 mi away
Goddard School
School · 4.4 mi away
Clark County Public Schools
Elementary · 4.6 mi away
Charles Silvestri Junior High School
Secondary · 4.8 mi away
Commute Calculator
Nearby Homes


Similar Homes Nearby
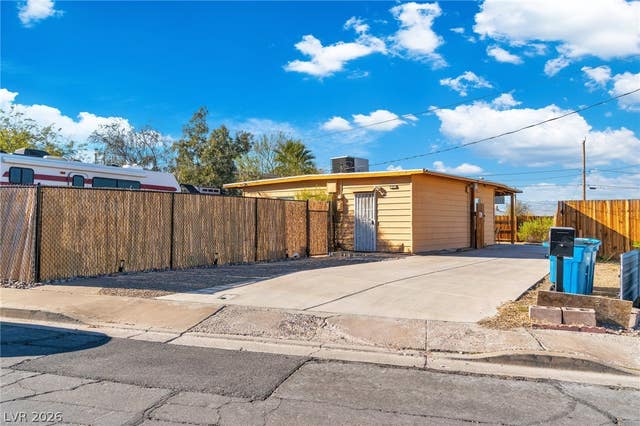


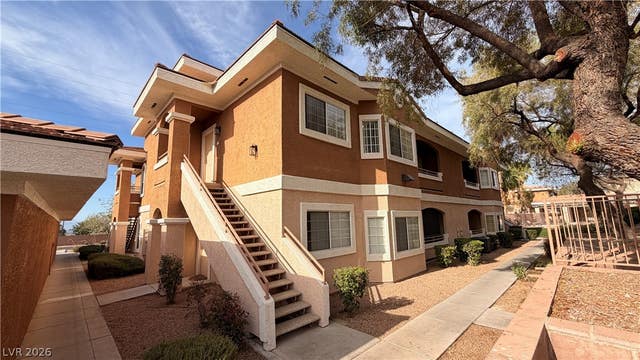
Similar Home Values
Comparable nearby listings and their asking prices.
| Address | Price | Beds | Baths | Sq Ft |
|---|---|---|---|---|
| 235 Zinc Street, Henderson, NV | $1,550/mo | 2 | 1 | 650 |
| 29 Montelago Boulevard 541, Henderson, NV | $1,550/mo | 1 | 1 | 474 |
| 214 W Victory Road, Henderson, NV | $1,550/mo | 2 | 1 | 1,222 |
| 2291 HORIZON RIDGE 6231, Henderson, NV | $1,550/mo | 2 | 2 | 966 |
| 2305 W Horizon Ridge Parkway 1324, Henderson, NV | $1,550/mo | 2 | 2 | 1,054 |
| 830 Carnegie Street 1021, Henderson, NV | $1,550/mo | 2 | 2 | 1,253 |
Moving Cost Estimate
EXIT Agents in Henderson


Listing Courtesy: Evolve Realty - ginachen@evolverealtynv.com
Presented by: Gina Chen