

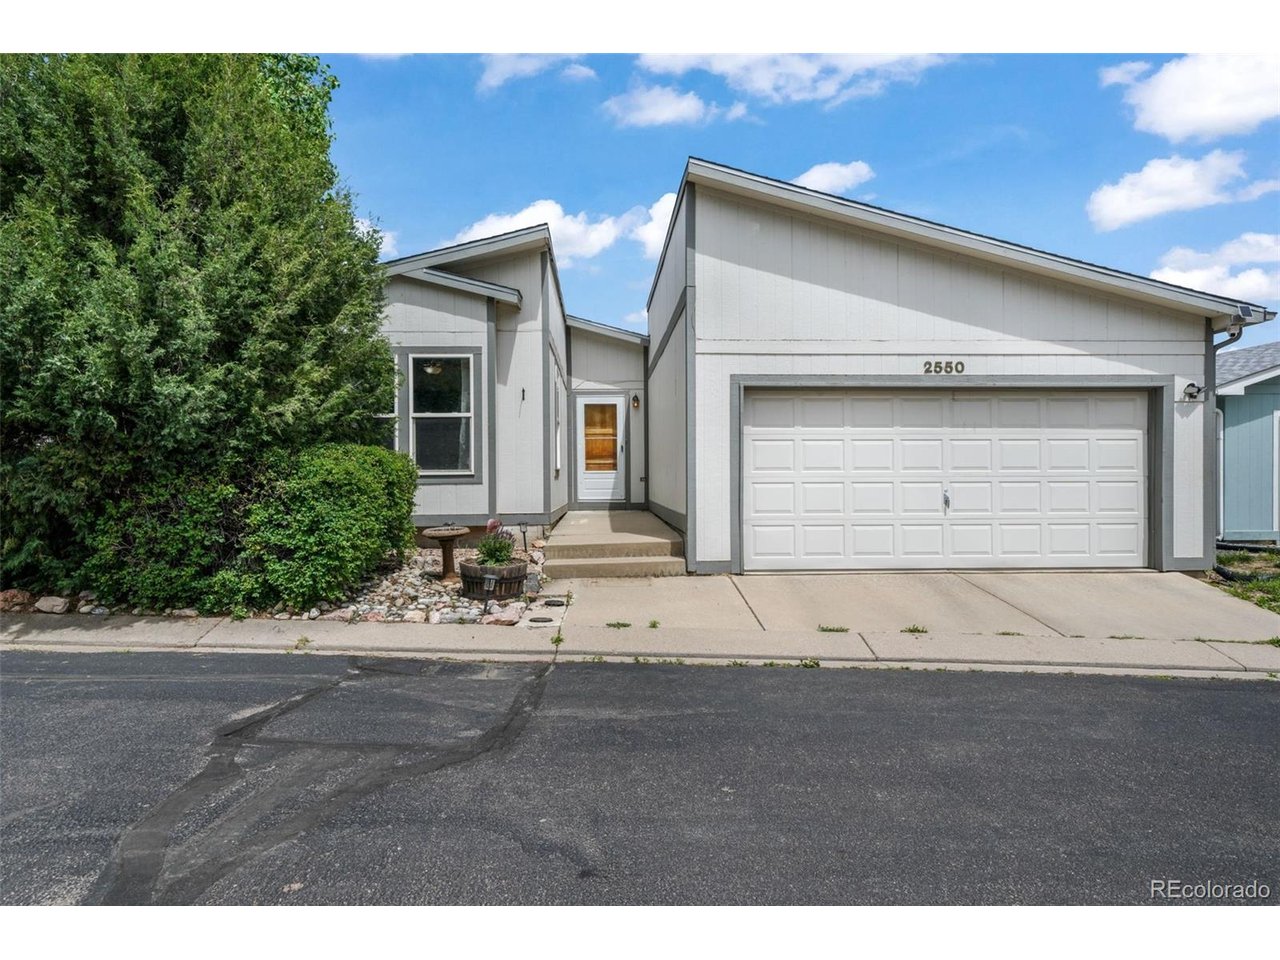
2550 Wheaton Dr, Colorado Springs, CO 80904
Bear Creek · El Paso County
Key Facts
Description
This well-maintained ranch-style home in Bear Creek offers comfortable main level living, thoughtful updates, and a fantastic west-side Colorado Springs location near some of the city's most loved outdoor amenities. A new roof will be installed prior to closing, with additional value already in place including a 2020 furnace, 2024 water heater, paid-off solar panels that help keep the electric bill under $20 per month, and a low HOA that includes trash service. Inside, the open floor plan features LVP flooring through the dining and living areas, creating an easy flow for everyday living. The spacious kitchen offers stainless steel appliances, a pantry, and room for an additional dining area. The primary suite includes a walk-in closet and a 5 piece bathroom with dual sinks, soaking tub, step-in shower, and private water closet. Two additional bedrooms offer great closet space and share a full bathroom. A laundry room with garage access adds everyday convenience, along with the attached 2 car garage. Outside, enjoy a private, beautifully cared for yard with a patio, mature landscaping, dog run, and privacy wall. The location is a true standout with quick access to Garden of the Gods, Red Rock Canyon Open Space, Old Colorado City, Manitou Springs, Downtown Colorado Springs, Highway 24, and I-25. With foothill scenery, trail access, local restaurants, historic charm, and an established neighborhood feel, this home offers a practical layout in one of Colorado Springs' most recognizable and lifestyle-rich settings.
Property Information
Property Type
Residential
Sub-Type
Single Family Residence
Year Built
1996
Living Area
1,575 sq ft
Lot Size
0.09 acres
Garage Spaces
2
Zoning
PDZ
Days on Market
3
MLS® Listing#
9213330
Property Features
Interior
Exterior
Appliances
Cooling
Heating
Fireplace
Parking
Patio
Fencing
Lot Features
Construction
Roof
Windows
Security
Utilities
Sewer
Water Source
Rooms
- 16x13Main
- Bedroom 213x12Main
- Bedroom 310x10Main
- Dining Room13x9Main
- Kitchen17x13Main
- Laundry6x8Main
- Living Room25x13Main
Schools
- Elementary:
- Midland
- Middle:
- West
- High:
- Coronado
Financial Details
HOA
$88 / Monthly
Bear Creek HOA
Annual Taxes
$1,068
Tax year 2025
Directions
From I-25, take exit 141, left on US-24 W - W Cimarron St., left on S 21st, right on Lower Gold Camp Rd. Right on Mountain Spirit Pt. Right on Cheyenne Summer View, and the road name changes to Wheaton Dr.
Affordability Calculator
$72,000
Estimated monthly payment
$1,916/mo
Principal $288,000 · Est. interest $401,786 over 30 yrs
Neighborhood Market Statistics
How this home compares to active listings in Colorado Springs, CO
- $522,120
- Median Listing Price
- 67
- Median Days on Market
- 2,005
- Median Sq Ft
- $249
- Median Price / Sq Ft
- 5,930
- Active Listings
- This home’s price is 31% below the area median.
- Its price per sq ft is 8% below the area median.
Market statistics compiled from active EXIT Realty® and MLS listings in Colorado Springs, CO.
Location

Points of Interest in Colorado Springs, CO
Showing the Colorado Springs area map.
Nearby Schools
Midland Elementary School
Elementary · 0.6 mi away
Giving Tree Montessori School
Elementary · 1.0 mi away
West Elementary School
Elementary · 1.1 mi away
West Middle School
Secondary · 1.1 mi away
The University School
School · 1.3 mi away
Buena Vista Elementary School
Elementary · 1.4 mi away
Gold Camp Elementary School
Elementary · 1.5 mi away
Mountain Song Community School
Elementary · 1.6 mi away
Whittier Elementary School
Elementary · 1.6 mi away
Ruth Washburn Cooperative Nursery School
Elementary · 1.6 mi away
Skyway Park Elementary School
Elementary · 1.8 mi away
Cheyenne Mountain High School
Secondary · 1.9 mi away
Bristol Elementary School
Elementary · 2.0 mi away
Golden Mountain Montessori
Elementary · 2.0 mi away
Cheyenne Mountain Schools
Secondary · 2.2 mi away
Cheyenne Mountain Junior High School
Secondary · 2.3 mi away
Canon Elementary School
Elementary · 2.3 mi away
Creekside Kids
School · 2.3 mi away
Greenshade Schools
School · 2.3 mi away
Ivywild School
School · 2.4 mi away
Commute Calculator
Nearby Homes


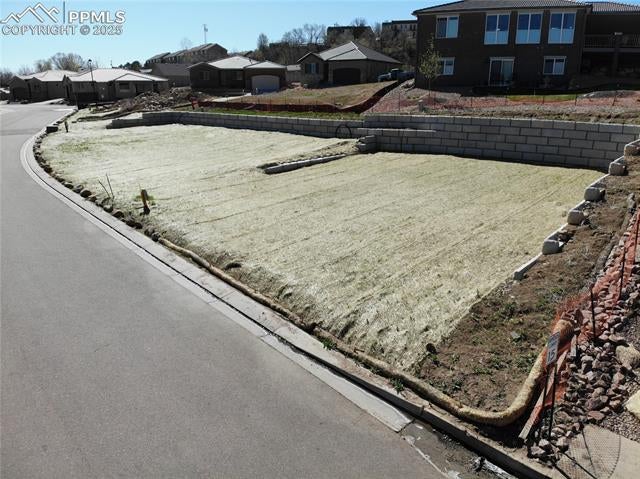
Similar Homes Nearby
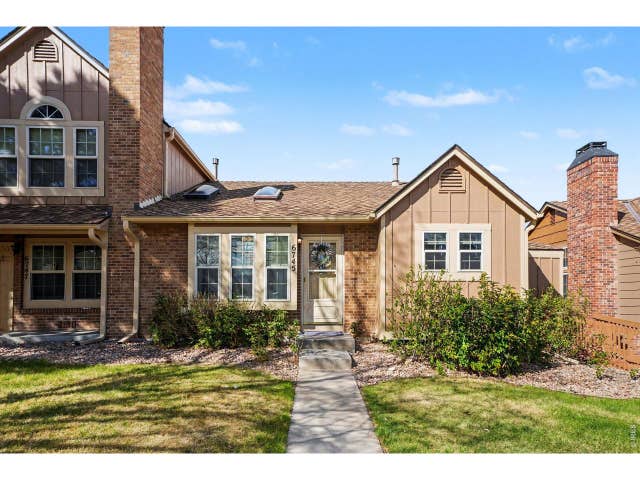

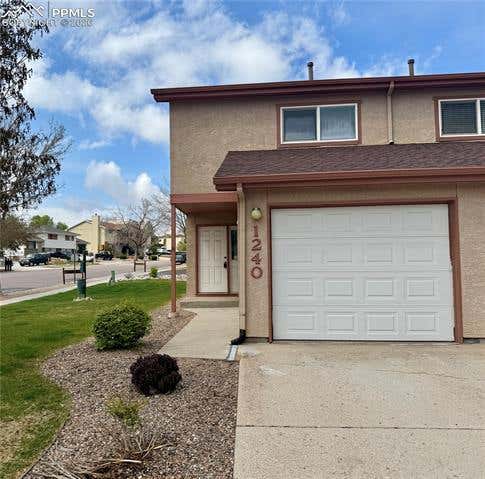

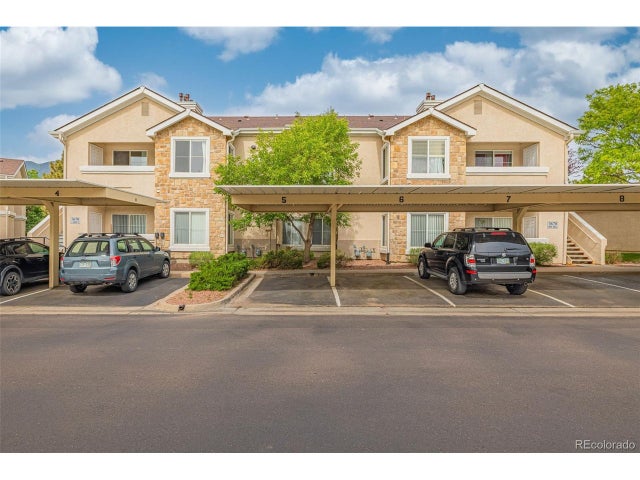
Similar Home Values
Comparable nearby listings and their asking prices.
| Address | Price | Beds | Baths | Sq Ft |
|---|---|---|---|---|
| 6745 Mountain Top Ln, Colorado Springs, CO | $253,000 | 3 | 2 | 1,196 |
| 6745 Mountain Top Lane, Colorado Springs, CO | $253,000 | 3 | 2 | 1,196 |
| 1240 Darby Street, Colorado Springs, CO | $254,000 | 2 | 2 | 1,116 |
| 6964 Ash Creek Heights 101, Colorado Springs, CO | $254,900 | 2 | 2 | 979 |
| 3670 Strawberry Field Grv, Colorado Springs, CO | $254,950 | 2 | 2 | 1,084 |
| 3670 Strawberry Field Grove, Colorado Springs, CO | $254,950 | 2 | 2 | 1,084 |


