

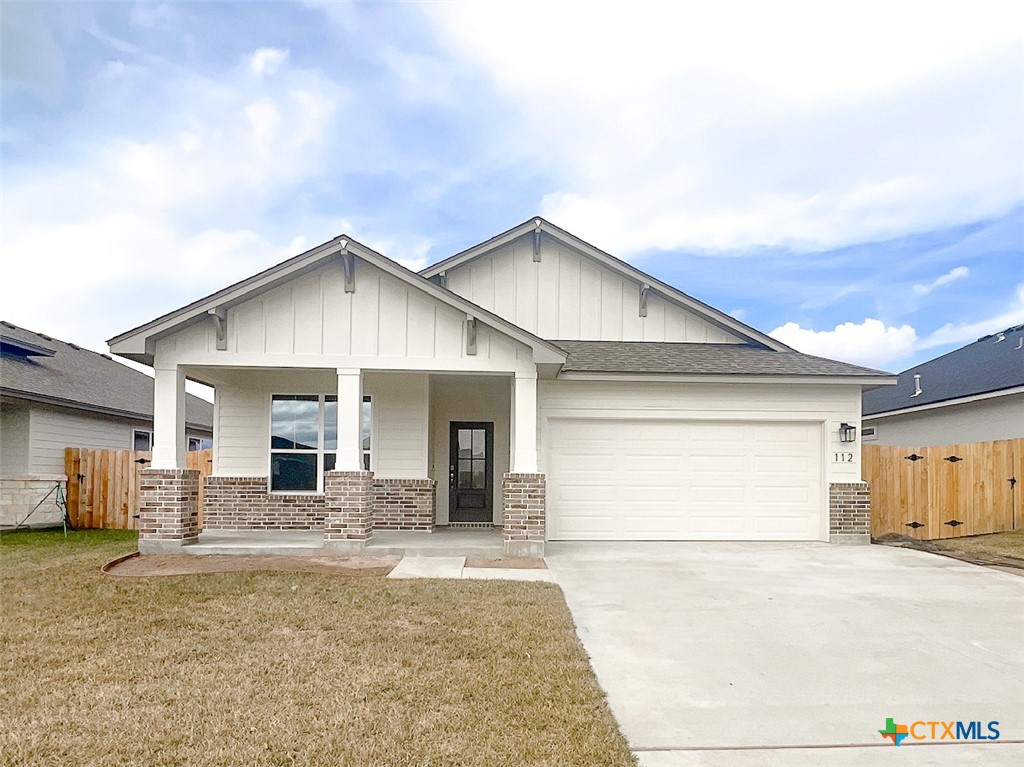
112 Raindance Court, Victoria, TX 77904
Terravista · Victoria County
Key Facts
Description
Nestled with the picturesque community of Terra Vista, this beautiful new construction home awaits its new owner. This home is a spacious 3 bedroom, 2 bath that is perfect for anyone seeking a cozy haven to call their own. The kitchen is equipped with ample storage and a over-sized island with expansive granite counter tops complimented with designer-like tile and stainless steel appliances. In the living area, you'll find generous space complimented with high ceilings and large windows that gracefully invite the natural light, illuminating every corner of this breathtaking open floor plan. The primary suite is a sanctuary unto itself, boasting dual vanity sinks, a walk-in tile shower, an oversized closet and abundant space for relaxation. 112 Raindance Court is located in the highly desirable Victoria VISD, which is known for it's excellent schools. This home is newly constructed and features a modern design that's sure to impress. The home is conveniently located in the north side of Victoria, which is close to all major shopping centers. This makes it easy to run errands and take care of everyday tasks. Plus, the neighborhood is quiet and peaceful, so that you can enjoy the best of both worlds! Schedule your showing today!
Property Information
Property Type
Residential
Sub-Type
Single Family Residence
Style
Traditional
Year Built
2025
Living Area
1,743 sq ft
Lot Size
0.16 acres
Lot Dimensions
130 x 52
Garage Spaces
2
Days on Market
326
MLS® Listing#
586625
Property Features
Interior
Appliances
Cooling
Heating
Flooring
Fireplace
Pool
Parking
Laundry
Patio
Fencing
Lot Features
Construction
Foundation
Roof
Community
Utilities
Sewer
Water Source
Rooms
- Bedroom
Financial Details
HOA
Yes
not set up at this time
Parcel Number
20415084
Directions
On Navarro, turn onto Glascow. Take Glascow all the way past Ball Airport Road. Turn left on Persimmon. Then right on Cobblestone and then left on Raindance
Affordability Calculator
$73,980
Estimated monthly payment
$1,969/mo
Principal $295,920 · Est. interest $412,835 over 30 yrs
Neighborhood Market Statistics
How this home compares to active listings in Victoria, TX
- $295,276
- Median Listing Price
- 63
- Median Days on Market
- 1,904
- Median Sq Ft
- $158
- Median Price / Sq Ft
- 307
- Active Listings
- This home’s price is 25% above the area median.
- Its price per sq ft is 35% above the area median.
Market statistics compiled from active EXIT Realty® and MLS listings in Victoria, TX.
Location
Map is currently unavailable for this location.
Points of Interest in Victoria, TX
Showing the Victoria area map.
Commute Calculator
Nearby Homes


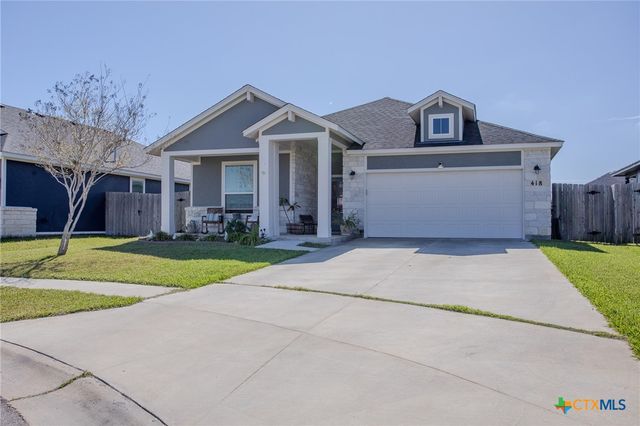
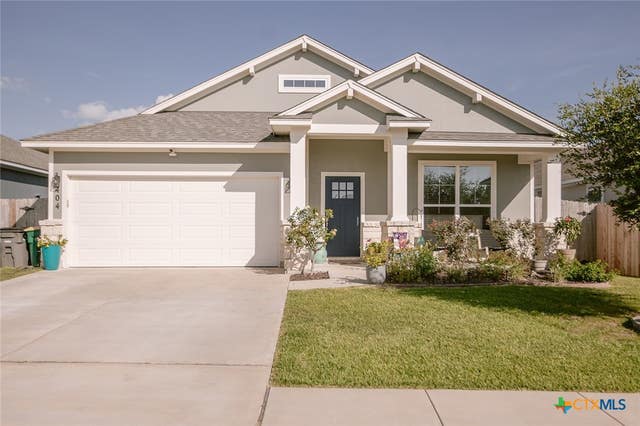

Similar Homes Nearby
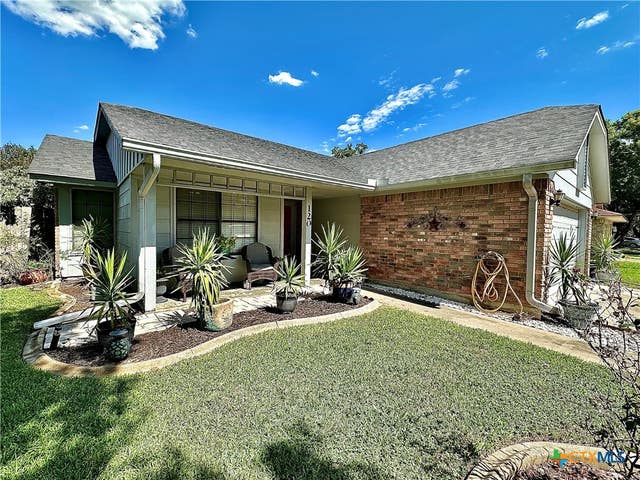


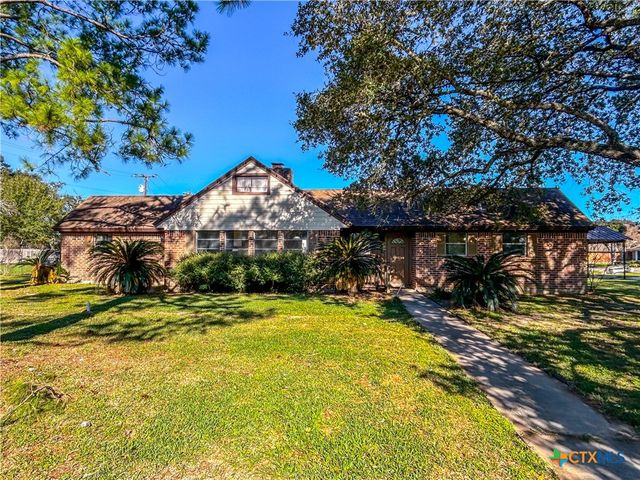
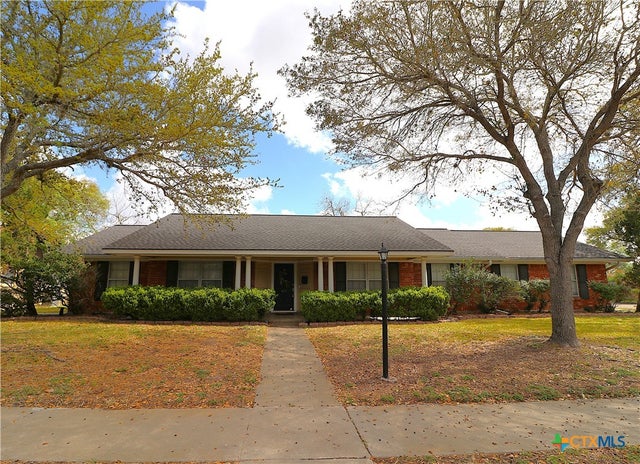

Similar Home Values
Comparable nearby listings and their asking prices.
| Address | Price | Beds | Baths | Sq Ft |
|---|---|---|---|---|
| 120 Andover Street, Victoria, TX | $259,990 | 3 | 2 | 1,580 |
| 324 Spur Drive, Victoria, TX | $265,000 | 3 | 2 | 1,636 |
| 503 Rabbit Run Rd, Victoria, TX | $265,000 | 4 | 3 | — |
| 902 Joplin, Victoria, TX | $269,900 | 3 | 2 | 1,446 |
| 417 Salisbury Lane, Victoria, TX | $269,900 | 3 | 2 | 1,879 |
| 110 Santa Fe, Victoria, TX | $275,000 | 4 | 2 | 2,293 |
Moving Cost Estimate
EXIT Agents in Victoria


Listing Courtesy: Eppinger Brokerage Inc - (361) 578-7193