

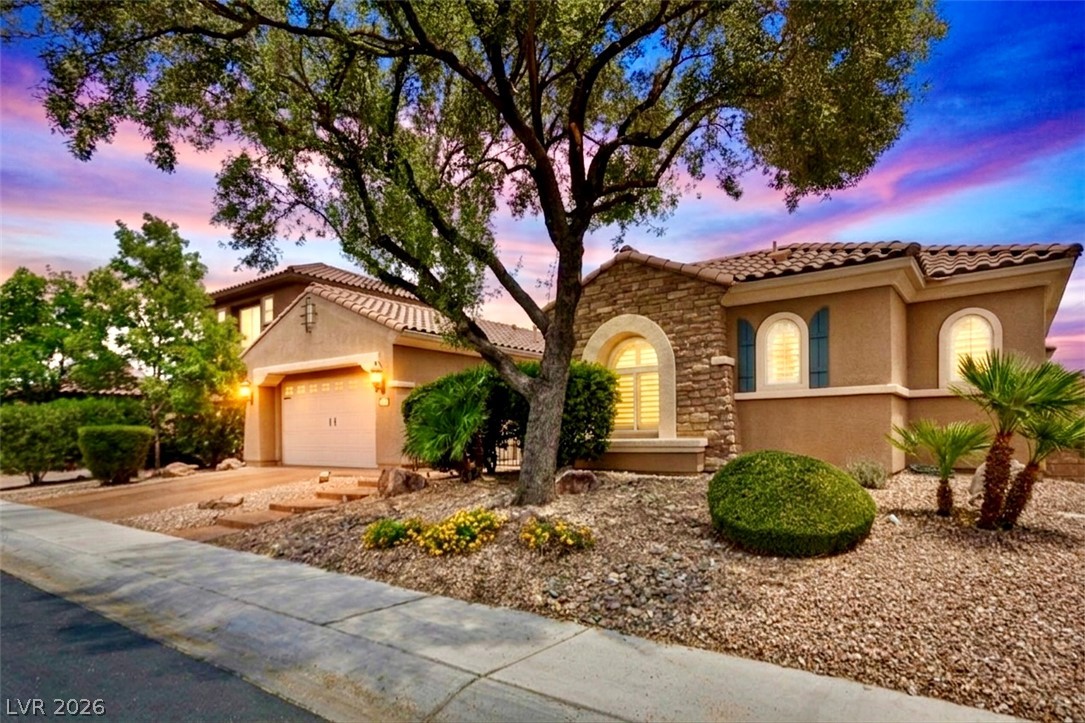
8544 Mayport Drive, Las Vegas, NV 89131
Silverstone Ranch Parcel 7D · Clark County
Key Facts
Description
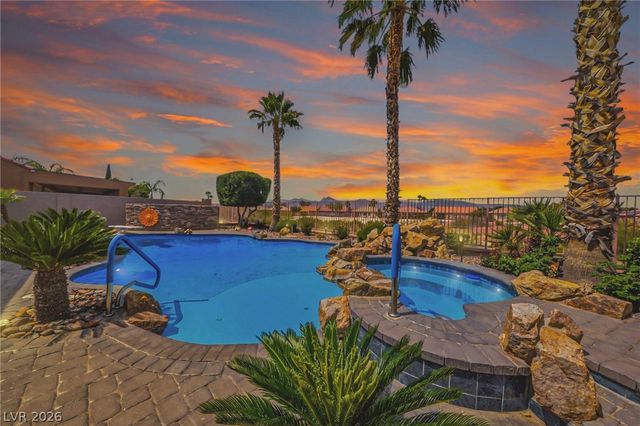
Welcome to single-story perfection in a beautiful, guard-gated community! Spanning 3,276 square feet, this 5-bed, 5-bath architectural masterpiece boasts a flawless, privacy-first layout that captures you the moment you arrive, and EVERY BEDROOM HAS AN ATTACHED BATHROOM! Your journey begins in the fully fenced front courtyard—an enchanting outdoor living space with its own cozy fireplace. Step through the extra-tall front door into a grand foyer. To your left sits a completely private guest suite, while an elegant formal living room awaits to the right. Keep moving to find the true heart of the home: a chef’s kitchen with a massive island featuring high ceilings and endless cabinetry with custom pull-out drawers, a large pantry, and premium stainless steel appliances (including a gas range & double ovens); it is a culinary dream where you should never run out of counter or storage space. Best of all, it overlooks an expansive family room anchored by a second cozy fireplace. Privacy is paramount throughout the smart floor plan. The huge primary suite on the opposite wing of the home is a sanctuary, showcasing a spa-like bath with a jetted tub nestled between dual vanities, makeup station, oversized shower with bench, and two large walk-in closets. Down a separate hallway, you'll find the remaining three bedrooms—one with its own private bath, and the other two sharing a clever Jack-and-Jill setup. Outside, your private resort awaits with NO REAR NEIGHBORS. Backing up to a serene former golf course, your only onlookers will be the local bunnies hopping by. Entertain by the covered patio with its own dedicated TV area, take a dip in the luxurious saltwater pool, or unwind by the outdoor kitchen, complete with a built-in gas BBQ & fire pit. Top-tier upgrades include a whole-house water softener, reverse osmosis system, plantation shutters throughout, and direct-wired internet ports for fast streaming. This isn't just a home; it's a lifestyle. WELCOME HOME!
Property Information
Property Type
Residential
Sub-Type
Single Family Residence
Style
OneStory
Year Built
2007
Living Area
3,276 sq ft
Lot Size
0.21 acres
Garage Spaces
2
Ownership
Single Family Residential
Days on Market
32
MLS® Listing#
2790839
Property Features
Interior
Exterior
Appliances
Cooling
Heating
Flooring
Fireplace
Pool
Parking
Laundry
Patio
Fencing
Lot Features
Roof
Windows
Security
Community
Utilities
Sewer
Water Source
Rooms
- 19x16
- Bedroom 211x10
- Bedroom 311x10
- Bedroom 411x10
- Bedroom 510x10
- Dining Room15x11
- Family Room15x15
- Kitchen
- Living Room15x13
Schools
- Elementary:
- O' Roarke, Thomas,O' Roarke, Thomas
- Middle:
- Cadwallader Ralph
- High:
- Arbor View
Financial Details
HOA
$265 / Monthly
Silverstone Ranch
Annual Taxes
$5,468
Parcel Number
125-10-618-034
Directions
Take 95 north to Durango, go east to Grand Teton go east to Buffalo go north to Monte Viso to the guard gtae. Once in take Monte Viso to Mayport, and hang a left. Home is on your right. MUST ENTER THROUGH GUARD OFF BUFFALO, if you try to enter off Rainbow you can't follow someone in. The gate will shut on your car.
Affordability Calculator
$157,978
Estimated monthly payment
$4,204/mo
Principal $631,910 · Est. interest $881,571 over 30 yrs
Neighborhood Market Statistics
How this home compares to active listings in Las Vegas, NV
- $477,633
- Median Listing Price
- 74
- Median Days on Market
- 1,727
- Median Sq Ft
- $257
- Median Price / Sq Ft
- 8,391
- Active Listings
- This home’s price is 65% above the area median.
- Its price per sq ft is 6% below the area median.
Market statistics compiled from active EXIT Realty® and MLS listings in Las Vegas, NV.
Location

Points of Interest in Las Vegas, NV
Showing the Las Vegas area map.
Nearby Schools
Anthony Saville Middle School
Secondary · 0.8 mi away
Goddard School
School · 1.0 mi away
Arbor View High School
Secondary · 1.1 mi away
Kitty McDonough Ward Elementary School
Elementary · 1.5 mi away
Rhodes Elementary School
Elementary · 1.6 mi away
Shadow Ridge High School
Secondary · 1.9 mi away
Howard E Heckethorn Elementary
Elementary · 2.0 mi away
Ralph Cadwallader Middle School
Secondary · 2.0 mi away
Thomas J. O'Roarke Elementary School
Elementary · 2.0 mi away
Creative Kids Learning Center
School · 2.1 mi away
Champions at Somerset Sky Pointe
School · 2.4 mi away
Somerset Academy Sky Pointe K-12 Campus- A College Prep School
School · 2.4 mi away
Joseph M Neal Elementary School
Elementary · 2.9 mi away
Champions at Imagine School at Mountain View
Elementary · 3.0 mi away
Sandra Lee Thompson Elementary School
Elementary · 3.0 mi away
Lamb of God Lutheran School
School · 3.1 mi away
James H. Bilbray Elementary School
Elementary · 3.1 mi away
William & Mary Scherkenbach Elementary School
Elementary · 3.1 mi away
Northwest Career & Tech Academy
School · 3.3 mi away
Vincent L Triggs Elementary
Elementary · 3.3 mi away
Commute Calculator
Nearby Homes

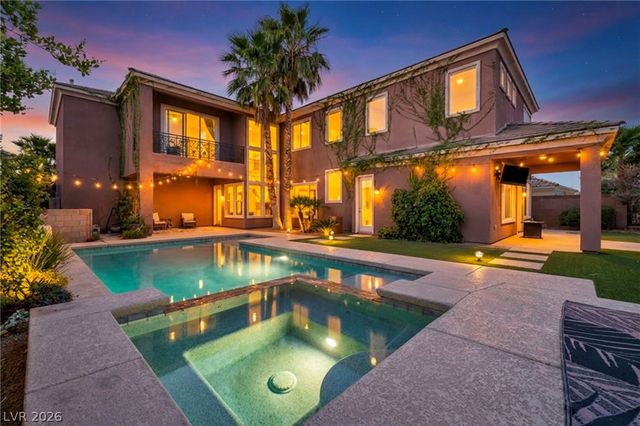

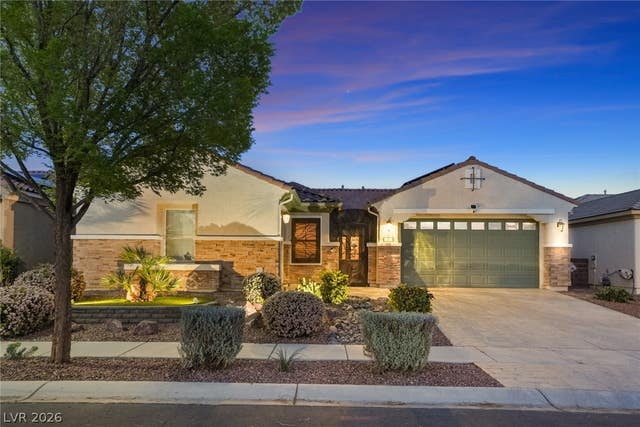
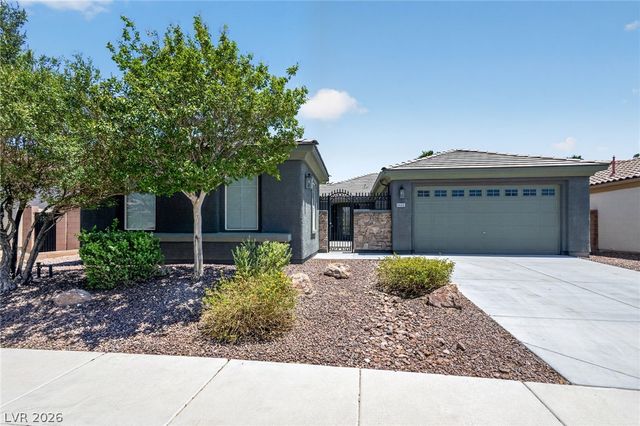
Similar Homes Nearby


Similar Home Values
Comparable nearby listings and their asking prices.
| Address | Price | Beds | Baths | Sq Ft |
|---|---|---|---|---|
| 8546 Balfour Meadows Avenue, Las Vegas, NV | $553,440 | 4 | 3 | 2,001 |
| 2579 Regency Cove Court, Las Vegas, NV | $553,998 | 4 | 3 | 2,532 |
| 4143 Juniper Pear Avenue, Las Vegas, NV | $554,500 | 5 | 3 | 2,475 |
| 178 Castle Course Avenue, Las Vegas, NV | $554,900 | 4 | 3 | 2,668 |
| 9520 Walking Spirit Court, Las Vegas, NV | $554,900 | 4 | 4 | 2,355 |
| 372 Soubrette Court, Las Vegas, NV | $554,900 | 5 | 3 | 2,622 |
Moving Cost Estimate
EXIT Agents in Las Vegas


Listing Courtesy: Real Broker LLC - 7028532444
Presented by: Robert Gluskin