

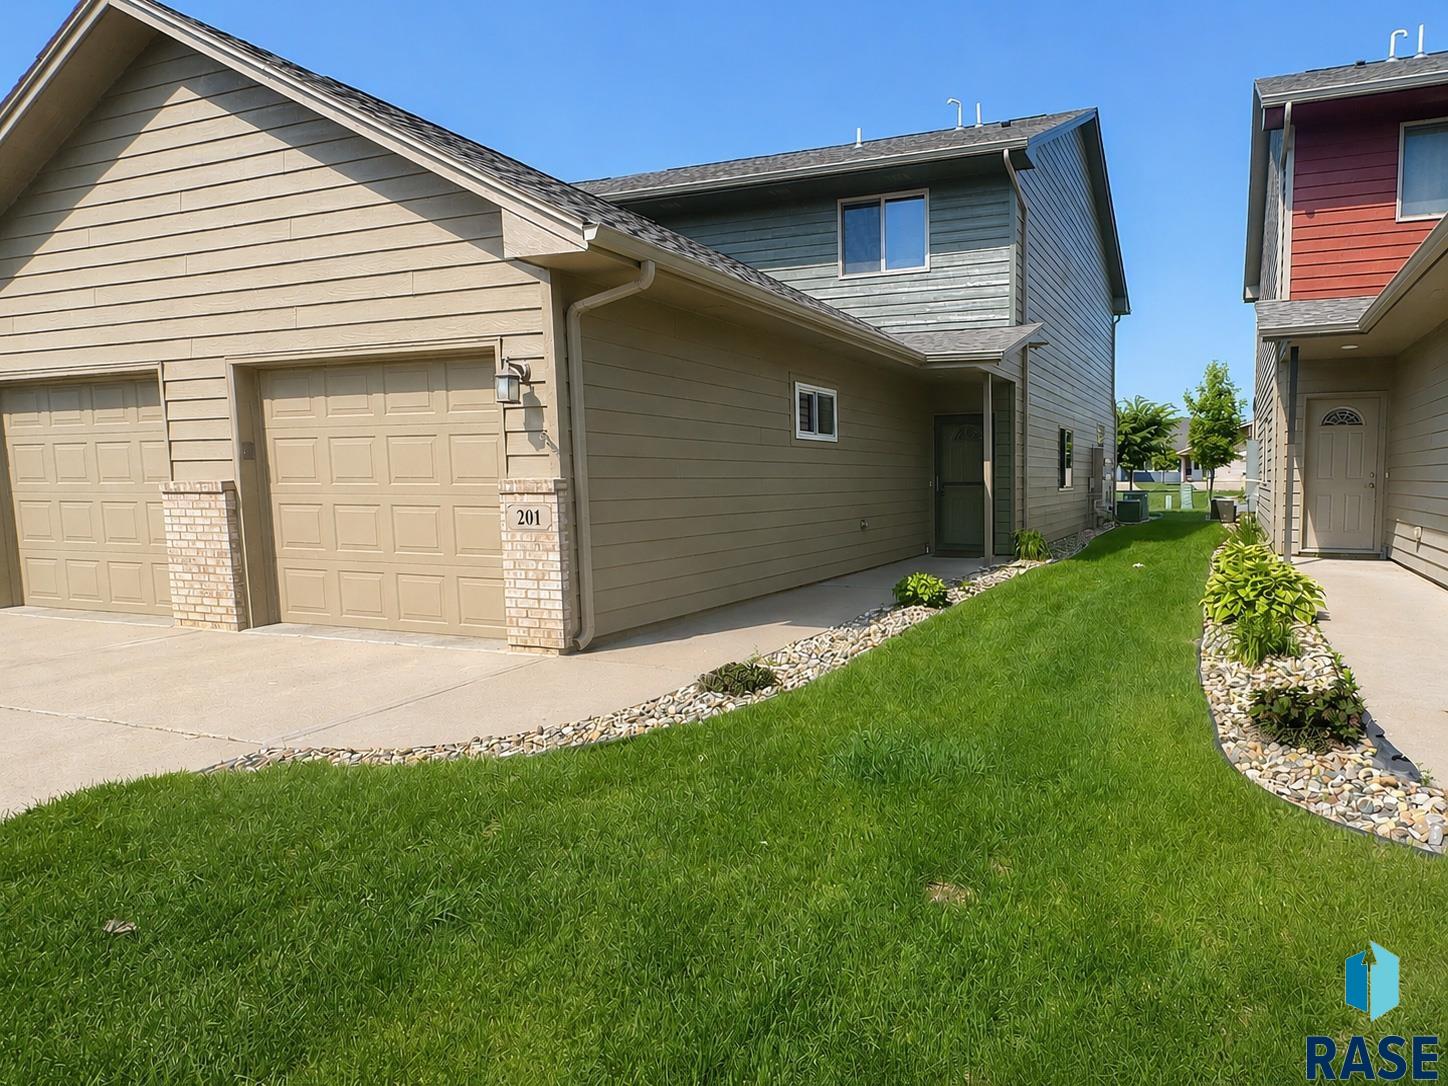
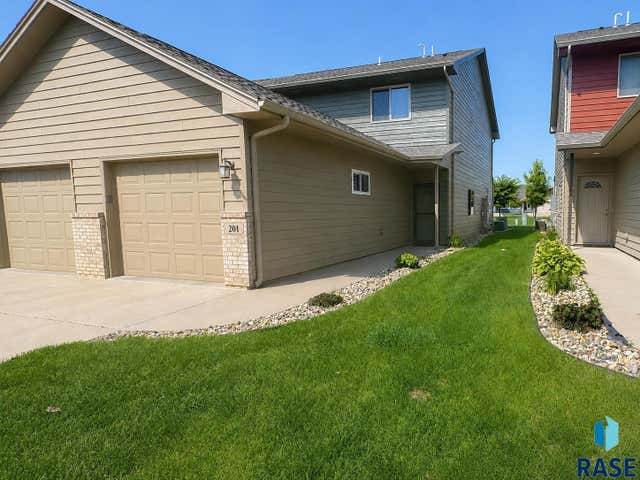
201 Emmett Trl, Harrisburg, SD 57032
Harvest Acres · Lincoln County
Key Facts
Description
This IMMACULATE main floor 2-bed condo offers an open, spacious floorplan with laminate flooring throughout! The kitchen has been tastefully finished with upgraded cabinetry featuring convenient pull-outs & the island is perfect for additional seating. You’ll appreciate the durable & attractive granite transformation counters & tile backsplash w/inset mural. The dining area easily accommodates a table set & a spacious living room opens to the patio overlooking an open space with no immediate backyard neighbors—rare for condo living! This great home is packed full of additional upgrades that really set it apart from the rest. You’ll find a premium SanSpa walk-in tub/shower with features like dual air & water jets, heated seat, chromatherapy, aromatherapy & more -designed for health & relaxation as well as easy accessibility. Other perks include whole-house humidifier, water softener, water purification system, air purifier, newer HTP stainless steel water heater & Speed Queen commercial laundry set. Deeper single stall garage offers water, track system & storage shelving. HOA takes care of lawn/snow, garbage & exterior maintenance – this building was just freshly painted! This accessible condo offers an unbelievable combination of functional and attractive upgrades at an incredibly affordable price!
Property Information
Property Type
Residential
Sub-Type
Condominium
Style
Ranch
Year Built
2008
Living Area
1,153 sq ft
Lot Dimensions
.
Garage Spaces
1
MLS® Listing#
22603766
Property Features
Appliances
Cooling
Heating
Flooring
Basement
Parking
Patio
Lot Features
Construction
Foundation
Roof
Sewer
Water Source
Rooms
- 7x4Main
- 8x7Main
- Bedroom 213x10Main
- Dining Room13x11Main
- Kitchen12x10Main
- Living Room15x12Main
- Master Bedroom13x11Main
Schools
- Elementary:
- Harrisburg Liberty ES
- Middle:
- South Middle School - Harrisburg School District
- High:
- Harrisburg HS
Financial Details
HOA
$200
Annual Taxes
$2,264
Parcel Number
270.16.12.01D1
Directions
Cliff/Willow, E to Emmett, S to home.
Affordability Calculator
$39,000
Estimated monthly payment
$1,038/mo
Principal $156,000 · Est. interest $217,634 over 30 yrs
Neighborhood Market Statistics
How this home compares to active listings in Harrisburg, SD
- $394,737
- Median Listing Price
- 55
- Median Days on Market
- 1,732
- Median Sq Ft
- $211
- Median Price / Sq Ft
- 78
- Active Listings
- This home’s price is 51% below the area median.
- Its price per sq ft is 20% below the area median.
Market statistics compiled from active EXIT Realty® and MLS listings in Harrisburg, SD.
Location

Getting Around
Points of Interest in Harrisburg, SD
Showing the Harrisburg area map.
Nearby Schools
Harrisburg Liberty Elementary
Elementary · 0.2 mi away
Harrisburg South Middle School
Secondary · 0.3 mi away
Harrisburg High School
Secondary · 1.0 mi away
Freedom Elementary School
Elementary · 1.2 mi away
Harrisburg North Middle School
Secondary · 3.4 mi away
Primrose Schools
Elementary · 3.5 mi away
Harrisburg Endeavor Elementary
Elementary · 3.6 mi away
The Baan Dek Montessori
Elementary · 3.8 mi away
Sioux Falls Christian
Secondary · 4.0 mi away
Journey Elementary School
Elementary · 4.1 mi away
Harrisburg Horizon Elementary
Elementary · 4.4 mi away
Good Shepherd Lutheran
School · 5.0 mi away
Harrisburg Explorer Elementary
Elementary · 5.0 mi away
Lutheran High School of Sioux Falls
Secondary · 5.1 mi away
Holy Spirit School
School · 5.3 mi away
John Harris Elementary School
Elementary · 5.4 mi away
Cornerstone School
School · 5.9 mi away
Robert Frost Elementary School
Elementary · 6.1 mi away
Sioux Falls School District
School · 6.1 mi away
Lincoln High School
Secondary · 6.1 mi away
Commute Calculator
Nearby Homes

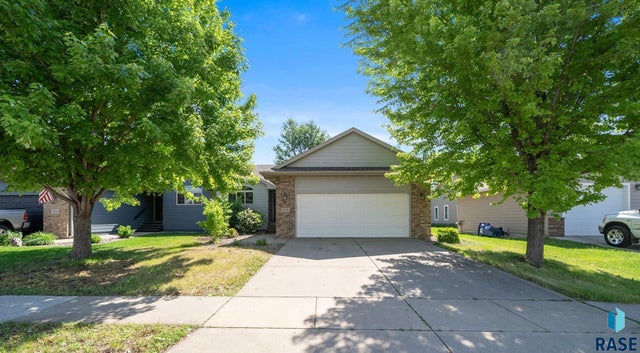
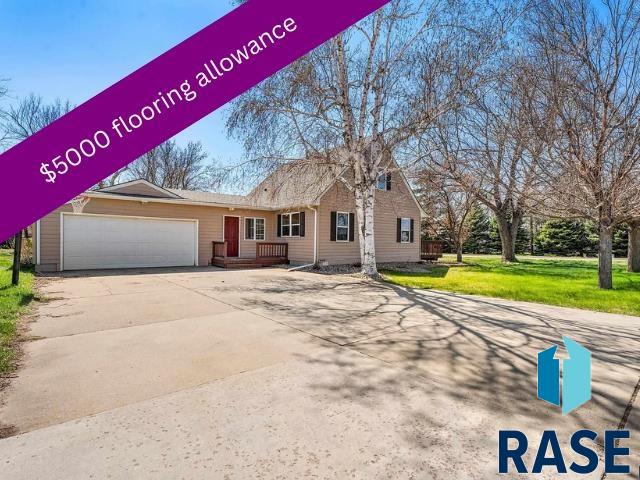


Similar Homes Nearby

Similar Home Values
Comparable nearby listings and their asking prices.
| Address | Price | Beds | Baths | Sq Ft |
|---|---|---|---|---|
| 107 Emmett Trl, Harrisburg, SD | $184,900 | 2 | 1 | 1,203 |
| 401 Cypress Cir, Harrisburg, SD | $235,000 | 2 | 1 | 1,092 |
Moving Cost Estimate
EXIT Agents in Harrisburg


Listing Courtesy: AMERI/STAR Real Estate, Inc. - OFFICE: 605-336-3600
Last Updated: 2026-05-24