

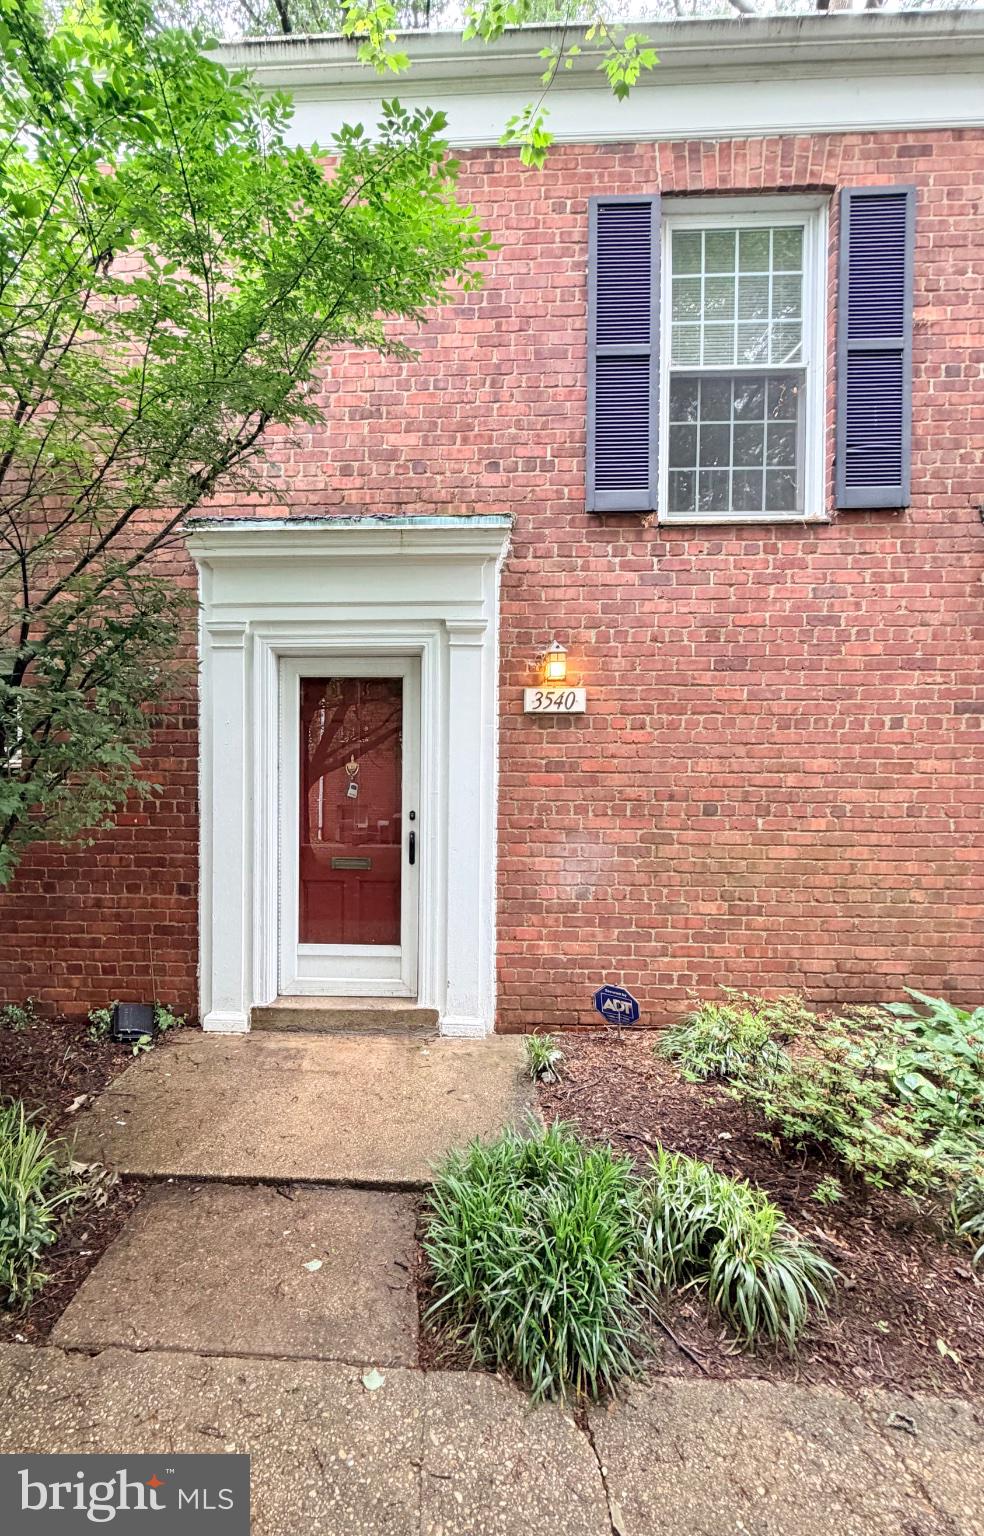
3540 MARTHA CUSTIS DRIVE, ALEXANDRIA, VA 22302
PARKFAIRFAX · ALEXANDRIA CITY County
Key Facts
Description
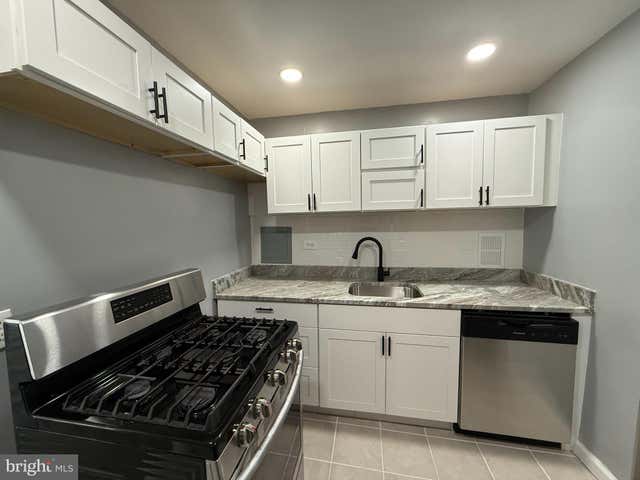
Nestled in the charming Parkfairfax community, this one-bedroom condo offers a perfect blend of classic elegance and modern convenience. Built in 1941, this Colonial-style residence showcases timeless brick construction and a warm, inviting atmosphere that feels like home from the moment you step inside. As you enter, you are greeted by a thoughtfully designed interior that features a traditional floor plan, seamlessly combining the dining and living areas. The rich wood floors add a touch of sophistication, while the upgraded countertops in the kitchen elevate your culinary experience. Equipped with stainless steel appliances, including a built-in microwave, gas oven/range, dishwasher, and refrigerator. The convenience of a stacked washer and dryer ensures that laundry day is a breeze. Natural light pours in through the window treatments, enhancing the cozy ambiance of the living space. A ceiling fan adds a refreshing breeze, making this home comfortable year-round. The full bathroom is well-appointed, providing a serene retreat for relaxation. Step outside to discover the community's exceptional amenities, including outdoor swimming pools, tennis courts, and basketball courts. Enjoy strolls along the jog/walk paths or tot lots. The community also offers a fitness center. With an availability date of May 24, 2026, this property is ready to welcome you into a lifestyle of comfort and convenience. The lease includes essential utilities such as water, trash removal, sewer, parking, and gas. Experience the charm of Parkfairfax.
Property Information
Property Type
Residential Lease
Sub-Type
Townhouse
Structure Type
Townhouse
Year Built
1941
Living Area
805 sq ft
Zoning
RB
Days on Market
34
MLS® Listing#
VAAX2061248
Property Features
Interior
Appliances
Cooling
Heating
Flooring
Pool
Parking
Laundry
Construction
Foundation
Windows
Community
Sewer
Water Source
Schools
- Elementary:
- CHARLES BARRETT
- Middle:
- GEORGE WASHINGTON
- High:
- T.C. WILLIAMS
- District:
- ALEXANDRIA CITY PUBLIC SCHOOLS
Financial Details
HOA
None
Parcel Number
50223640
Directions
From 395: Exit 6 towards Shirlington to Quaker Lane, make a left on Preston Rd and left on Martha Cutis to 3540 on the left.
Affordability Calculator
$420
Estimated monthly payment
$11/mo
Principal $1,680 · Est. interest $2,344 over 30 yrs
Neighborhood Market Statistics
How this home compares to active listings in ALEXANDRIA, VA
- $624,691
- Median Listing Price
- 37
- Median Days on Market
- 1,395
- Median Sq Ft
- $380
- Median Price / Sq Ft
- 746
- Active Listings
- This home’s price is 100% below the area median.
- Its price per sq ft is 99% below the area median.
Market statistics compiled from active EXIT Realty® and MLS listings in ALEXANDRIA, VA.
Location

Points of Interest in ALEXANDRIA, VA
Showing the ALEXANDRIA area map.
Nearby Schools
Charles Barrett Elementary School
Elementary · 0.4 mi away
St Clement Episcopal Day School
School · 0.4 mi away
Stem Preschool
School · 0.6 mi away
Abingdon Elementary School
Elementary · 0.6 mi away
Charles Drew Community Center
Elementary · 0.7 mi away
Drew Model Elementary School
Elementary · 0.7 mi away
Potomac Crescent Waldorf School
School · 0.8 mi away
Blessed Sacrament School & Early Childhood Center
School · 0.8 mi away
George Mason Elementary School
Elementary · 0.9 mi away
Alexandria City Public Schools
Secondary · 1.0 mi away
Governor's Health Science Academy at T.C. Williams High
Secondary · 1.0 mi away
Alexandria City High School
Secondary · 1.0 mi away
Grace Episcopal Church
School · 1.0 mi away
Gunston Middle School
Secondary · 1.1 mi away
St Rita's School
Secondary · 1.1 mi away
Oakridge Elementary School
Elementary · 1.1 mi away
Episcopal High School
Secondary · 1.1 mi away
Alexandria Country Day School
Secondary · 1.2 mi away
St Stephens & St Agnes School
Elementary · 1.2 mi away
Central de Capacitacion Professional
Secondary · 1.3 mi away
Commute Calculator
Nearby Homes

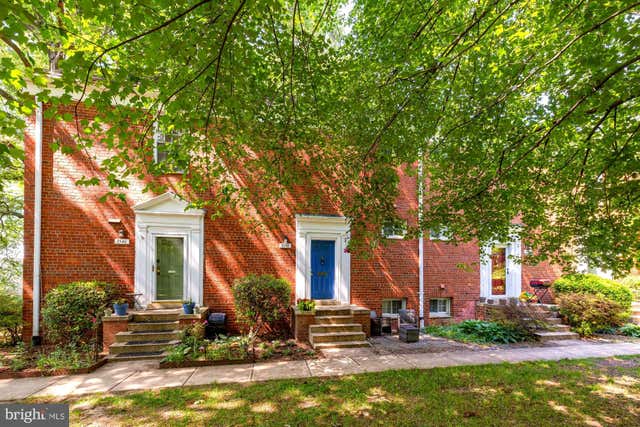
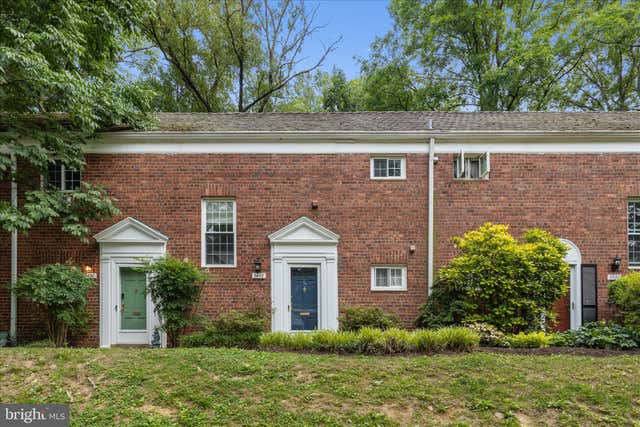
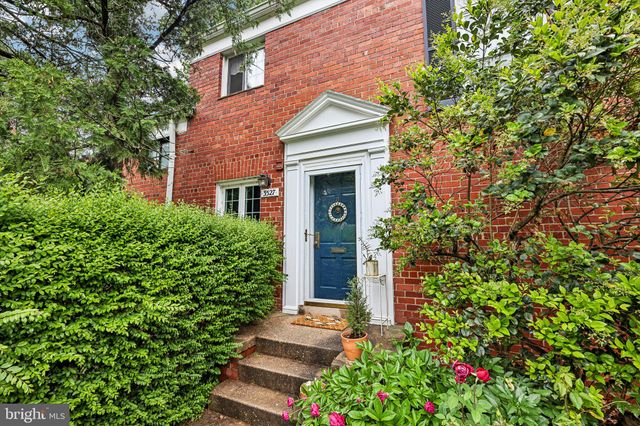


Similar Homes Nearby



Similar Home Values
Comparable nearby listings and their asking prices.
| Address | Price | Beds | Baths | Sq Ft |
|---|---|---|---|---|
| 7009 LAMP POST LANE B, ALEXANDRIA, VA | $1,500/mo | 1 | 1 | 1,100 |
| 5831 QUANTRELL AVENUE T4, ALEXANDRIA, VA | $1,600/mo | 1 | 1 | 550 |
| 491 N ARMISTEAD STREET 101, ALEXANDRIA, VA | $1,645/mo | 1 | 1 | 818 |
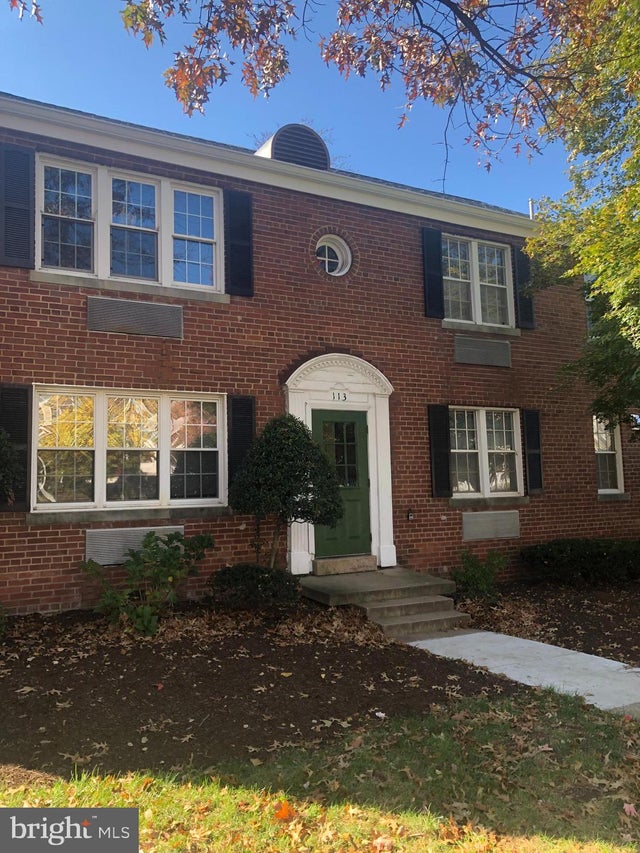
| 113 E GLEBE ROAD C, ALEXANDRIA, VA | $1,650/mo | 1 | 1 | 600 |
| 1225 MARTHA CUSTIS DRIVE 1103, ALEXANDRIA, VA | $1,675/mo | 1 | 1 | 489 |
| 412 N ARMISTEAD STREET 101, ALEXANDRIA, VA | $1,685/mo | 1 | 1 | 750 |
Moving Cost Estimate
EXIT Agents in ALEXANDRIA


Listing Courtesy: Corcoran McEnearney - 7037909090