

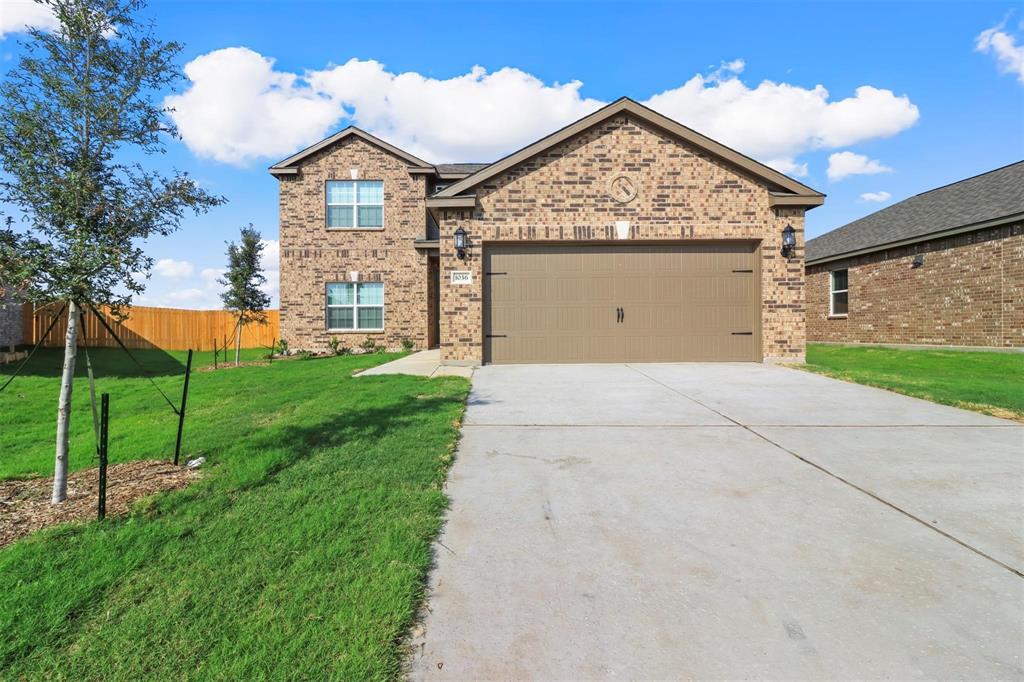
1036 Calhoun Drive, Anna, TX 75409
Shadowbend Ph 2 · Collin County
Key Facts
Description
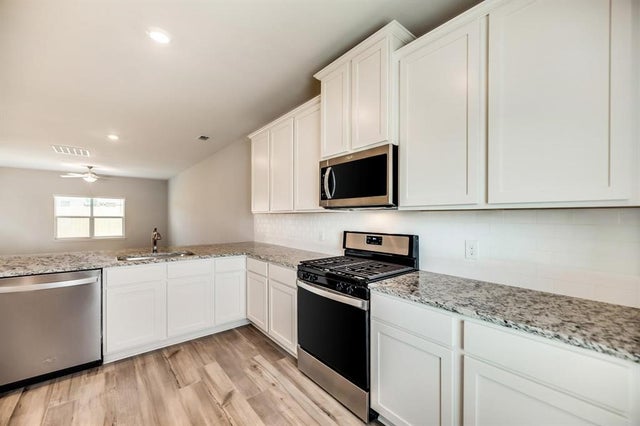
Built in end of 2023, This two-story, four-bedroom, two-and-a-half bath home is simply stunning. The chef-ready kitchen includes energy-efficient appliances, granite countertops, oversized wood cabinetry and a large pantry. In addition to the spacious family room, dining room and kitchen downstairs, this home features a master suite on the main floor. The master suite showcases a stunning en-suite bathroom with a dual-sink vanity, large soaker tub, enclosed shower and a huge walk-in closet. In addition, this home comes with designer-selected upgrades included at no extra cost such as luxury vinyl-plank flooring, a Wi-Fi-enabled garage door opener, programmable thermostat and more.
Property Information
Property Type
Residential
Sub-Type
Single Family Residence
Year Built
2023
Living Area
2,577 sq ft
Lot Size
0.15 acres
Garage Spaces
2
Days on Market
1
MLS® Listing#
21251221
Property Features
Interior
Appliances
Cooling
Heating
Flooring
Parking
Patio
Construction
Foundation
Roof
Security
Utilities
Sewer
Water Source
Schools
- Elementary:
- Joe K Bryant
- Middle:
- Anna
- High:
- Anna
- District:
- Anna ISD
Financial Details
HOA
$396 / Annually
Shadowbend HOA
Annual Taxes
$8,542
Parcel Number
R1281400S01301
Directions
From Dallas: Take HWY 75 North to Exit 48B (Rosamond Parkway). Turn right at the stop sign onto Rosamond Parkway. Turn left onto Langdon Drive (across from Slayter Creek Park). Turn left onto Harbor Oaks Drive. The Shadowbend Information Center will be on the left at 509 Harbor Oaks Drive.
Affordability Calculator
$79,900
Estimated monthly payment
$2,126/mo
Principal $319,600 · Est. interest $445,870 over 30 yrs
Neighborhood Market Statistics
How this home compares to active listings in Anna, TX
- $366,909
- Median Listing Price
- 62
- Median Days on Market
- 2,201
- Median Sq Ft
- $175
- Median Price / Sq Ft
- 469
- Active Listings
- This home’s price is 9% above the area median.
- Its price per sq ft is 11% below the area median.
Market statistics compiled from active EXIT Realty® and MLS listings in Anna, TX.
Location
Map is currently unavailable for this location.
Points of Interest in Anna, TX
Showing the Anna area map.
Commute Calculator
Nearby Homes

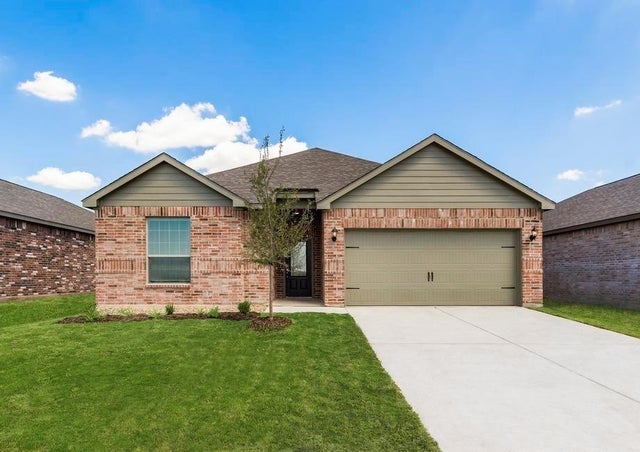


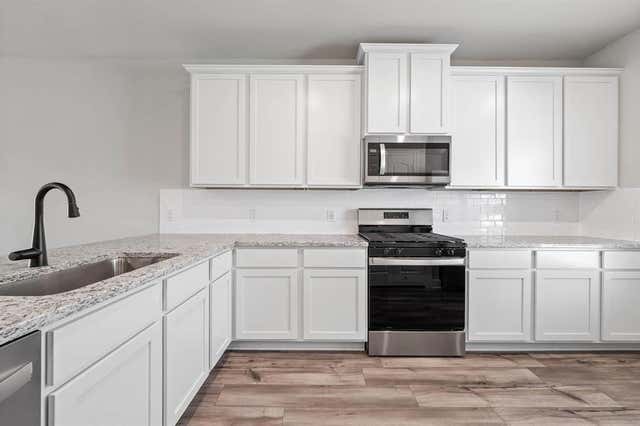
Similar Homes Nearby

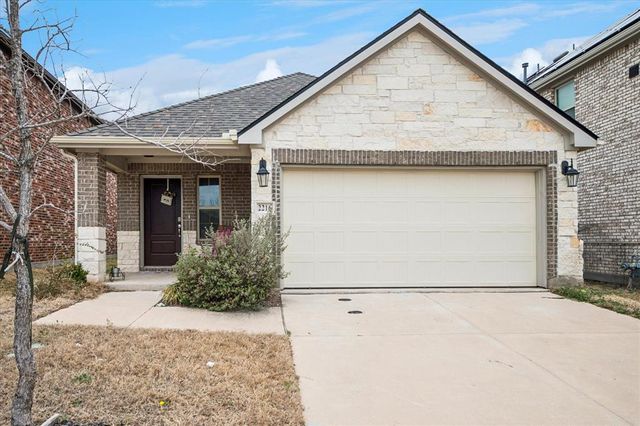
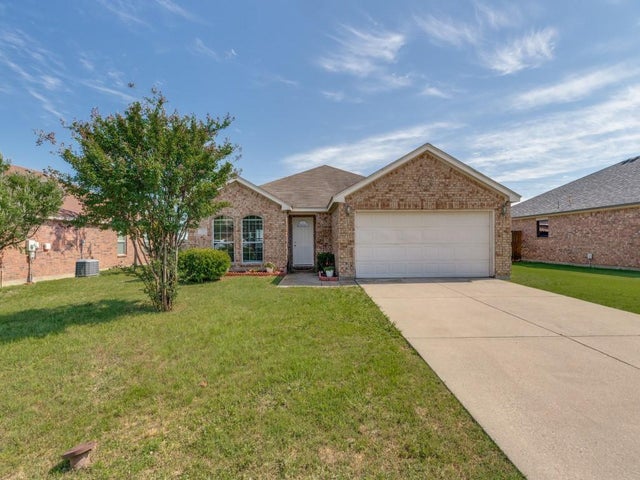

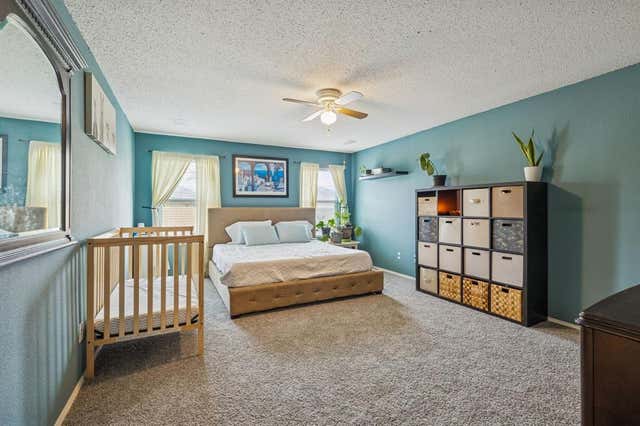
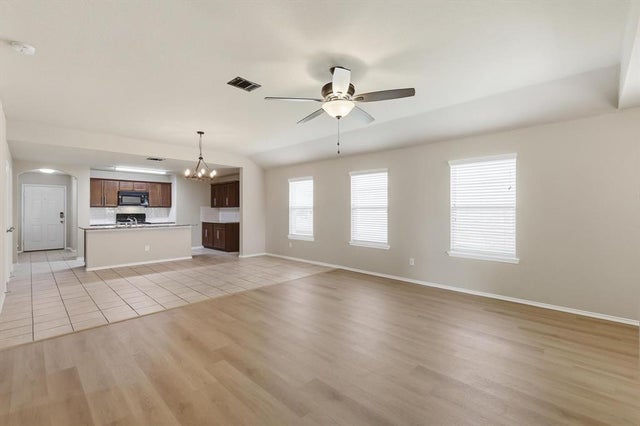
Similar Home Values
Comparable nearby listings and their asking prices.
| Address | Price | Beds | Baths | Sq Ft |
|---|---|---|---|---|
| 1909 Wolf Run, Anna, TX | $279,900 | 3 | 2 | 1,819 |
| 2216 Deya Drive, Anna, TX | $279,900 | 3 | 2 | 1,556 |
| 225 Charleston Drive, Anna, TX | $279,999 | 3 | 2 | 1,626 |
| 1608 Black Willow Trail, Anna, TX | $279,999 | 3 | 2 | 1,526 |
| 2704 Melanie Drive, Anna, TX | $280,000 | 3 | 2 | 1,601 |
| 2334 Triston Street, Anna, TX | $280,000 | 4 | 2 | 1,892 |
Moving Cost Estimate
EXIT Agents in Anna


Listing Courtesy: Keller Williams Realty-FM - 9728741905
Presented by: Monika Khurana
Last Updated: 2026-04-26