

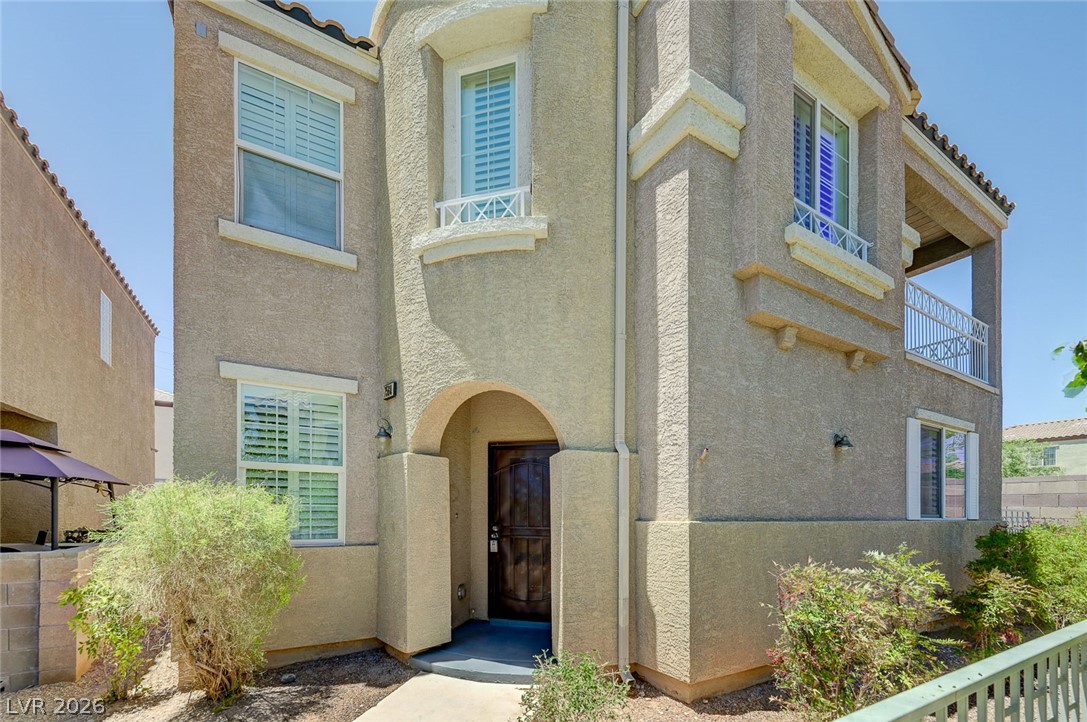
7564 Bright Eyed Court, Las Vegas, NV 89149
Astoria At Town Center-South · Clark County
Key Facts
Description
Discover unparalleled comfort and modern living in this beautifully updated residence located at 7564 BRIGHT EYED CT, LAS VEGAS, NV 89149. This home immediately captivates with its fresh luxury vinyl plank flooring and crisp white interiors, ensuring abundant natural light fills every corner. The flexible floor plan includes a convenient downstairs bedroom, offering versatile living arrangements for guests or a home office. A welcoming entry with a decorative tray ceiling sets an elegant tone, complemented by recessed lighting and plantation shutters throughout the home. The inviting family room features a cozy fireplace, creating a warm ambiance for gatherings, while built-in surround sound enhances both the family room and the spacious upstairs loft for an immersive entertainment experience. Ceiling fans in all nine rooms provide year-round comfort. The primary suite is a true retreat, boasting its own fireplace, a private sitting area, and a balcony with stunning mountain views, perfect for unwinding after a long day. With 4 bedrooms, 2 full bathrooms, and 1 half bathroom spread across 2 stories and 2484 square feet of living space, this residence offers ample room for relaxation and daily life. This move-in-ready home masterfully blends style, comfort, and functionality, promising a delightful living experience in a desirable Las Vegas neighborhood.
Property Information
Property Type
Residential
Sub-Type
Single Family Residence
Style
TwoStory
Year Built
2005
Living Area
2,484 sq ft
Lot Size
0.06 acres
Garage Spaces
2
Ownership
Single Family Residential
MLS® Listing#
2799437
Property Features
Interior
Exterior
Appliances
Cooling
Heating
Flooring
Fireplace
Pool
Parking
Laundry
Fencing
Roof
Windows
Security
Community
Utilities
Sewer
Water Source
Rooms
- 22x17
- 10x6
- Bedroom 210x10
- Bedroom 310x11
- Bedroom 410x9
- Den10x9
- Dining Room12x9
- Family Room15x20
- Kitchen15x10
- Loft19x13
Schools
- Elementary:
- Thompson, Sandra Lee,Thompson, Sandra Lee
- Middle:
- Escobedo Edmundo
- High:
- Arbor View
Financial Details
HOA
$112 / Monthly
Tapestry
Annual Taxes
$2,533
Parcel Number
125-17-310-100
Directions
From 95 North, take the Durango Exit, Left on Durango, Right to N Oso Blanca Rd, Left on Farm, Left on Tapestry, Right on Adorable Ave to Bright Eyed Court. Parking available on the street, not Cul- De -Sac.
Affordability Calculator
$89,978
Estimated monthly payment
$2,394/mo
Principal $359,910 · Est. interest $502,107 over 30 yrs
Neighborhood Market Statistics
How this home compares to active listings in Las Vegas, NV
- $477,685
- Median Listing Price
- 72
- Median Days on Market
- 1,736
- Median Sq Ft
- $258
- Median Price / Sq Ft
- 8,443
- Active Listings
- This home’s price is 6% below the area median.
- Its price per sq ft is 30% below the area median.
Market statistics compiled from active EXIT Realty® and MLS listings in Las Vegas, NV.
Location

Points of Interest in Las Vegas, NV
Showing the Las Vegas area map.
Nearby Schools
Sandra Lee Thompson Elementary School
Elementary · 0.3 mi away
Kenneth Divich Elementary
Elementary · 0.8 mi away
Creative Kids Learning Center
School · 1.0 mi away
Edmundo Eddie Escobedo Sr Middle School
Secondary · 1.3 mi away
Champions at Somerset Sky Pointe
School · 1.3 mi away
Somerset Academy Sky Pointe K-12 Campus- A College Prep School
School · 1.3 mi away
James H. Bilbray Elementary School
Elementary · 1.4 mi away
Henry & Evelyn Bozarth Elementary School
Elementary · 1.4 mi away
Champions at Imagine School at Mountain View
Elementary · 1.5 mi away
William & Mary Scherkenbach Elementary School
Elementary · 1.6 mi away
Rhodes Elementary School
Elementary · 1.8 mi away
Ralph Cadwallader Middle School
Secondary · 1.9 mi away
Thomas J. O'Roarke Elementary School
Elementary · 1.9 mi away
Centennial High School
Secondary · 1.9 mi away
Marshall C Darnell Elementary
Elementary · 2.0 mi away
Somerset Academy Skye Canyon- A College Prep School
School · 2.0 mi away
Goddard School
School · 2.1 mi away
Peterson Center
Secondary · 2.1 mi away
Arbor View High School
Secondary · 2.1 mi away
Northwest Career & Tech Academy
School · 2.2 mi away
Commute Calculator
Nearby Homes


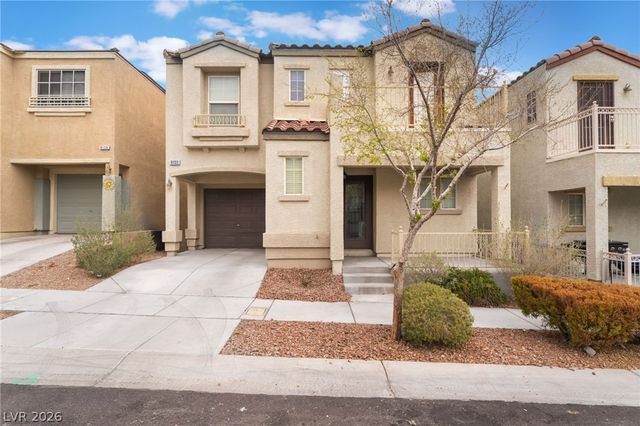
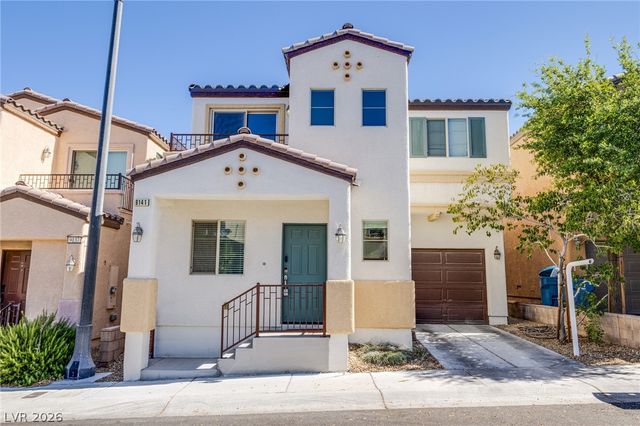
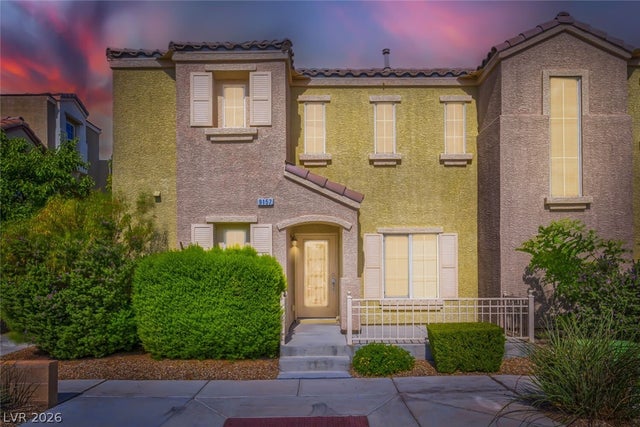

Similar Homes Nearby

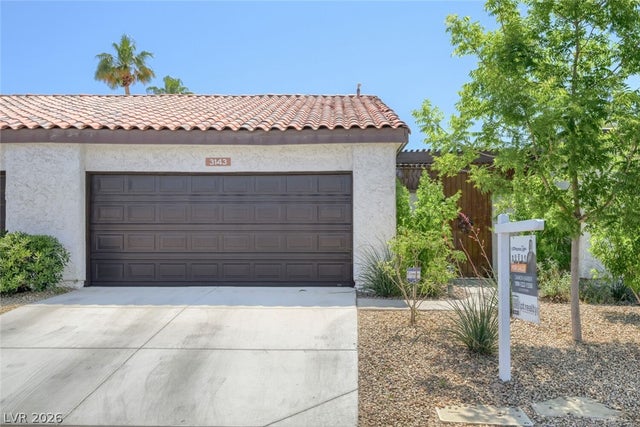


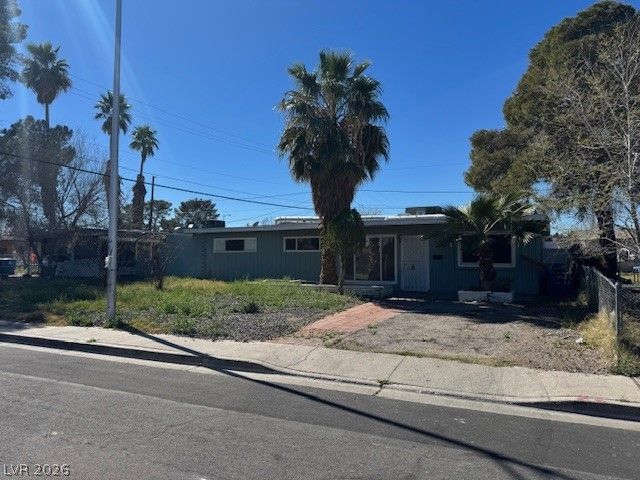

Similar Home Values
Comparable nearby listings and their asking prices.
| Address | Price | Beds | Baths | Sq Ft |
|---|---|---|---|---|
| 3065 Conquista Court, Las Vegas, NV | $314,990 | 3 | 2 | 1,701 |
| 3143 Sonata Drive, Las Vegas, NV | $314,993 | 3 | 2 | 1,720 |
| 3986 Avebury Place, Las Vegas, NV | $314,999 | 3 | 2 | 1,621 |
| 505 Westridge Drive, Las Vegas, NV | $314,999 | 3 | 2 | 1,585 |
| 433 N 22nd Street, Las Vegas, NV | $315,000 | 5 | 2 | 1,562 |
| 8324 W Charleston Boulevard 2036, Las Vegas, NV | $315,000 | 3 | 2 | 1,454 |
Moving Cost Estimate
EXIT Agents in Las Vegas


Listing Courtesy: Executive Realty Services - debfenimore2004@yahoo.com
Presented by: Deborah Fenimore