

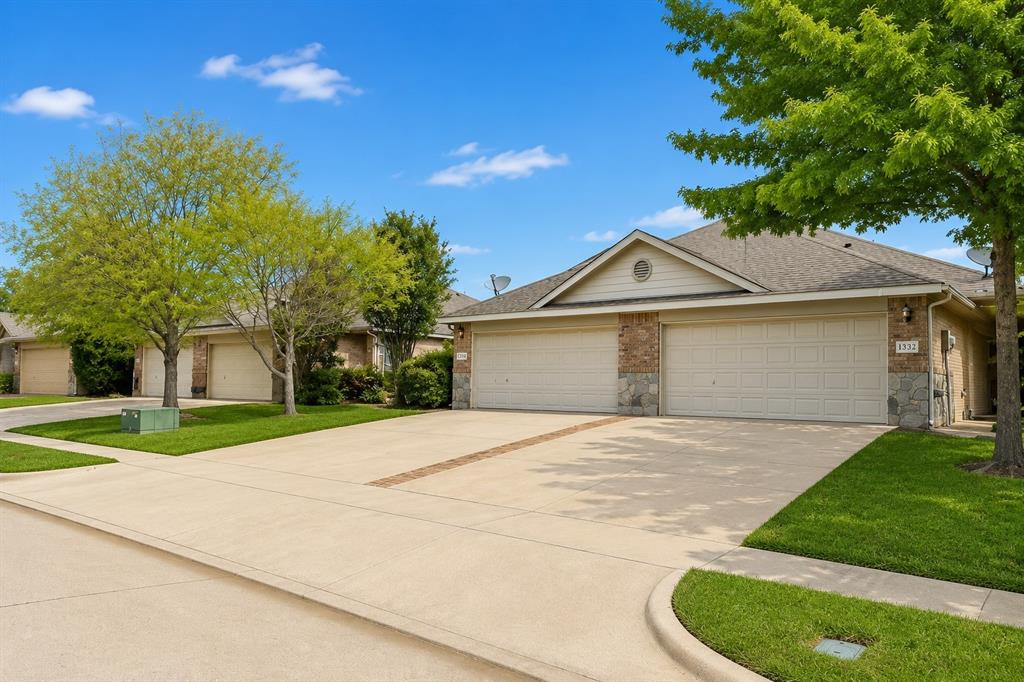
1334 Piedmont Drive, Mansfield, TX 76063
Woodland Estates · Tarrant County
Key Facts
Description
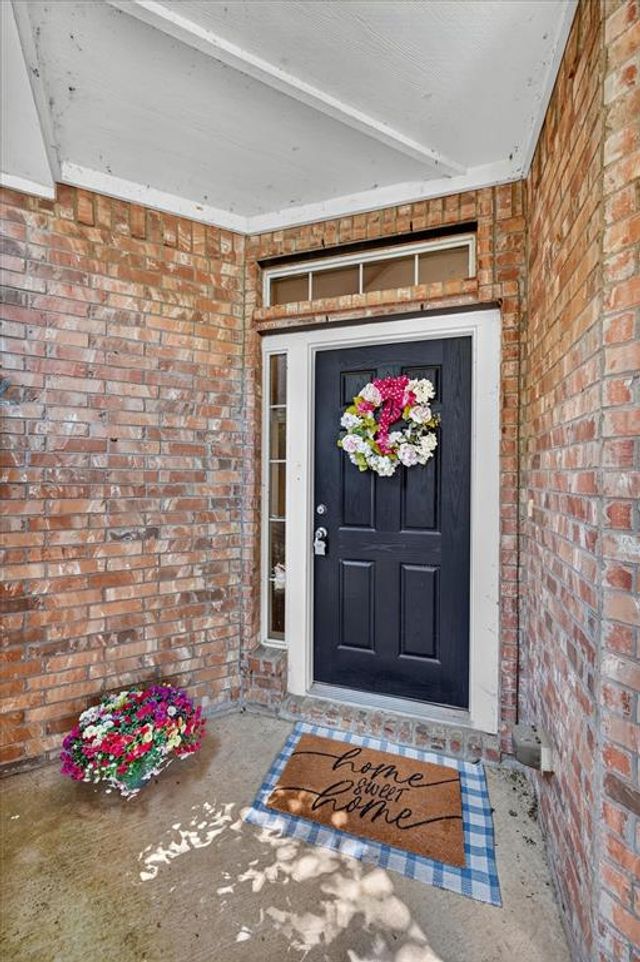
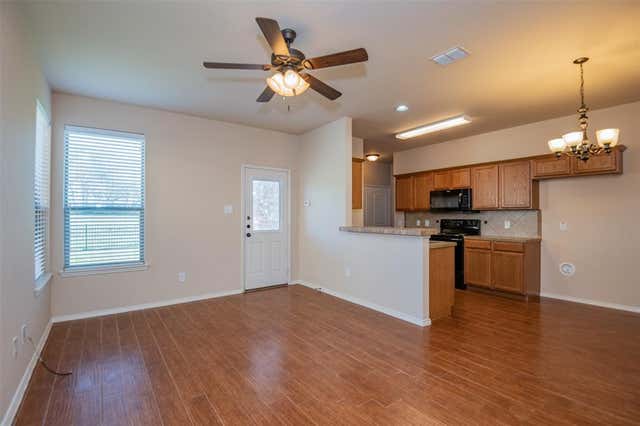
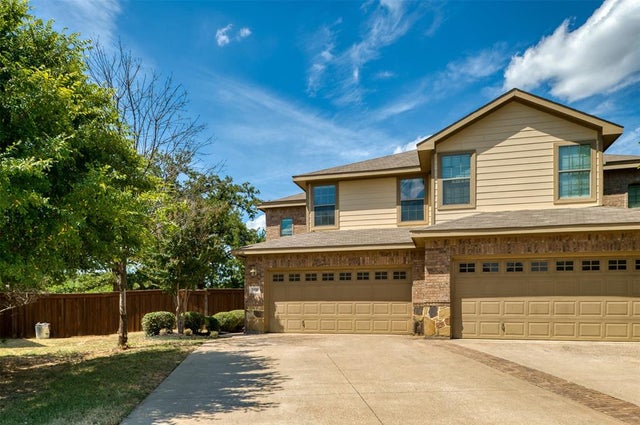
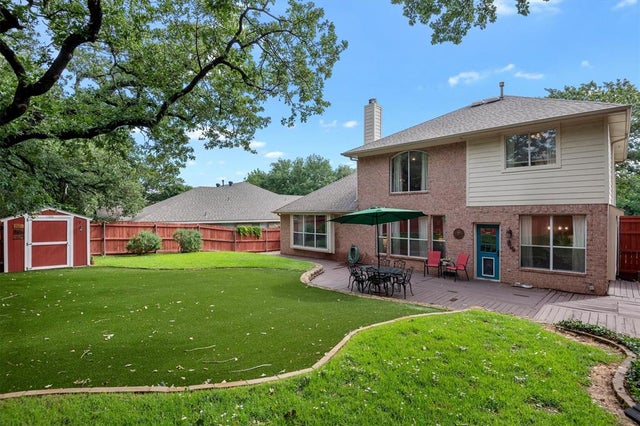
Don’t miss this incredible investment opportunity in the desirable Woodland Estates subdivision! This well-maintained duplex is being offered with the option to purchase one or both units. Both sides are currently tenant-occupied, providing immediate rental income. - Unit 1332 leased through 08-31-2026 - Unit 1334 leased through 09-30-2026 Current rent: $1750 unit 1332 and $1,850 per month for unit 1334 (with potential upside-market rents estimated at $100+ higher) Each unit features 3 bedrooms, 2 bathrooms, a 2-car garage, and a large private backyard. The open-concept layout offers a spacious living and dining area, perfect for comfortable living and entertaining. The kitchen includes ample storage, ceramic tile flooring, a breakfast bar, and comes equipped with an electric range, built-in microwave, and dishwasher. The primary suite features a walk-in closet and private en-suite bathroom, while the secondary bedrooms are generously sized with large closets. Step outside to enjoy a peaceful backyard with no direct rear neighbors- ideal for relaxing, gardening, or outdoor dining. The property is just a few doors down from a scenic fishing pond with a fountain and a nearby children’s playground. As an added benefit, the HOA provides extensive exterior coverage, including the roof, brick, and siding - helping keep homeowner insurance costs significantly lower. This is a rare opportunity to own a cash-flowing property in a prime Mansfield location!
Property Information
Property Type
Residential Income
Sub-Type
Duplex
Year Built
2008
Living Area
2,444 sq ft
Lot Size
0.10 acres
Garage Spaces
2
Parking Spaces
4
Days on Market
63
MLS® Listing#
21251445
Property Features
Interior
Appliances
Cooling
Heating
Flooring
Parking
Fencing
Construction
Foundation
Roof
Windows
Community
Sewer
Water Source
Schools
- Elementary:
- Nancy Neal
- Middle:
- Linda Jobe
- High:
- Mansfield
- District:
- Mansfield ISD
Financial Details
HOA
$615 / Quarterly
Duplex Owners' Association of Woodland Estates,Inc
Annual Taxes
$5,270
Parcel Number
41140729
Directions
Please follow your GPS
Affordability Calculator
$107,800
Estimated monthly payment
$2,869/mo
Principal $431,200 · Est. interest $601,562 over 30 yrs
Neighborhood Market Statistics
How this home compares to active listings in Mansfield, TX
- $538,636
- Median Listing Price
- 47
- Median Days on Market
- 2,955
- Median Sq Ft
- $195
- Median Price / Sq Ft
- 299
- Active Listings
- This home’s price is right around the area median.
- Its price per sq ft is 13% above the area median.
Market statistics compiled from active EXIT Realty® and MLS listings in Mansfield, TX.
Location
Map is currently unavailable for this location.
Points of Interest in Mansfield, TX
Showing the Mansfield area map.
Commute Calculator
Nearby Homes

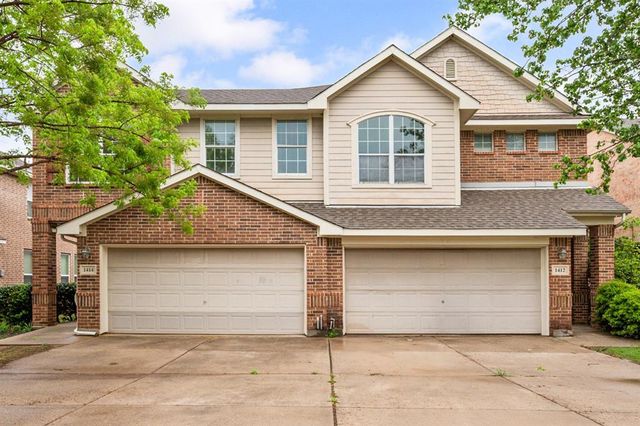

Similar Homes Nearby
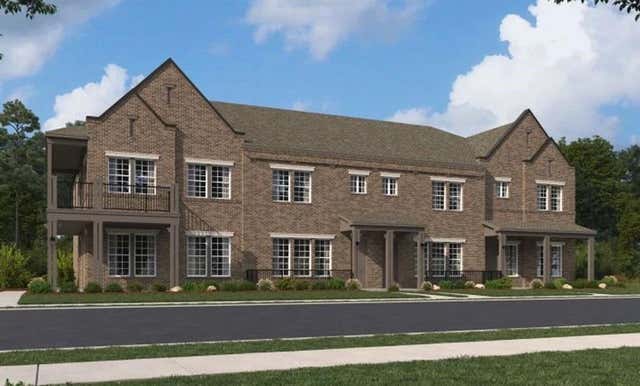
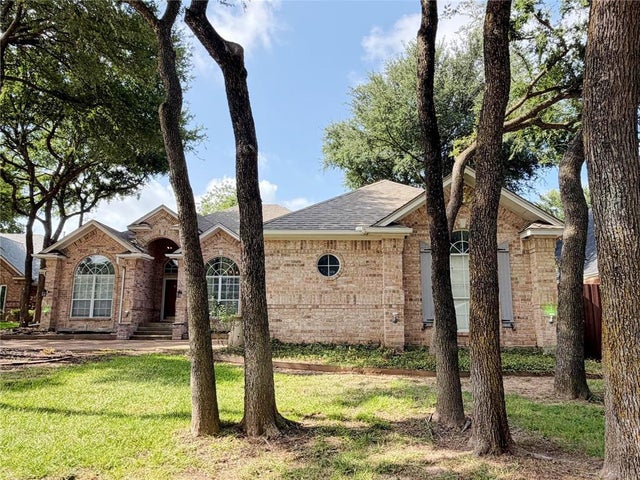

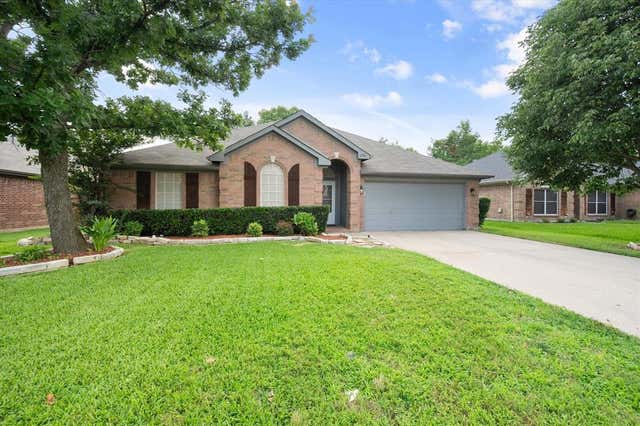

Similar Home Values
Comparable nearby listings and their asking prices.
| Address | Price | Beds | Baths | Sq Ft |
|---|---|---|---|---|
| 2408 Glacier Way, Mansfield, TX | $381,240 | 3 | 3 | 1,697 |
| 2 Mistywood Court, Mansfield, TX | $384,000 | 4 | 3 | 2,158 |
| 519 Sandiford Court, Mansfield, TX | $384,967 | 3 | 3 | 1,957 |
| 2706 Ferncrest Trail, Mansfield, TX | $389,900 | 4 | 2 | 2,007 |
| 613 Dorchester Lane, Mansfield, TX | $395,000 | 4 | 3 | 2,371 |
| 2406 Forest Park Circle, Mansfield, TX | $399,000 | 4 | 3 | 2,377 |
Moving Cost Estimate
EXIT Agents in Mansfield


Listing Courtesy: Auben DFW, LLC - 4697574499
Presented by: Klaudia Zmurko
Last Updated: 2026-05-06