

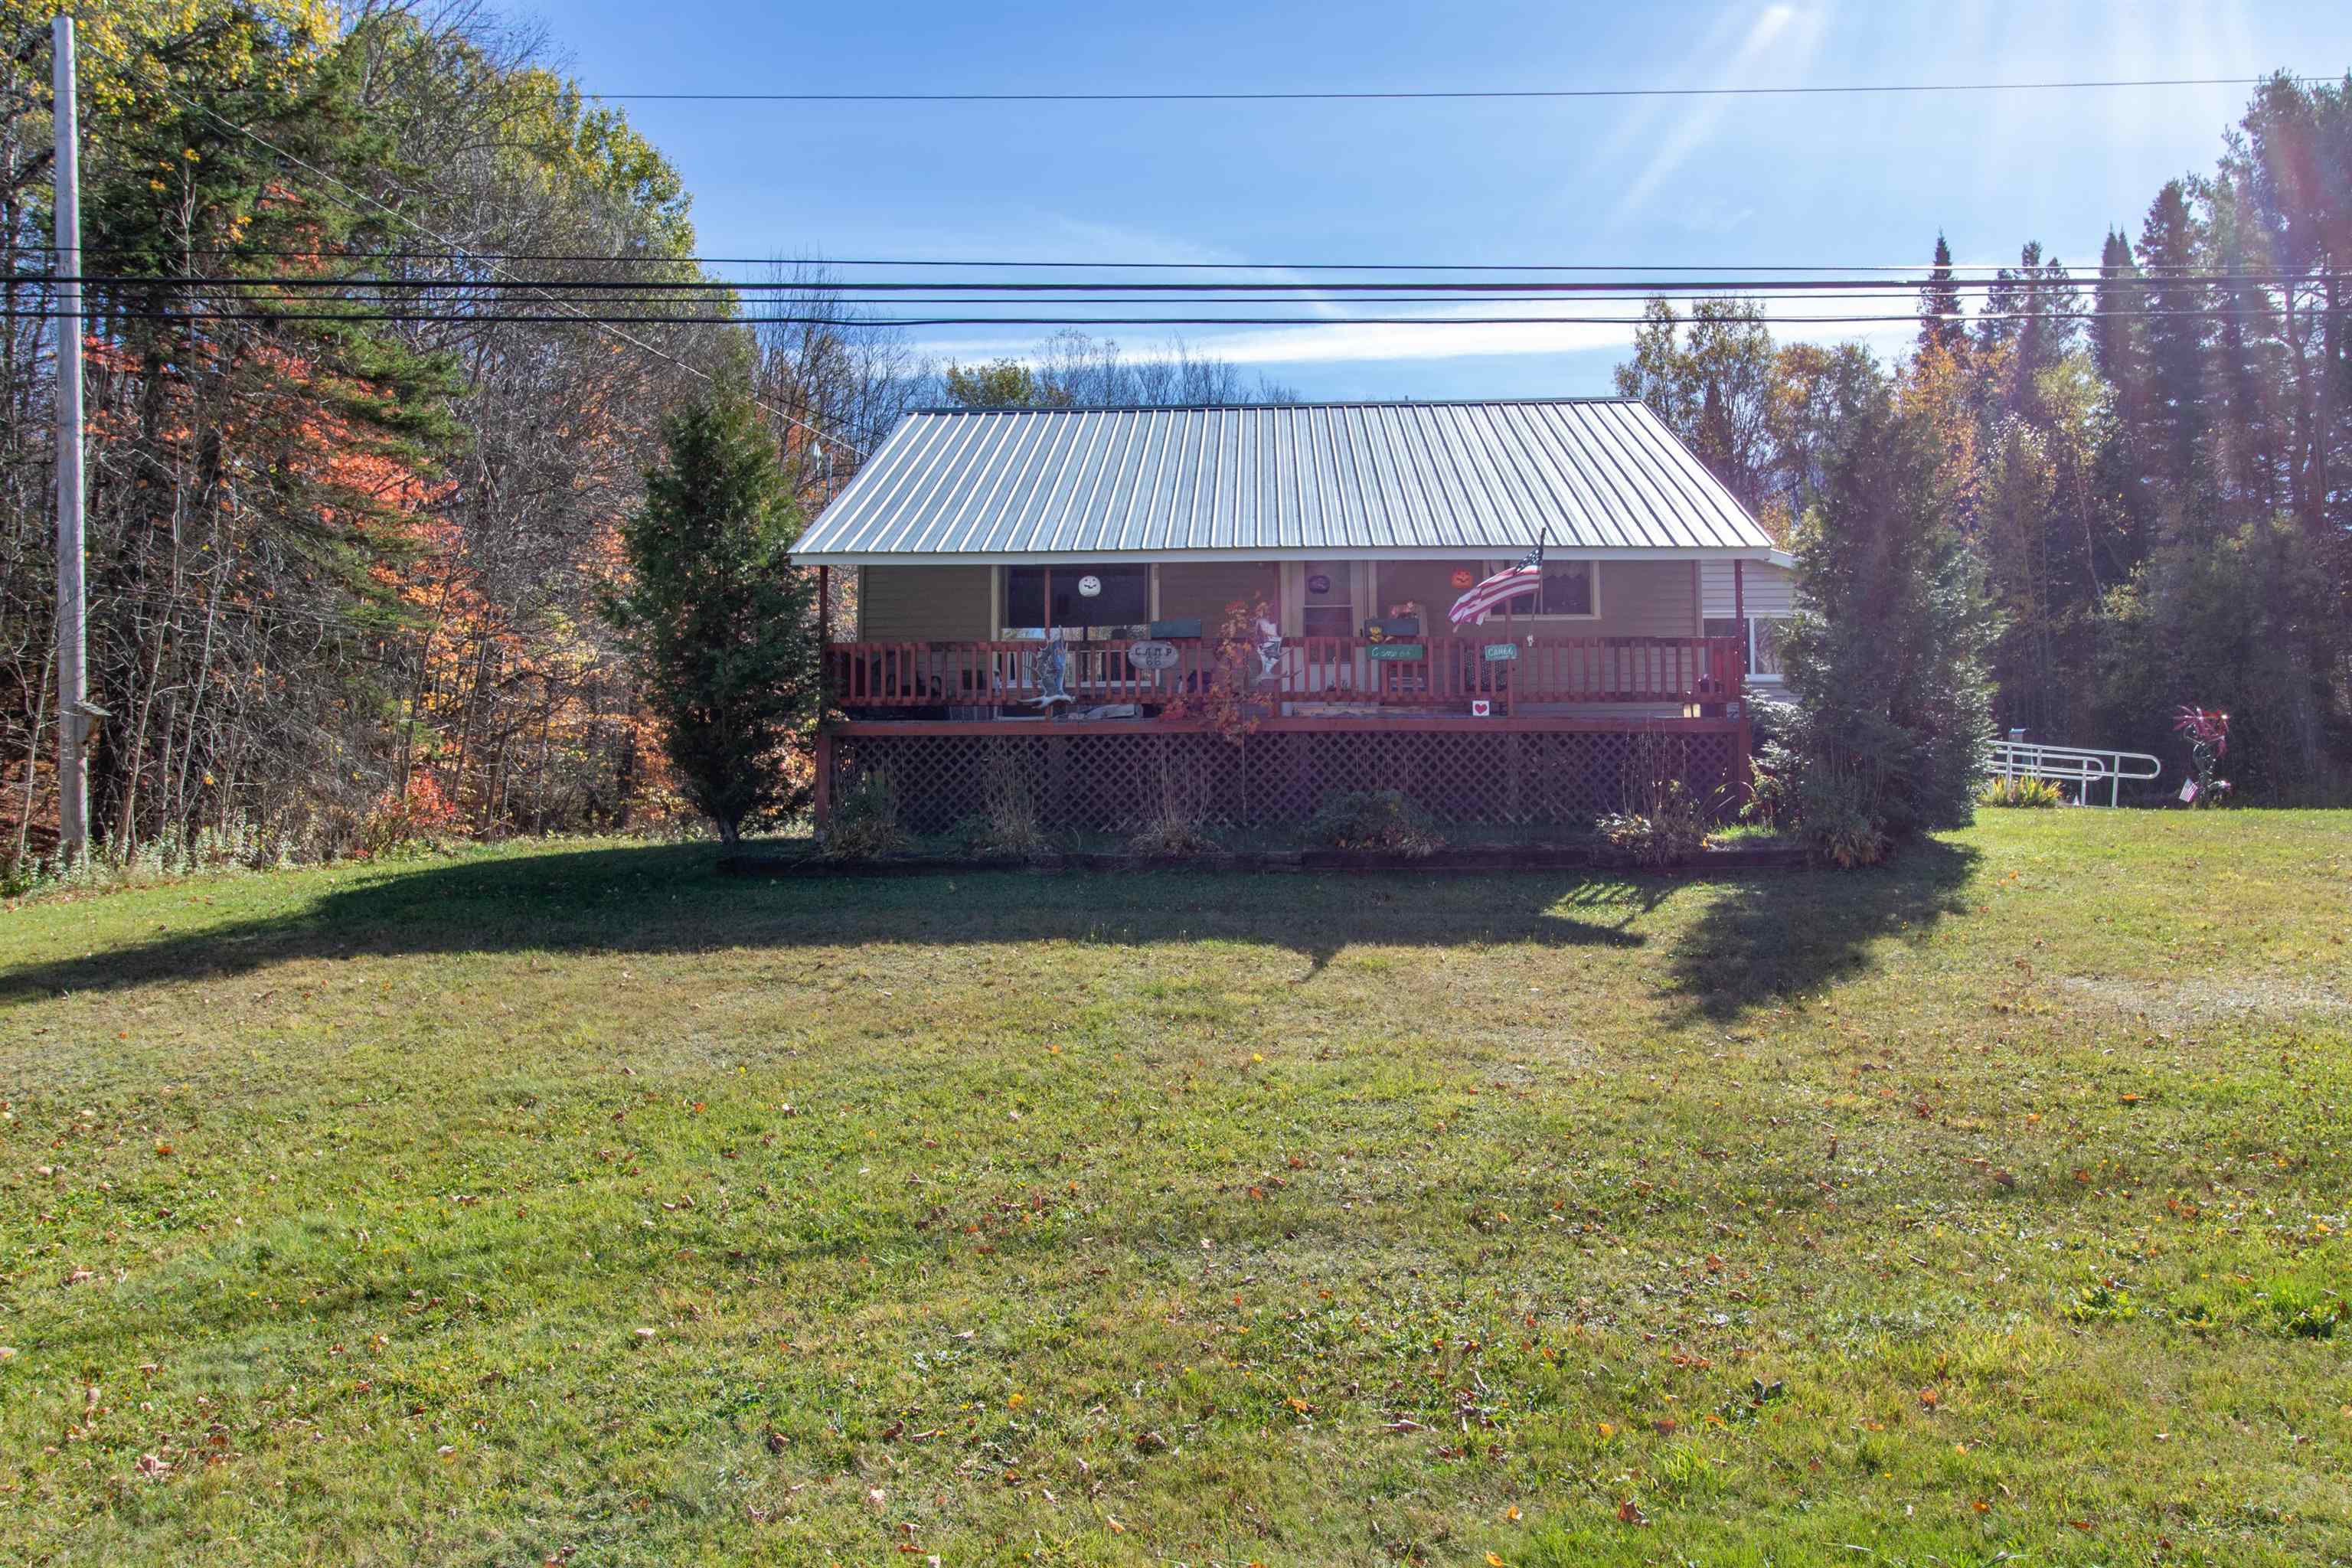
3581 Vermont Route 114 S, Norton, VT 05907
VT-Essex County
Key Facts
Description
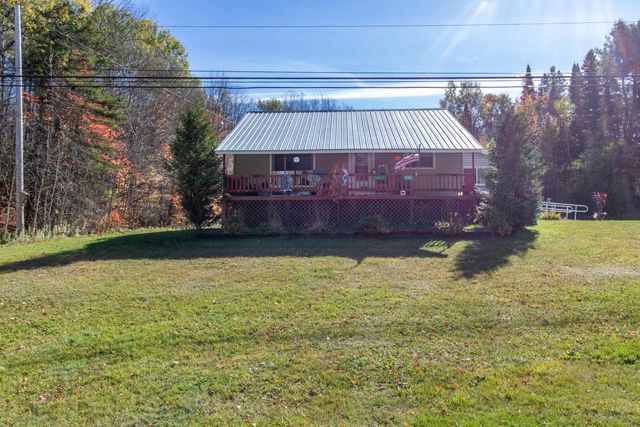
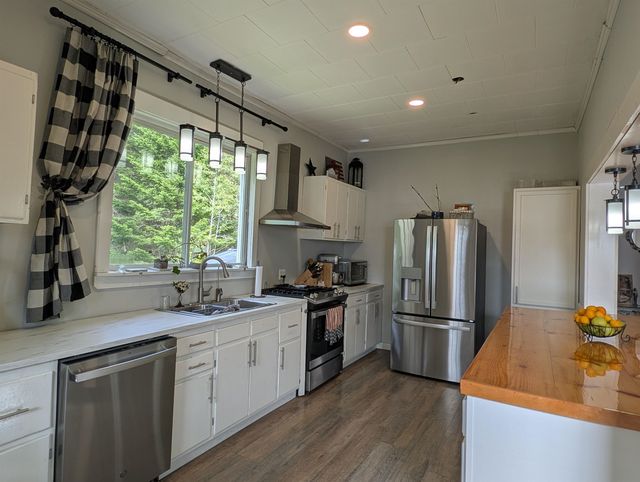
Welcome home to this bright and inviting 2-bedroom, 1-bath ranch, perfectly set for year-round living or a cozy vacation getaway. Relax on the classic farmer’s porch and enjoy the peaceful setting surrounded by the smell of lush perennial gardens .Step inside to find an open-concept living and dining area filled with natural light, plus the convenience of first-floor laundry and a heated porch/mudroom for all seasons. The home has been thoughtfully updated with a newer furnace, oil tank, insulation, and durable metal roof. Enjoy low-maintenance living with vinyl siding and windows, and peace of mind with a Generac standby generator (needs wiring and gas hooked up) already in place. A two-stall detached garage provides plenty of space for vehicles, storage, or hobbies. Whether you’re seeking a full-time home or a weekend retreat, you’ll love being close to everything the Northeast Kingdom has to offer, like snowmobiling, hunting, hiking, boating, fishing, and swimming at the many nearby lakes and ponds. Don’t miss your chance, schedule your showing TODAY!
Property Information
Property Type
Residential
Sub-Type
Single Family Residence
Style
Ranch
Year Built
1986
Stories
1
Living Area
720 sq ft
Lot Size
1.00 acres
Garage Spaces
2
Parking Spaces
2
Zoning
Residential
Days on Market
182
MLS® Listing#
5067619
Property Features
Interior
Exterior
Appliances
Cooling
Heating
Flooring
Basement
Parking
Patio
Lot Features
Construction
Roof
Windows
Security
Utilities
Sewer
Water Source
Rooms
- 9' X 6'
- Bathroom 19'3" X 8'6"
- Bedroom 113' X 11'
- Bedroom 29' X 11'
- Kitchen15'6" X 13'6"
- Living Room13'6" X 11'
Schools
- Elementary:
- Choice
- Middle:
- Choice
- High:
- Choice
- District:
- Canaan School District
Financial Details
Annual Taxes
$2,503
Tax year 2024
Directions
From Norton Store travel 3-miles south on VT Rte 114 to #3851 on left. Or follow GPS
Affordability Calculator
$39,980
Estimated monthly payment
$1,064/mo
Principal $159,920 · Est. interest $223,103 over 30 yrs
Neighborhood Market Statistics
How this home compares to active listings in Norton, VT
- 268
- Median Days on Market
- 2,352
- Median Sq Ft
- $131
- Median Price / Sq Ft
- 7
- Active Listings
- Its price per sq ft is 112% above the area median.
Market statistics compiled from active EXIT Realty® and MLS listings in Norton, VT.
Location
Map is currently unavailable for this location.
Points of Interest in Norton, VT
Showing the Norton area map.
Commute Calculator
Nearby Homes


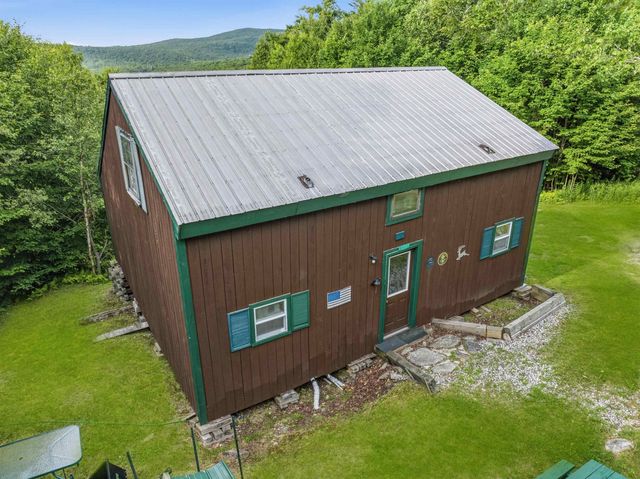
Similar Homes Nearby
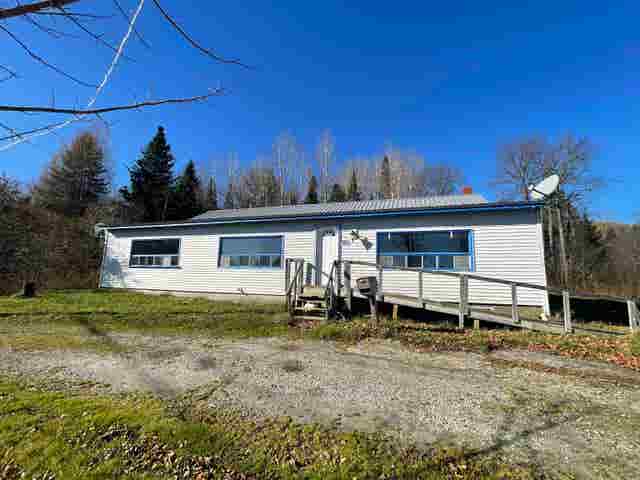

Similar Home Values
Comparable nearby listings and their asking prices.
| Address | Price | Beds | Baths | Sq Ft |
|---|---|---|---|---|
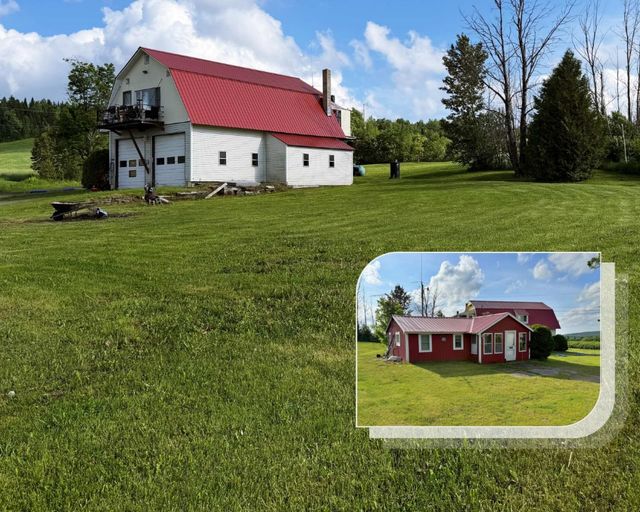
| 100 Mountain View Lane, Norton, VT | $165,000 | 3 | 1 | 1,260 |
| 4491 Vermont 114, Norton, VT | $179,900 | 3 | 2 | 2,352 |
| 4491 Vermont 114, Norton, VT | $179,900 | 3 | 2 | 2,352 |
| 22 Gaudette Road, Norton, VT | $195,000 | 1 | 2 | 560 |
| 131 Church Hill Road, Norton, VT | $235,000 | 3 | 2 | 3,600 |


