

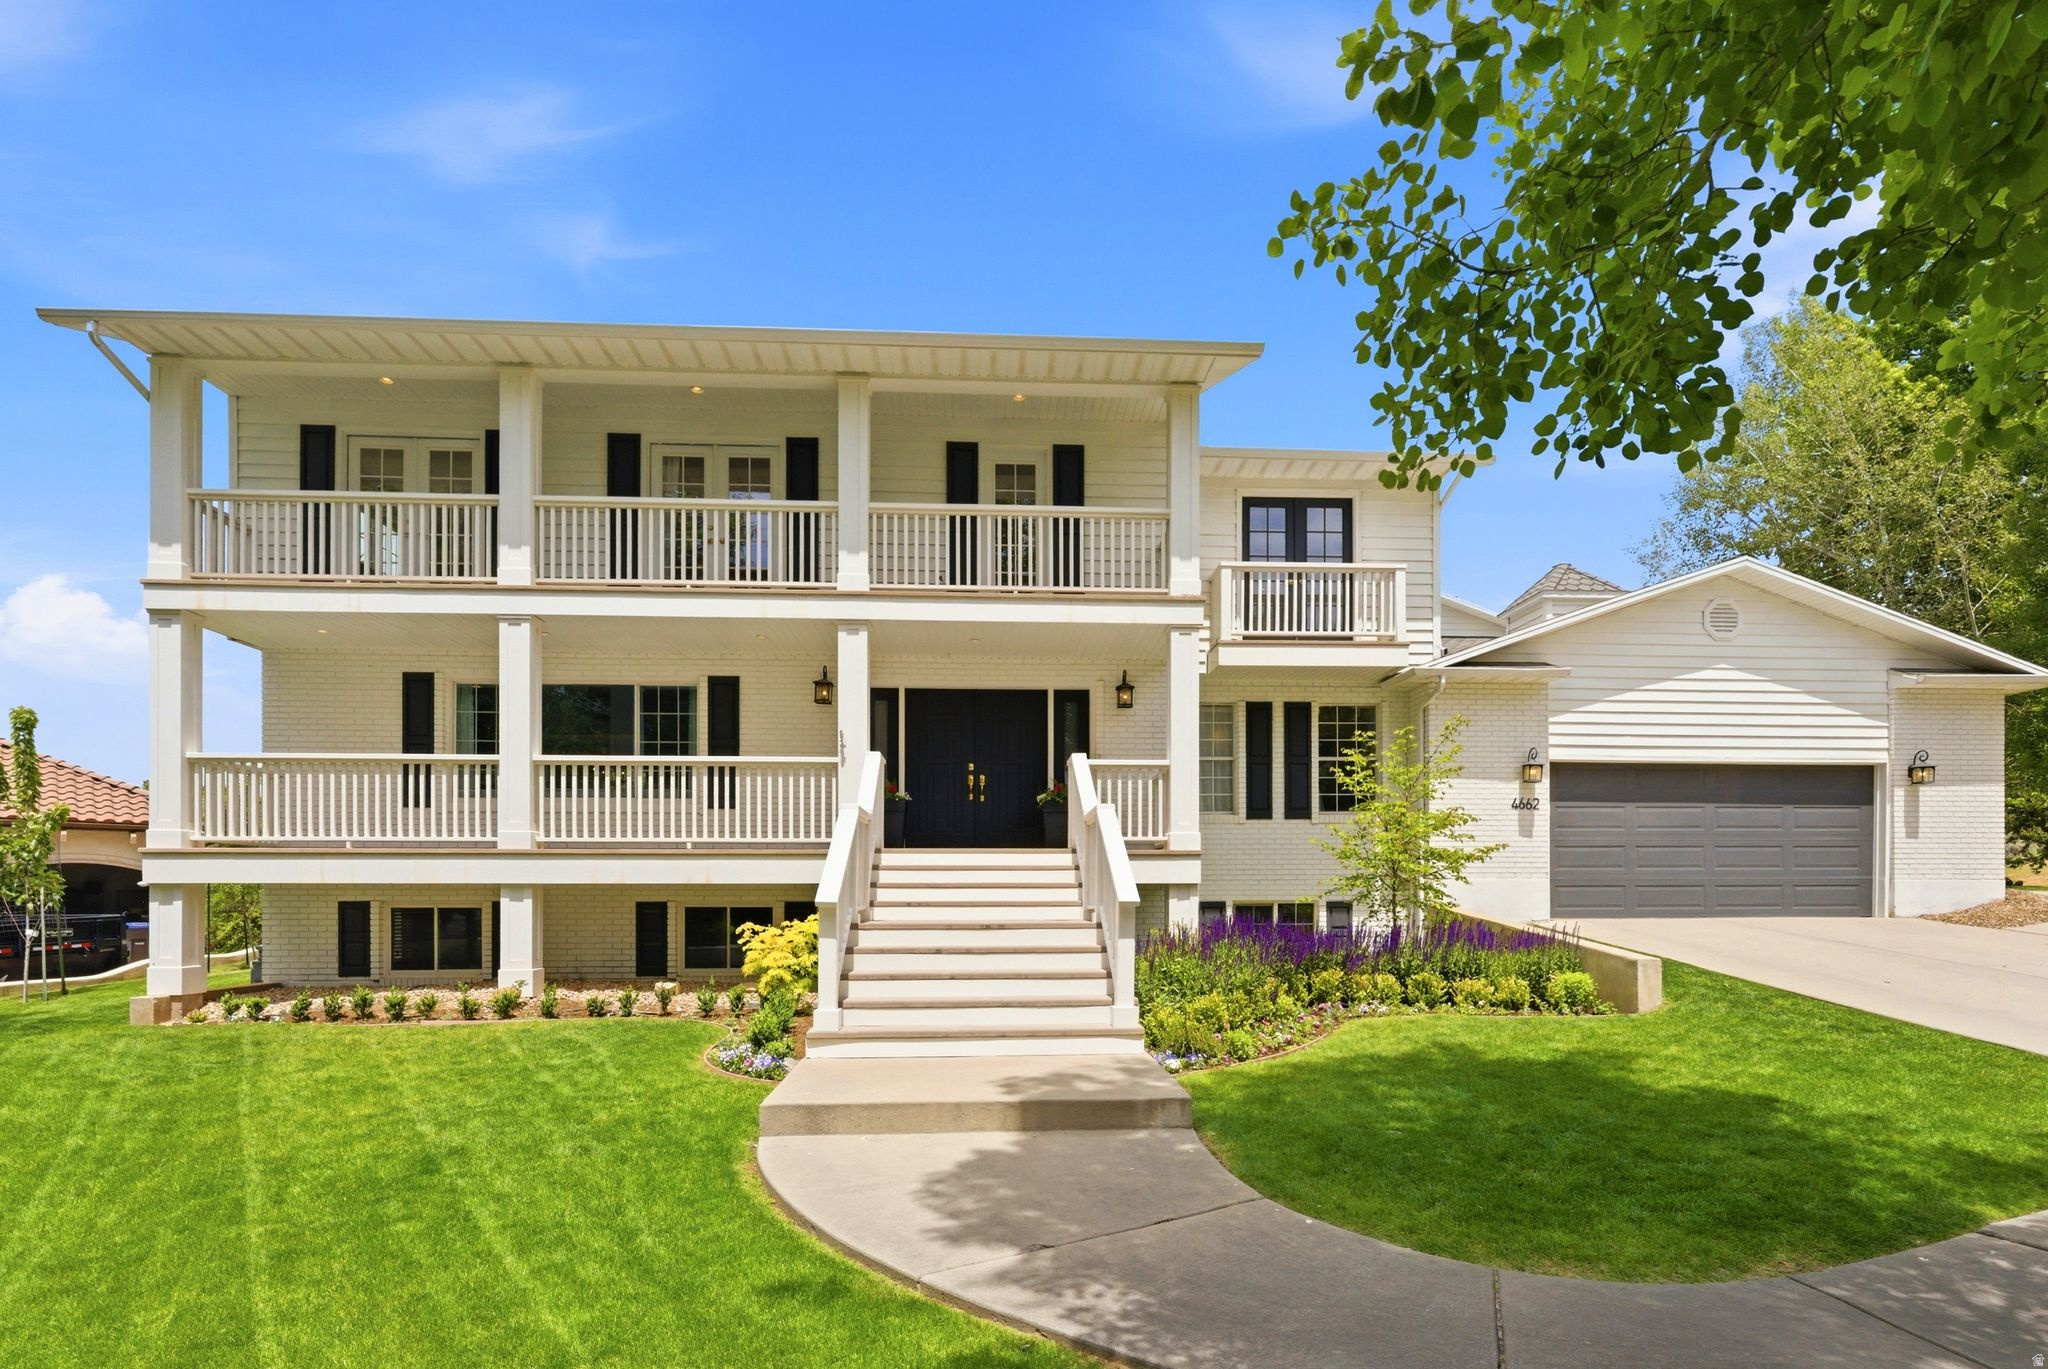
4662 BROOKSHIRE CIR, Provo, UT 84604
Utah County
Key Facts
Description
Stunning Charleston-Style Home in Provo Foothills: Rarely does a home so perfectly balance distinct architectural character with modern luxury and exceptional income potential or generational living. Situated at the end of a cul-de-sac in Provo hills, this estate offers a highly coveted flat street and driveway that sets it apart from typical foothill properties. Boasting a captivating Southern Charleston-style exterior that is a unique find in Utah, the residence features classic white painted brick, contrasting shutters, a full-length front porch, and a second-story deck and balcony, this residence delivers unforgettable curb appeal framed by mature trees and pristine landscaping. Historic Charm Meets Modern Design: Inside, the home seamlessly blends timeless original elements with chic modern updates. The main living areas feature gorgeous, original hardwood floors that add warmth and character. Designed for both daily living and elegant entertaining, the main floor offers a formal dining room, a formal living room centered around a cozy fireplace, and a separate, inviting living room featuring its own fireplace with custom built-in shelving. The updated chef's kitchen is equipped with premium Bosch appliances and features floor to ceiling cabinetry. Throughout the home, perfectly framed windows highlight beautiful views of the surrounding mountains and Utah lake, creating an incredibly intimate and serene home environment. Backyard Oasis and Indoor-Outdoor Living: Situated on a rare, completely flat foothill lot, the outdoor space offers true usable yard space with no steep drop-offs or cliffs. The property is a private sanctuary with no rear neighbors and a spectacular indoor pool pavilion. The indoor pool and swim spa area features an upgraded pump, a fully operational heater, and brand-new windows that can be completely removed to open the space to the elements, creating a true indoor-outdoor recreation experience. The lush exterior grounds are beautifully framed and complemented by mature fruit trees. Main House, Basement Suite, and Mother-in-Law Apartment offering unmatched versatility: With a total of 8 bedrooms and 4.5 bathrooms, this property offers rare multi-generational versatility and rental potential across three distinct spaces. The Main House: Features light-filled upper-level bedrooms and beautifully updated living areas. The Basement Suite: A bright daylight basement equipped with its own full kitchenette, living room, 2 bedrooms, and 1 bathroom, perfect for extended guests. The Mother-in-Law Apartment: A semi-attached, ~2200 Sq Ft, 2-bedroom and 1 bath unit with ADU potential; featuring its own independent water and electrical meters, a private entrance, and high-end HVAC with independent thermostats in each room. A World-Class Location for Skiers and Outdoor Enthusiasts: For avid skiers, winter sports enthusiasts, and outdoor lovers, this location is paramount. You are a mere 14 minutes from your driveway to the parking lot at the world-renowned Sundance Ski Resort, making fresh powder days effortlessly accessible. In the warmer months, enjoy direct trailhead access to the Bonneville Shoreline Trail and Bridal Veil Falls without ever having to cross a road. This premier trail network also leads directly to the upcoming, world-class Vesper Amphitheater breaking ground next year, putting elite music and culture right in your backyard.
Property Information
Property Type
Residential
Sub-Type
Single Family Residence
Style
Stories: 2
Year Built
1980
Stories
3
Living Area
6,602 sq ft
Lot Size
0.34 acres
Lot Dimensions
23.7x108.0x117.7
Garage Spaces
2
Parking Spaces
8
Zoning
Single-Family
Days on Market
33
MLS® Listing#
2160356
Property Features
Interior
Exterior
Appliances
Cooling
Heating
Flooring
Fireplace
Basement
Pool
Parking
Laundry
Patio
Lot Features
Construction
Roof
Windows
Utilities
Sewer
Schools
- Elementary:
- Canyon Crest
- Middle:
- Centennial
- High:
- Timpview
Financial Details
HOA
None
Annual Taxes
$4,069
Parcel Number
55-671-0001
Affordability Calculator
$290,000
Estimated monthly payment
$7,718/mo
Principal $1,160,000 · Est. interest $1,618,303 over 30 yrs
Neighborhood Market Statistics
How this home compares to active listings in Provo, UT
- $533,981
- Median Listing Price
- 55
- Median Days on Market
- 2,090
- Median Sq Ft
- $267
- Median Price / Sq Ft
- 286
- Active Listings
- This home’s price is 172% above the area median.
- Its price per sq ft is 18% below the area median.
Market statistics compiled from active EXIT Realty® and MLS listings in Provo, UT.
Location
Map is currently unavailable for this location.
Points of Interest in Provo, UT
Showing the Provo area map.
Commute Calculator
Nearby Homes


Similar Homes Nearby


Similar Home Values
Comparable nearby listings and their asking prices.
| Address | Price | Beds | Baths | Sq Ft |
|---|---|---|---|---|
| 1286 W 1980 N, Provo, UT | $1,249,900 | 7 | 4 | 4,852 |
| 69 E CENTER ST, Provo, UT | $1,500,000 | 24 | 24 | 23,150 |
Moving Cost Estimate
EXIT Agents in Provo


Listing Courtesy: Medlink Real Estate LLC - 801-717-7876
Last Updated: 2026-05-23