

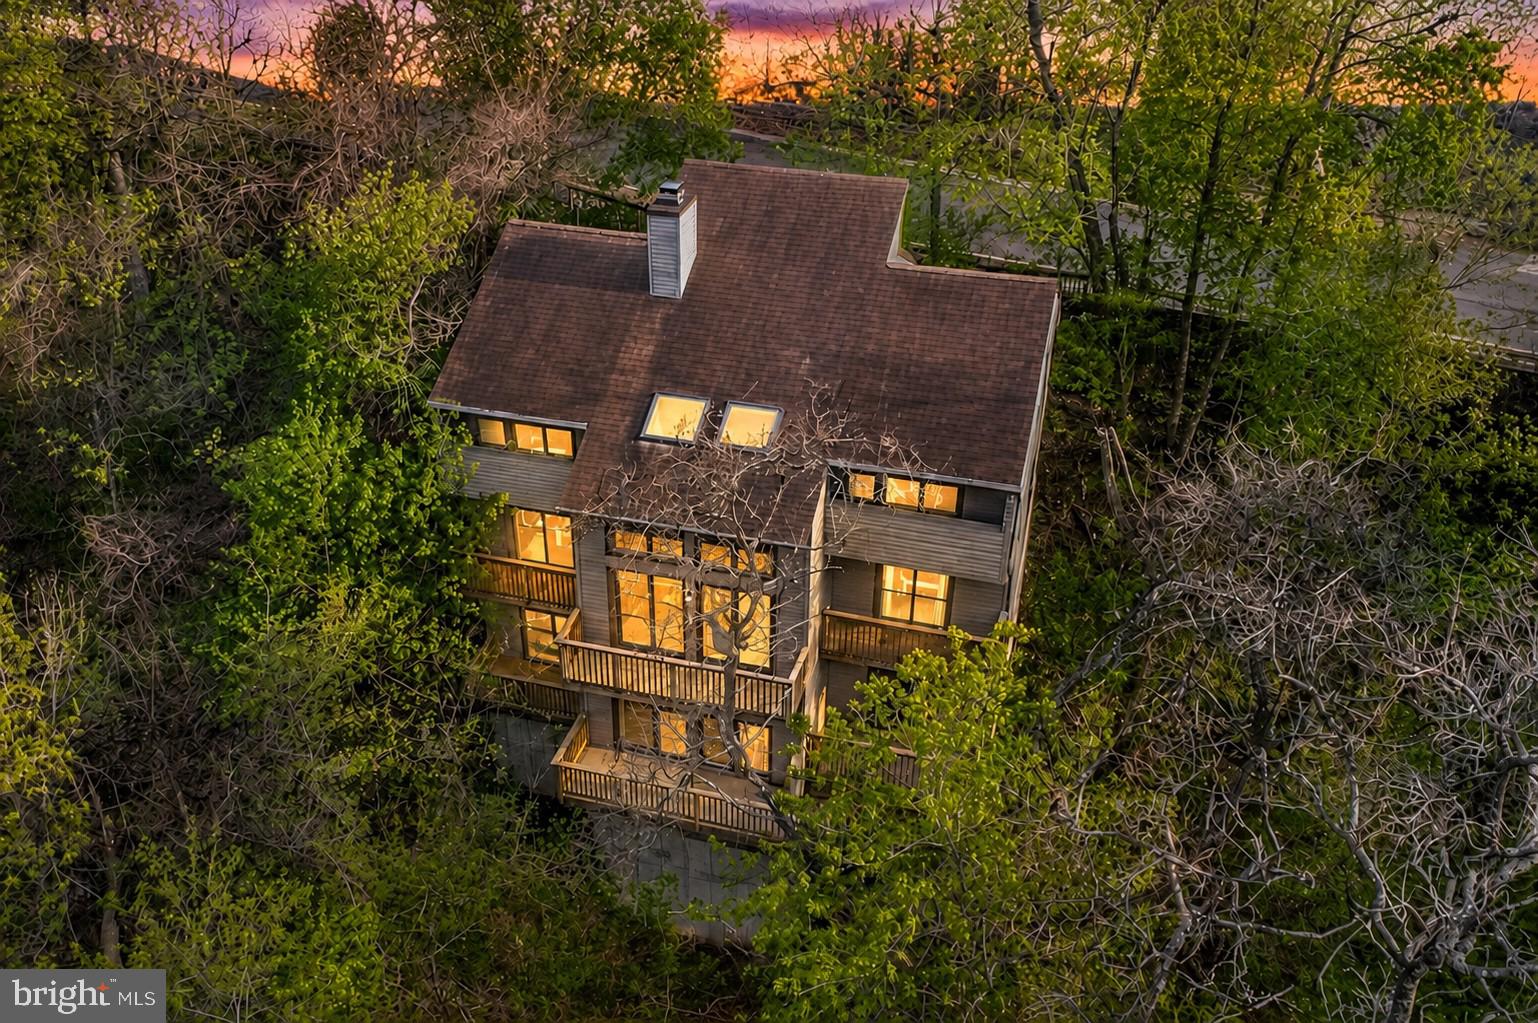
120 SWAN STREET, LAMBERTVILLE, NJ 08530
-- · HUNTERDON County
Key Facts
Description
Walk to restaurants, shops, galleries, the D & R Canal path, Shad Festival and everything else that this vibrant river-front town of Lambertville offers, while enjoying the peace and quietude in your own private wooded oasis. This spacious 4BR, 3 BA custom home offers a flexible floor plan with a full BA & adjoining BR (also makes a great home office) on the entry level along with a generously sized Foyer/Sitting Room, Formal Dining Room and sunny Kitchen updated with granite counters, stainless steel appliances and tiled backsplash. Be one with nature as you enjoy tree-top views from the stunning 2-story Great Room with wall of glass doors and clearstory windows above. There's also a spacious FR on the lower level which includes an adjoining sitting room and sauna! Private decks on every level are an added bonus. Perfect for art collectors, this home offers the ideal backdrop for displaying expansive artwork and includes generous built-in bookcases & open shelving. Additional updates include newer roof (2011), new hot water heater (2023), newer flooring & renovated MBA with frameless glass shower door, granite-topped vessel sink vanity. Just 3 blocks from the NYC bus stop, this spectacular home offers the best of all worlds as the perfect year-round retreat while also enjoying all of the benefits of living in "NJ's Best Small Town"
Property Information
Property Type
Residential
Sub-Type
Single Family Residence
Structure Type
House
Year Built
1991
Living Area
2,800 sq ft
Lot Size
0.42 acres
Lot Dimensions
167.00 x 110.00
Zoning
R-1
Days on Market
2
MLS® Listing#
NJHT2005198
Property Features
Interior
Appliances
Cooling
Heating
Flooring
Pool
Parking
Laundry
Lot Features
Construction
Foundation
Roof
Sewer
Water Source
Rooms
- Main
- Bedroom 1
- Bedroom 2Main
- Bedroom 4
- Dining Room
- Great Room
- Kitchen
- Laundry
- Living RoomMain
Schools
- Elementary:
- LAMBERTVILLE E.S.
- High:
- SOUTH HUNTERDON REGIONAL H.S.
- District:
- LAMBERTVILLE
Financial Details
HOA
None
Annual Taxes
$8,642
Tax year 2025
Assessed Value
$381,900
Parcel Number
17-01070-00010
Directions
Route 29 to Swan Street to #120 on L (about 1 block north)
Affordability Calculator
$153,800
Estimated monthly payment
$4,093/mo
Principal $615,200 · Est. interest $858,259 over 30 yrs
Neighborhood Market Statistics
How this home compares to active listings in LAMBERTVILLE, NJ
- $815,385
- Median Listing Price
- 36
- Median Days on Market
- 2,126
- Median Sq Ft
- $306
- Median Price / Sq Ft
- 42
- Active Listings
- This home’s price is 6% below the area median.
- Its price per sq ft is 10% below the area median.
Market statistics compiled from active EXIT Realty® and MLS listings in LAMBERTVILLE, NJ.
Location

Getting Around
Points of Interest in LAMBERTVILLE, NJ
Showing the LAMBERTVILLE area map.
Nearby Schools
Lambertville Public School
Elementary · 0.6 mi away
New Hope-Solebury High School
Secondary · 1.0 mi away
School of West Amwell
Elementary · 1.9 mi away
The Clubhouse for Kids Only
School · 2.7 mi away
Solebury Montessori School
Elementary · 2.8 mi away
Solebury School
Secondary · 2.9 mi away
South Hunterdon Regional High School
Secondary · 3.0 mi away
Happy Time School
Elementary · 3.4 mi away
Trinity Day School
School · 3.8 mi away
New Hope Solebury Lower Elementary School
Elementary · 3.8 mi away
St Peter Lutheran Nursery School
School · 4.9 mi away
Sol Feinstone Elementary School
Elementary · 5.1 mi away
Titusville Academy
School · 5.3 mi away
Buckingham Friends School
Secondary · 5.3 mi away
Delaware Township School
Elementary · 5.6 mi away
Circle of Friends Page
School · 6.1 mi away
Tiny Tots Nursery School
School · 6.1 mi away
East Amwell Township
Elementary · 6.2 mi away
Crossing Cooperative Nursery School - CCNS
School · 6.3 mi away
Central Bucks High School - East
Secondary · 6.4 mi away
Commute Calculator
Nearby Homes

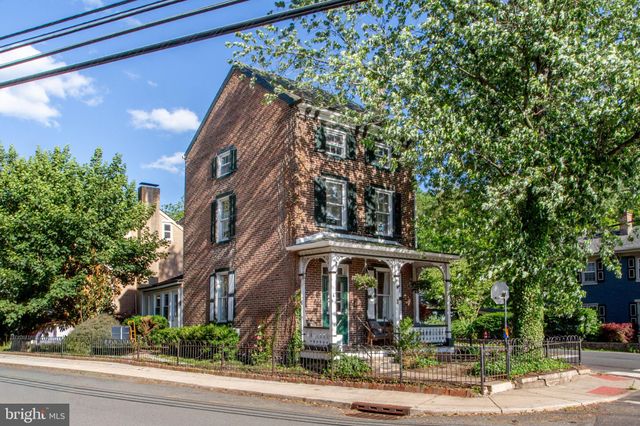
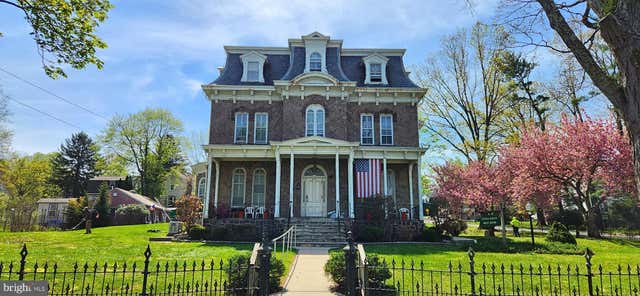

Similar Homes Nearby


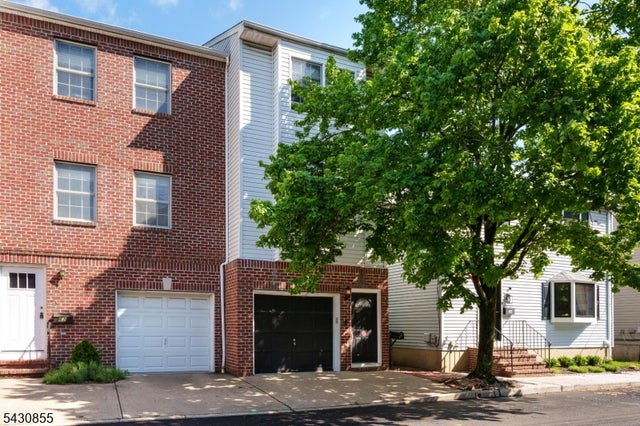
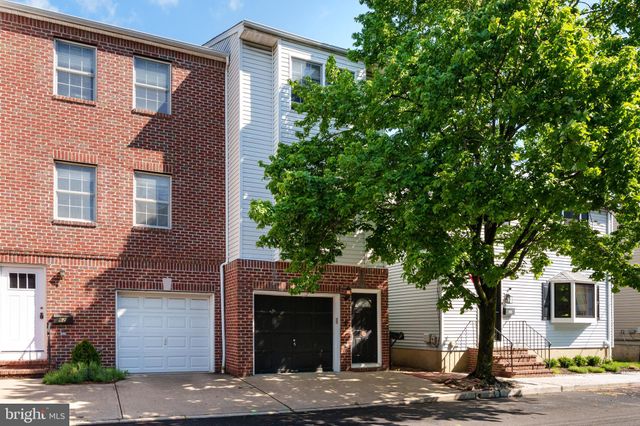
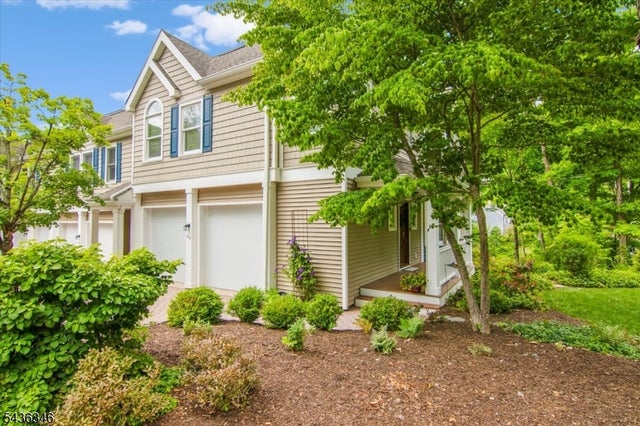
Similar Home Values
Comparable nearby listings and their asking prices.
| Address | Price | Beds | Baths | Sq Ft |
|---|---|---|---|---|
| 117 CIRCLE DRIVE S, LAMBERTVILLE, NJ | $569,000 | 3 | 3 | 1,700 |
| 13 ROCK CREEK WOODS, LAMBERTVILLE, NJ | $645,000 | 3 | 3 | 2,092 |
| 13 Rock Creek Woods, Lambertville City, NJ | $645,000 | 3 | 3 | — |
| 64 Church St, Lambertville City, NJ | $649,900 | 3 | 3 | — |
| 64 CHURCH STREET, LAMBERTVILLE, NJ | $649,900 | 3 | 3 | 1,726 |
| 23 Rock Creek Woods Dr, Lambertville City, NJ | $729,000 | 3 | 3 | — |
Moving Cost Estimate
EXIT Agents in LAMBERTVILLE


Listing Courtesy: Corcoran Sawyer Smith - Flemington - 9087820100