

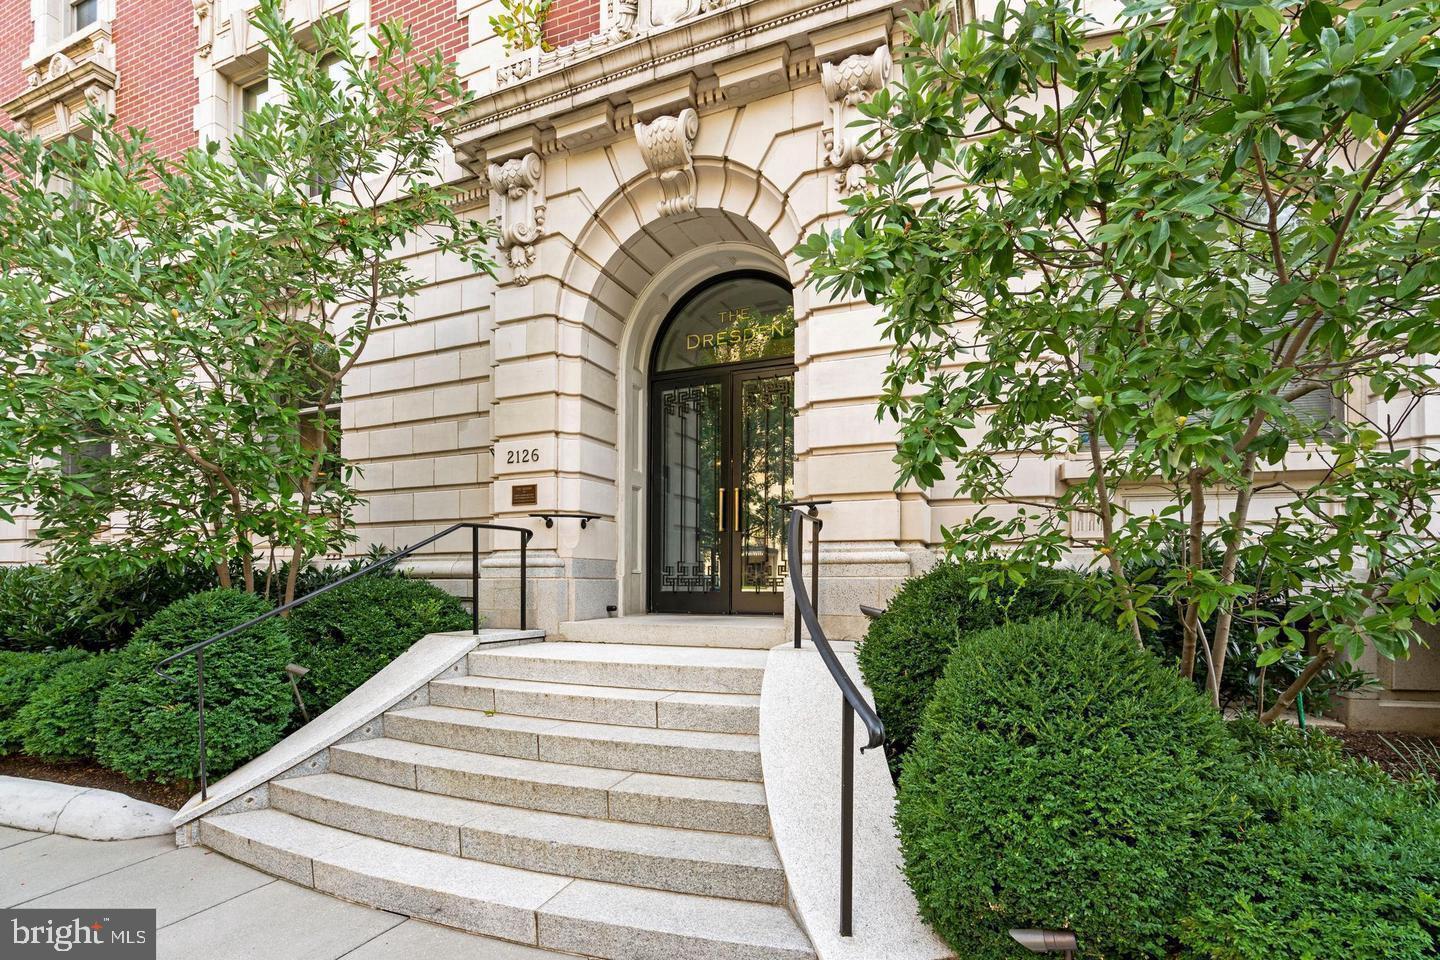
2126 CONNECTICUT AVENUE NW 58, WASHINGTON, DC 20008
KALORAMA · WASHINGTON County
Key Facts
Description
This elegant 2BR/1BA residence at The Dresden one of Kaloramas most distinguished Best Addresses offers approximately 1,050 square feet of beautifully updated living space. Soaring nine-foot ceilings, gleaming hardwood floors, replacement windows, and custom Roman shades fill the home with natural light, while antique lighting fixtures and timeless details crown molding, original doors, and classic wainscoting add rich architectural character throughout. The open-concept living and dining areas flow seamlessly into a thoughtfully updated kitchen, featuring abundant cabinetry, a gas Bosch range, beautiful stone counter tops, stainless steel appliances, recessed lighting, and a pantry perfectly suited for both everyday living and entertaining. Two generously sized bedrooms offer comfort and flexibility, including a spacious primary with a walk-in closet. Additional highlights include a private storage unit and the convenience of same-floor laundry located just across from the unit. Designed by renowned architect Albert H. Beers and built by Harry Wardman in 1909, The Dresden is celebrated for its distinctive rounded faade and stately rooftop garden. This full-service, pet- and investor-friendly building offers a 24-hour concierge, a well-equipped fitness center, and one of the most spectacular rooftop terraces in Washington, DC. Ideally located in the heart of Kalorama, residents enjoy close proximity to neighborhood favorites including The Phillips Collection, Mitchell Park, Rock Creek Park, and the Spanish Steps, along with the vibrant shops and dining of Dupont Circle. With both Dupont Circle and Woodley Park Metro stations nearby, this home offers the perfect blend of historic charm, modern comfort, and urban convenience. Welcome home.
Property Information
Property Type
Residential
Sub-Type
Condominium
Style
Contemporary
Year Built
1910
Living Area
980 sq ft
Zoning
CONDO
Days on Market
30
MLS® Listing#
DCDC2250714
Property Features
Interior
Appliances
Cooling
Heating
Flooring
Pool
Parking
Laundry
Lot Features
Construction
Windows
Security
Sewer
Water Source
Schools
- High:
- WILSON SENIOR
- District:
- DISTRICT OF COLUMBIA PUBLIC SCHOOLS
Financial Details
HOA
None
Annual Taxes
$5,831
Tax year 2025
Assessed Value
$712,580
Parcel Number
2527//2040
Directions
2126 Connecticut Ave NW
Affordability Calculator
$125,800
Estimated monthly payment
$3,348/mo
Principal $503,200 · Est. interest $702,009 over 30 yrs
Neighborhood Market Statistics
How this home compares to active listings in WASHINGTON, DC
- $549,242
- Median Listing Price
- 68
- Median Days on Market
- 1,254
- Median Sq Ft
- $476
- Median Price / Sq Ft
- 2,855
- Active Listings
- This home’s price is 15% above the area median.
- Its price per sq ft is 35% above the area median.
Market statistics compiled from active EXIT Realty® and MLS listings in WASHINGTON, DC.
Location
Map is currently unavailable for this location.
Points of Interest in WASHINGTON, DC
Showing the WASHINGTON area map.
Commute Calculator
Nearby Homes



Similar Homes Nearby


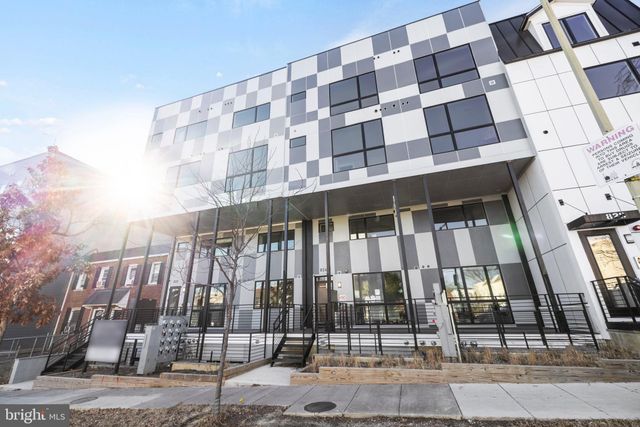

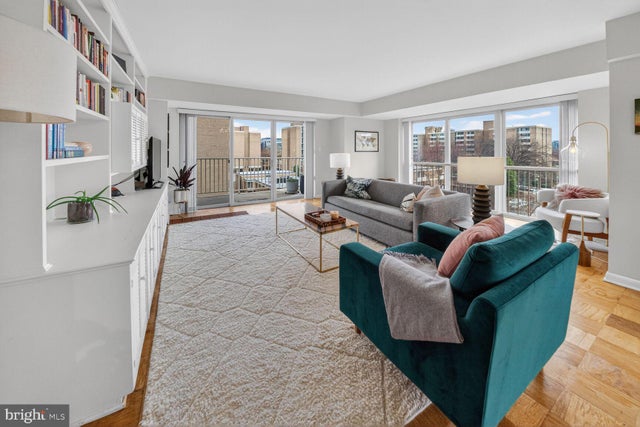

Similar Home Values
Comparable nearby listings and their asking prices.
| Address | Price | Beds | Baths | Sq Ft |
|---|---|---|---|---|
| 1101 3RD STREET SW 306, WASHINGTON, DC | $443,000 | 1 | 1 | 874 |
| 65 FORRESTER STREET SW, WASHINGTON, DC | $445,000 | 4 | — | 2,832 |
| 824 18TH STREET NE 12, WASHINGTON, DC | $445,000 | 2 | 2 | 1,003 |
| 1314 MASSACHUSETTS AVENUE NW 106, WASHINGTON, DC | $445,000 | 1 | 1 | 747 |
| 560 N SW N615, WASHINGTON, DC | $445,000 | 1 | 1 | 1,000 |
| 2475 VIRGINIA AVENUE NW 103, WASHINGTON, DC | $445,000 | 2 | 2 | 1,145 |
Moving Cost Estimate
EXIT Agents in WASHINGTON


Listing Courtesy: Compass - 3012981001