

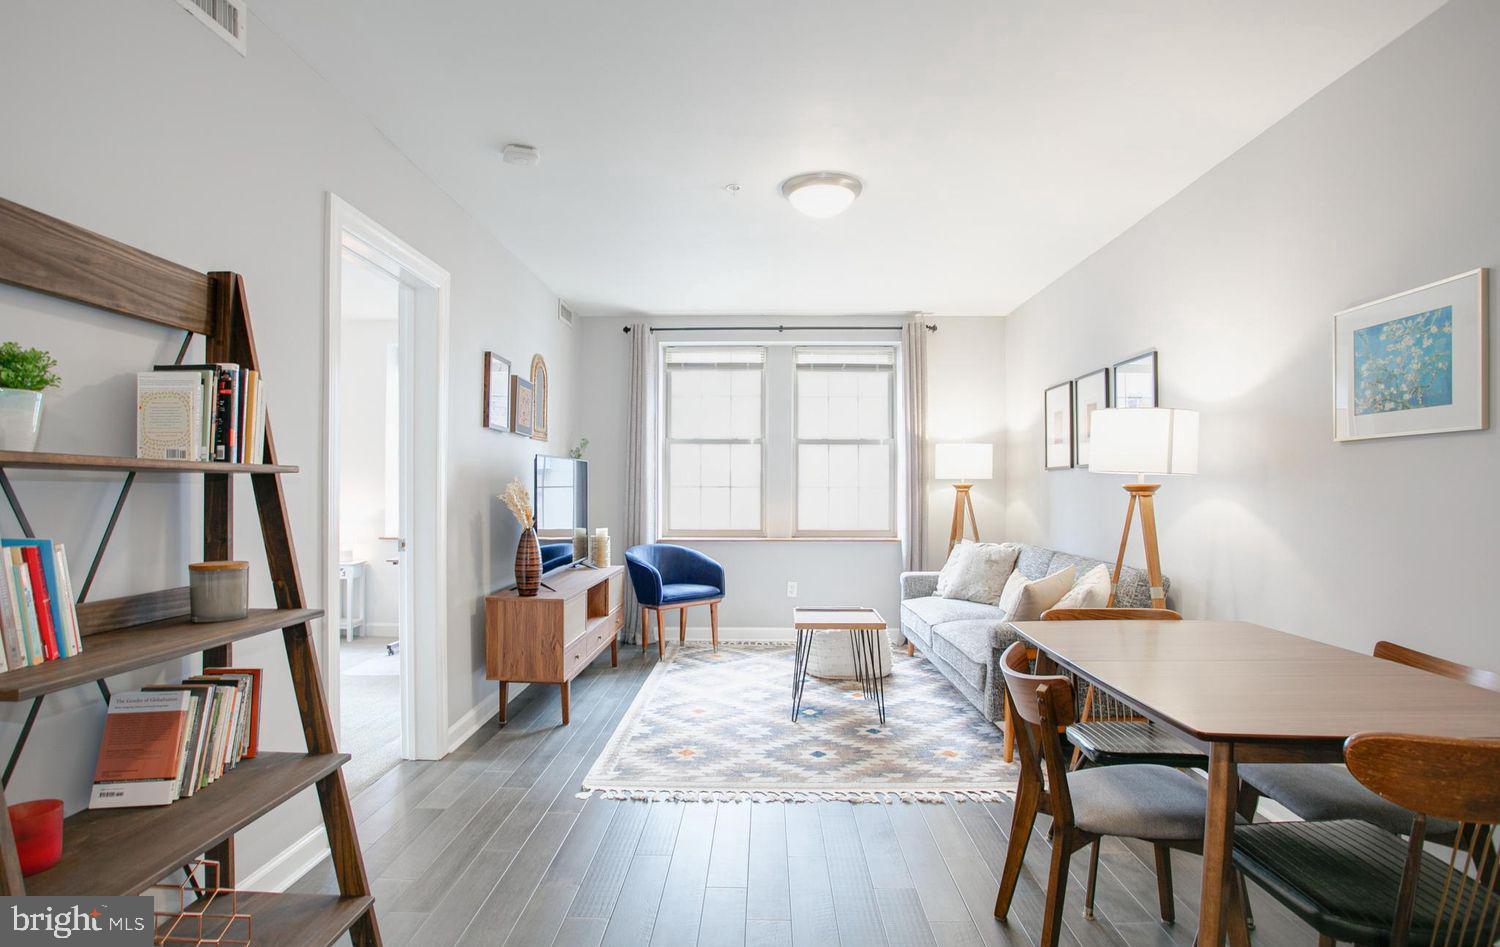
1417 NEWTON STREET NW 207, WASHINGTON, DC 20010
COLUMBIA HEIGHTS · WASHINGTON County
Key Facts
Description
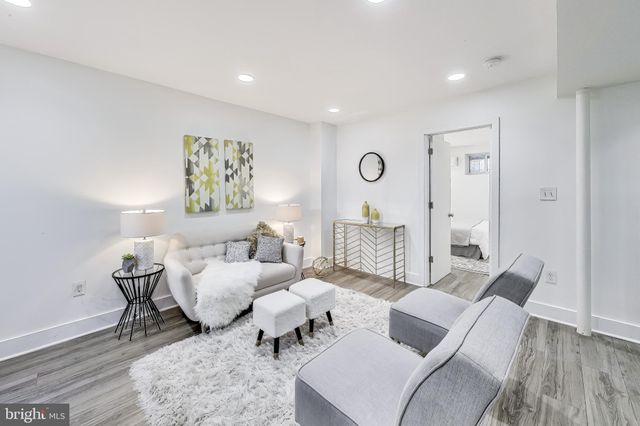
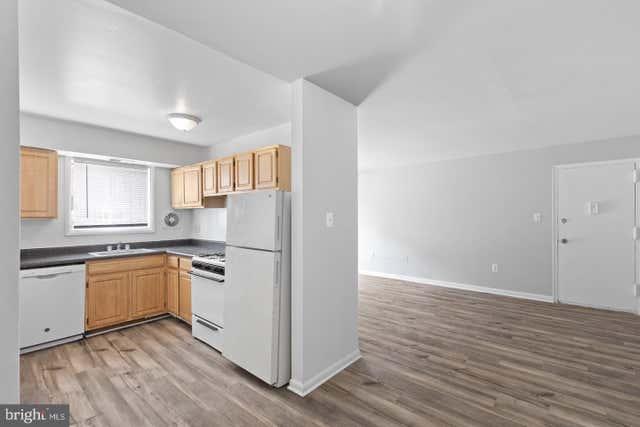
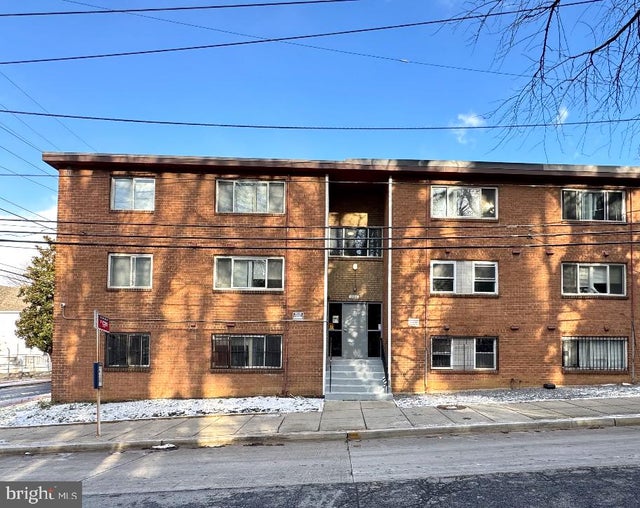
This is the one! Stunning 1BR, 1BA condo located in the charming neighborhood of Columbia Heights in NW DC. This inviting apartment has an open floor plan with beautiful luxury hardwood floors throughout. It features plenty of windows pouring in the sunshine. The chef's kitchen features modern finishes all throughout including track lighting, updated white cabinetry, stainless steel appliances (includes dishwasher), and over-the-range microwave. Cook your favorite recipes on gas range burners and quartz countertops. Don't forget about the in-unit laundry. The bedroom is very spacious with plenty of room for a a desk and dresser in addition to your bed. I also has two windows for more natural sunlight and an en-suite bathroom. This home is the perfect blend of simple elegance and modern luxury. The building has controlled access, a lovely rooftop deck with gas grill and stunning views! There is also a bicycle room and some green space with picnic tables behind the building. The location itself is enough to pique your interest with its high walkability to all the sights and scenes of Columbia Heights with its rich history and culture. Walk to coffee shops, grocery stores, bars/restaurants, and recreational parks for hiking and events. There is something for everyone. The closest metro station is Columbia Heights, just a short stroll away. Don't miss out on this spectacular home in a highly-sought out location! Lease Terms: -One month security deposit -12-month minimum lease -Water utility is included, tenant pays gas and electric. -Central Heating & Air -No smoking inside of property -Pets allowed with additional monthly pet rent, pet deposit and $150 annual registration fee from Condo Association -Laundry in-unit -Street parking Only -Dry Dropp Locker on-site for dry cleaning/laundry service -$200 move-in fee charged by building
Property Information
Property Type
Residential Lease
Sub-Type
Condominium
Style
Traditional
Year Built
1927
Living Area
550 sq ft
Lot Size
0.01 acres
Zoning
R1
Days on Market
7
MLS® Listing#
DCDC2257378
Property Features
Appliances
Cooling
Heating
Basement
Pool
Parking
Laundry
Construction
Sewer
Water Source
Schools
- District:
- DISTRICT OF COLUMBIA PUBLIC SCHOOLS
Financial Details
HOA
None
Parcel Number
2678//2015
Directions
gps
Affordability Calculator
$420
Estimated monthly payment
$11/mo
Principal $1,680 · Est. interest $2,344 over 30 yrs
Neighborhood Market Statistics
How this home compares to active listings in WASHINGTON, DC
- $549,242
- Median Listing Price
- 68
- Median Days on Market
- 1,254
- Median Sq Ft
- $476
- Median Price / Sq Ft
- 2,855
- Active Listings
- This home’s price is 100% below the area median.
- Its price per sq ft is 99% below the area median.
Market statistics compiled from active EXIT Realty® and MLS listings in WASHINGTON, DC.
Location

Points of Interest in WASHINGTON, DC
Showing the WASHINGTON area map.
Nearby Schools
Creative Minds
School · 0.2 mi away
Youthbuild Public Charter School
School · 0.2 mi away
Lincoln Multicultural Middle School
Elementary · 0.2 mi away
Bell Multicultural High School
Secondary · 0.2 mi away
Washington Preschool
School · 0.3 mi away
Barbara Chambers Children's Center
Elementary · 0.3 mi away
Preparatory School of the District
Elementary · 0.3 mi away
Raymond Elementary School
Elementary · 0.4 mi away
Mysa School
School · 0.5 mi away
Meridian Public Charter Middle School
Secondary · 0.5 mi away
AppleTree School
School · 0.5 mi away
E.L. Haynes Public Charter School
Secondary · 0.5 mi away
Breakthrough Montessori Public Charter School
Elementary · 0.6 mi away
Champions at H. D. Cooke Elementary
Elementary · 0.6 mi away
H.D. Cooke Elementary School
Elementary · 0.6 mi away
Powell Elementary School
Elementary · 0.6 mi away
Bruce-Monroe Elementary School at Parkview
Elementary · 0.7 mi away
Meyer Elementary School
Elementary · 0.8 mi away
Amazing Life Games Preschool
School · 0.8 mi away
Theodore Roosevelt High School
Secondary · 0.8 mi away
Commute Calculator
Nearby Homes


Similar Homes Nearby




Similar Home Values
Comparable nearby listings and their asking prices.
| Address | Price | Beds | Baths | Sq Ft |
|---|---|---|---|---|
| 1827 BENNING ROAD NE 403, WASHINGTON, DC | $1,495/mo | 1 | 1 | — |
| 229 43RD ROAD NE, WASHINGTON, DC | $1,498/mo | 2 | 1 | 800 |
| 4729 1ST STREET SW 101, WASHINGTON, DC | $1,499/mo | 1 | 1 | 574 |
| 1300 MORRIS ROAD SE A5, WASHINGTON, DC | $1,499/mo | 1 | 1 | — |
| 4008 ILLINOIS AVENUE NW, WASHINGTON, DC | $1,500/mo | 1 | 1 | 1,986 |
| 126 WEBSTER STREET NE 1, WASHINGTON, DC | $1,500/mo | 1 | 1 | 1,152 |
Moving Cost Estimate
EXIT Agents in WASHINGTON


Listing Courtesy: Streamline Management, LLC. - 3016568765