

1338 Torrence Circle 29, Davidson, NC 28036
Emerald Bay · Mecklenburg County
Key Facts
Description
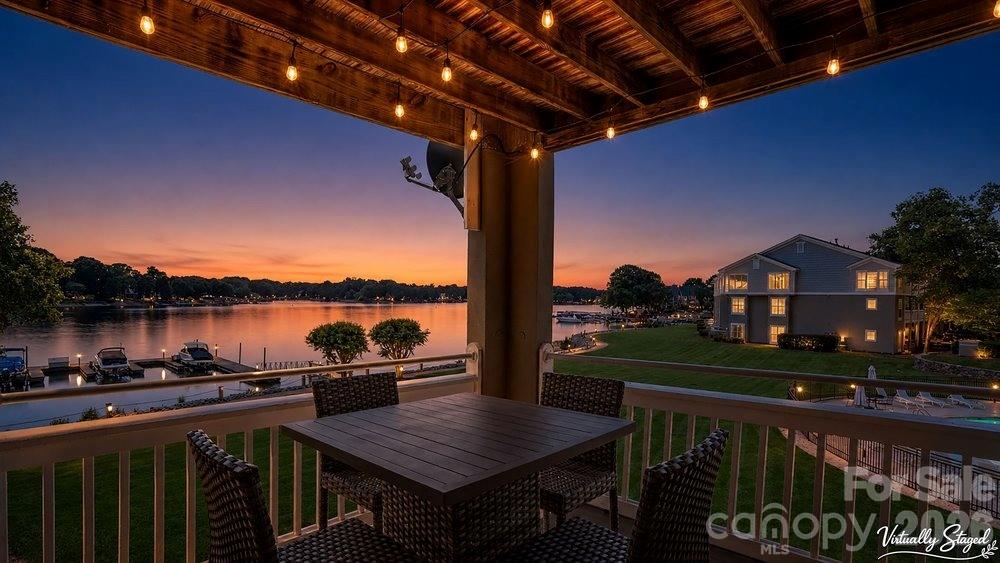
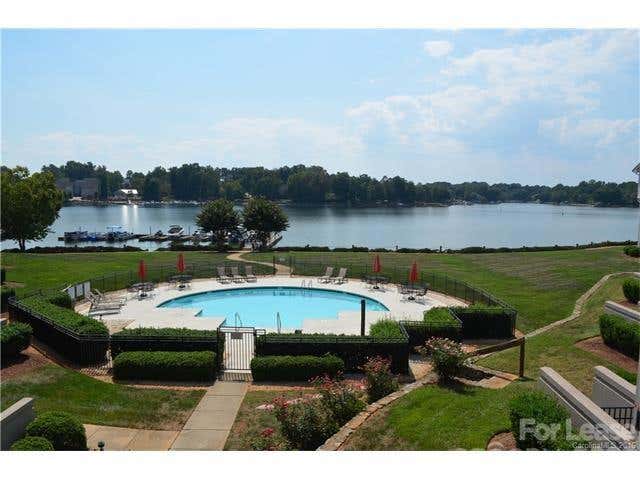
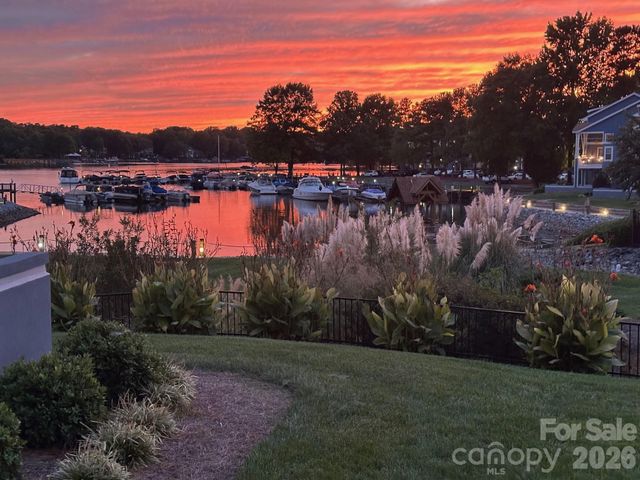
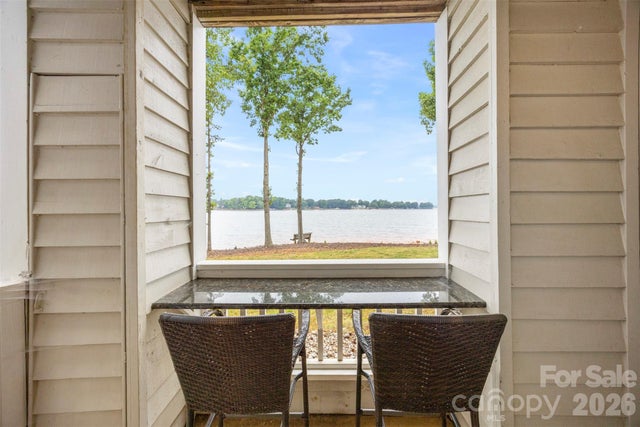
Lakefront living awaits in this nicely updated condo in Davidson Landing’s Emerald Bay. Enjoy long-range, year-round views of Lake Norman from the open-concept living area, anchored by a gas-log fireplace and sliding doors to a covered balcony. This one-level home offers approximately 1,156?sq?ft with two bedrooms and two baths. The refreshed kitchen features nice cabinetry, granite countertops and stainless appliances, while the primary suite includes balcony access and a newly updated en-suite bath. Additional updates include LVP flooring, upgraded bathroom vanities and fixtures, and in-unit laundry. An assigned parking space adds convenience. Emerald Bay residents enjoy resort-style amenities including a lakeside pool, tennis courts and walking/fitness trails. Monthly HOA dues cover exterior maintenance and common-area upkeep. Davidson Landing also offers boat slips for rent, a dock/pier, playground and lakefront recreation area, making it easy to embrace the waterfront lifestyle. This turnkey condo is minutes from Davidson College, downtown shops and restaurants, and I-77. Whether you’re seeking a primary residence, vacation retreat or investment opportunity, this home combines comfort, modern updates and spectacular Lake Norman views.
Property Information
Property Type
Residential
Sub-Type
Condominium
Style
Traditional
Year Built
1996
Living Area
1,156 sq ft
Zoning
r3
Days on Market
43
MLS® Listing#
4384979
Property Features
Appliances
Cooling
Heating
Fireplace
Parking
Laundry
Lot Features
Foundation
Roof
Community
Sewer
Water Source
Schools
- Elementary:
- Davidson
- Middle:
- Bailey
- High:
- William Amos Hough
Financial Details
HOA
$339 / Monthly
Assessed Value
$322,336
Parcel Number
001-189-62
Affordability Calculator
$107,900
Estimated monthly payment
$2,871/mo
Principal $431,600 · Est. interest $602,120 over 30 yrs
Neighborhood Market Statistics
How this home compares to active listings in Davidson, NC
- $766,667
- Median Listing Price
- 68
- Median Days on Market
- 2,470
- Median Sq Ft
- $334
- Median Price / Sq Ft
- 119
- Active Listings
- This home’s price is 30% below the area median.
- Its price per sq ft is 40% above the area median.
Market statistics compiled from active EXIT Realty® and MLS listings in Davidson, NC.
Location
Map is currently unavailable for this location.
Points of Interest in Davidson, NC
Showing the Davidson area map.
Commute Calculator
Nearby Homes



Similar Homes Nearby
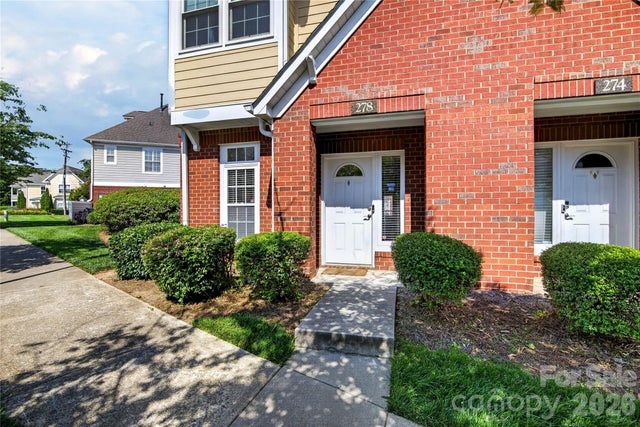
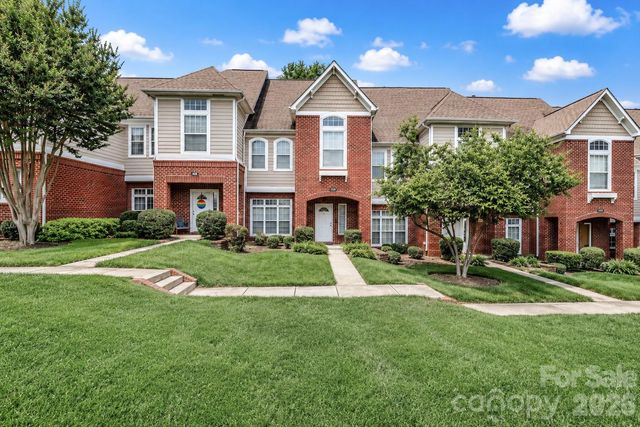
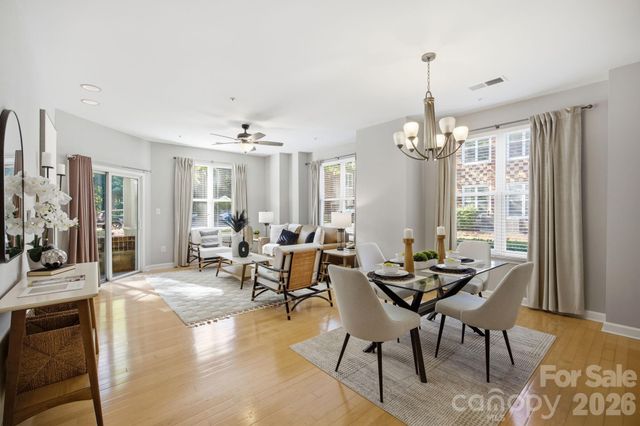
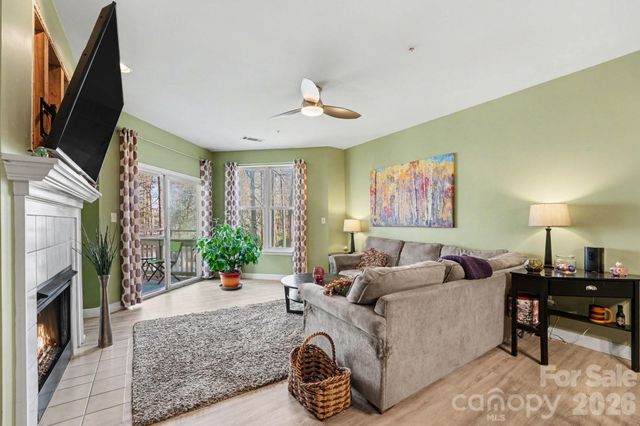

Similar Home Values
Comparable nearby listings and their asking prices.
| Address | Price | Beds | Baths | Sq Ft |
|---|---|---|---|---|
| 278 Davidson Gateway Drive, Davidson, NC | $385,000 | 2 | 3 | 1,510 |
| 1139 Central Park Circle, Davidson, NC | $390,000 | 3 | 3 | 1,548 |
| 713 Northeast Drive 64, Davidson, NC | $395,000 | 2 | 2 | 1,098 |
| 921 Northeast Drive 38, Davidson, NC | $399,900 | 3 | 2 | 1,448 |
| 706 Northeast Drive 3, Davidson, NC | $399,900 | 2 | 2 | 1,020 |
| 3387 Merchant Lane, Davidson, NC | $400,000 | 4 | 3 | 2,415 |
Moving Cost Estimate
EXIT Agents in Davidson


Listing Courtesy: NextHome World Class - kelly@mrlakenorman.com
Last Updated: 2026-05-21
1