

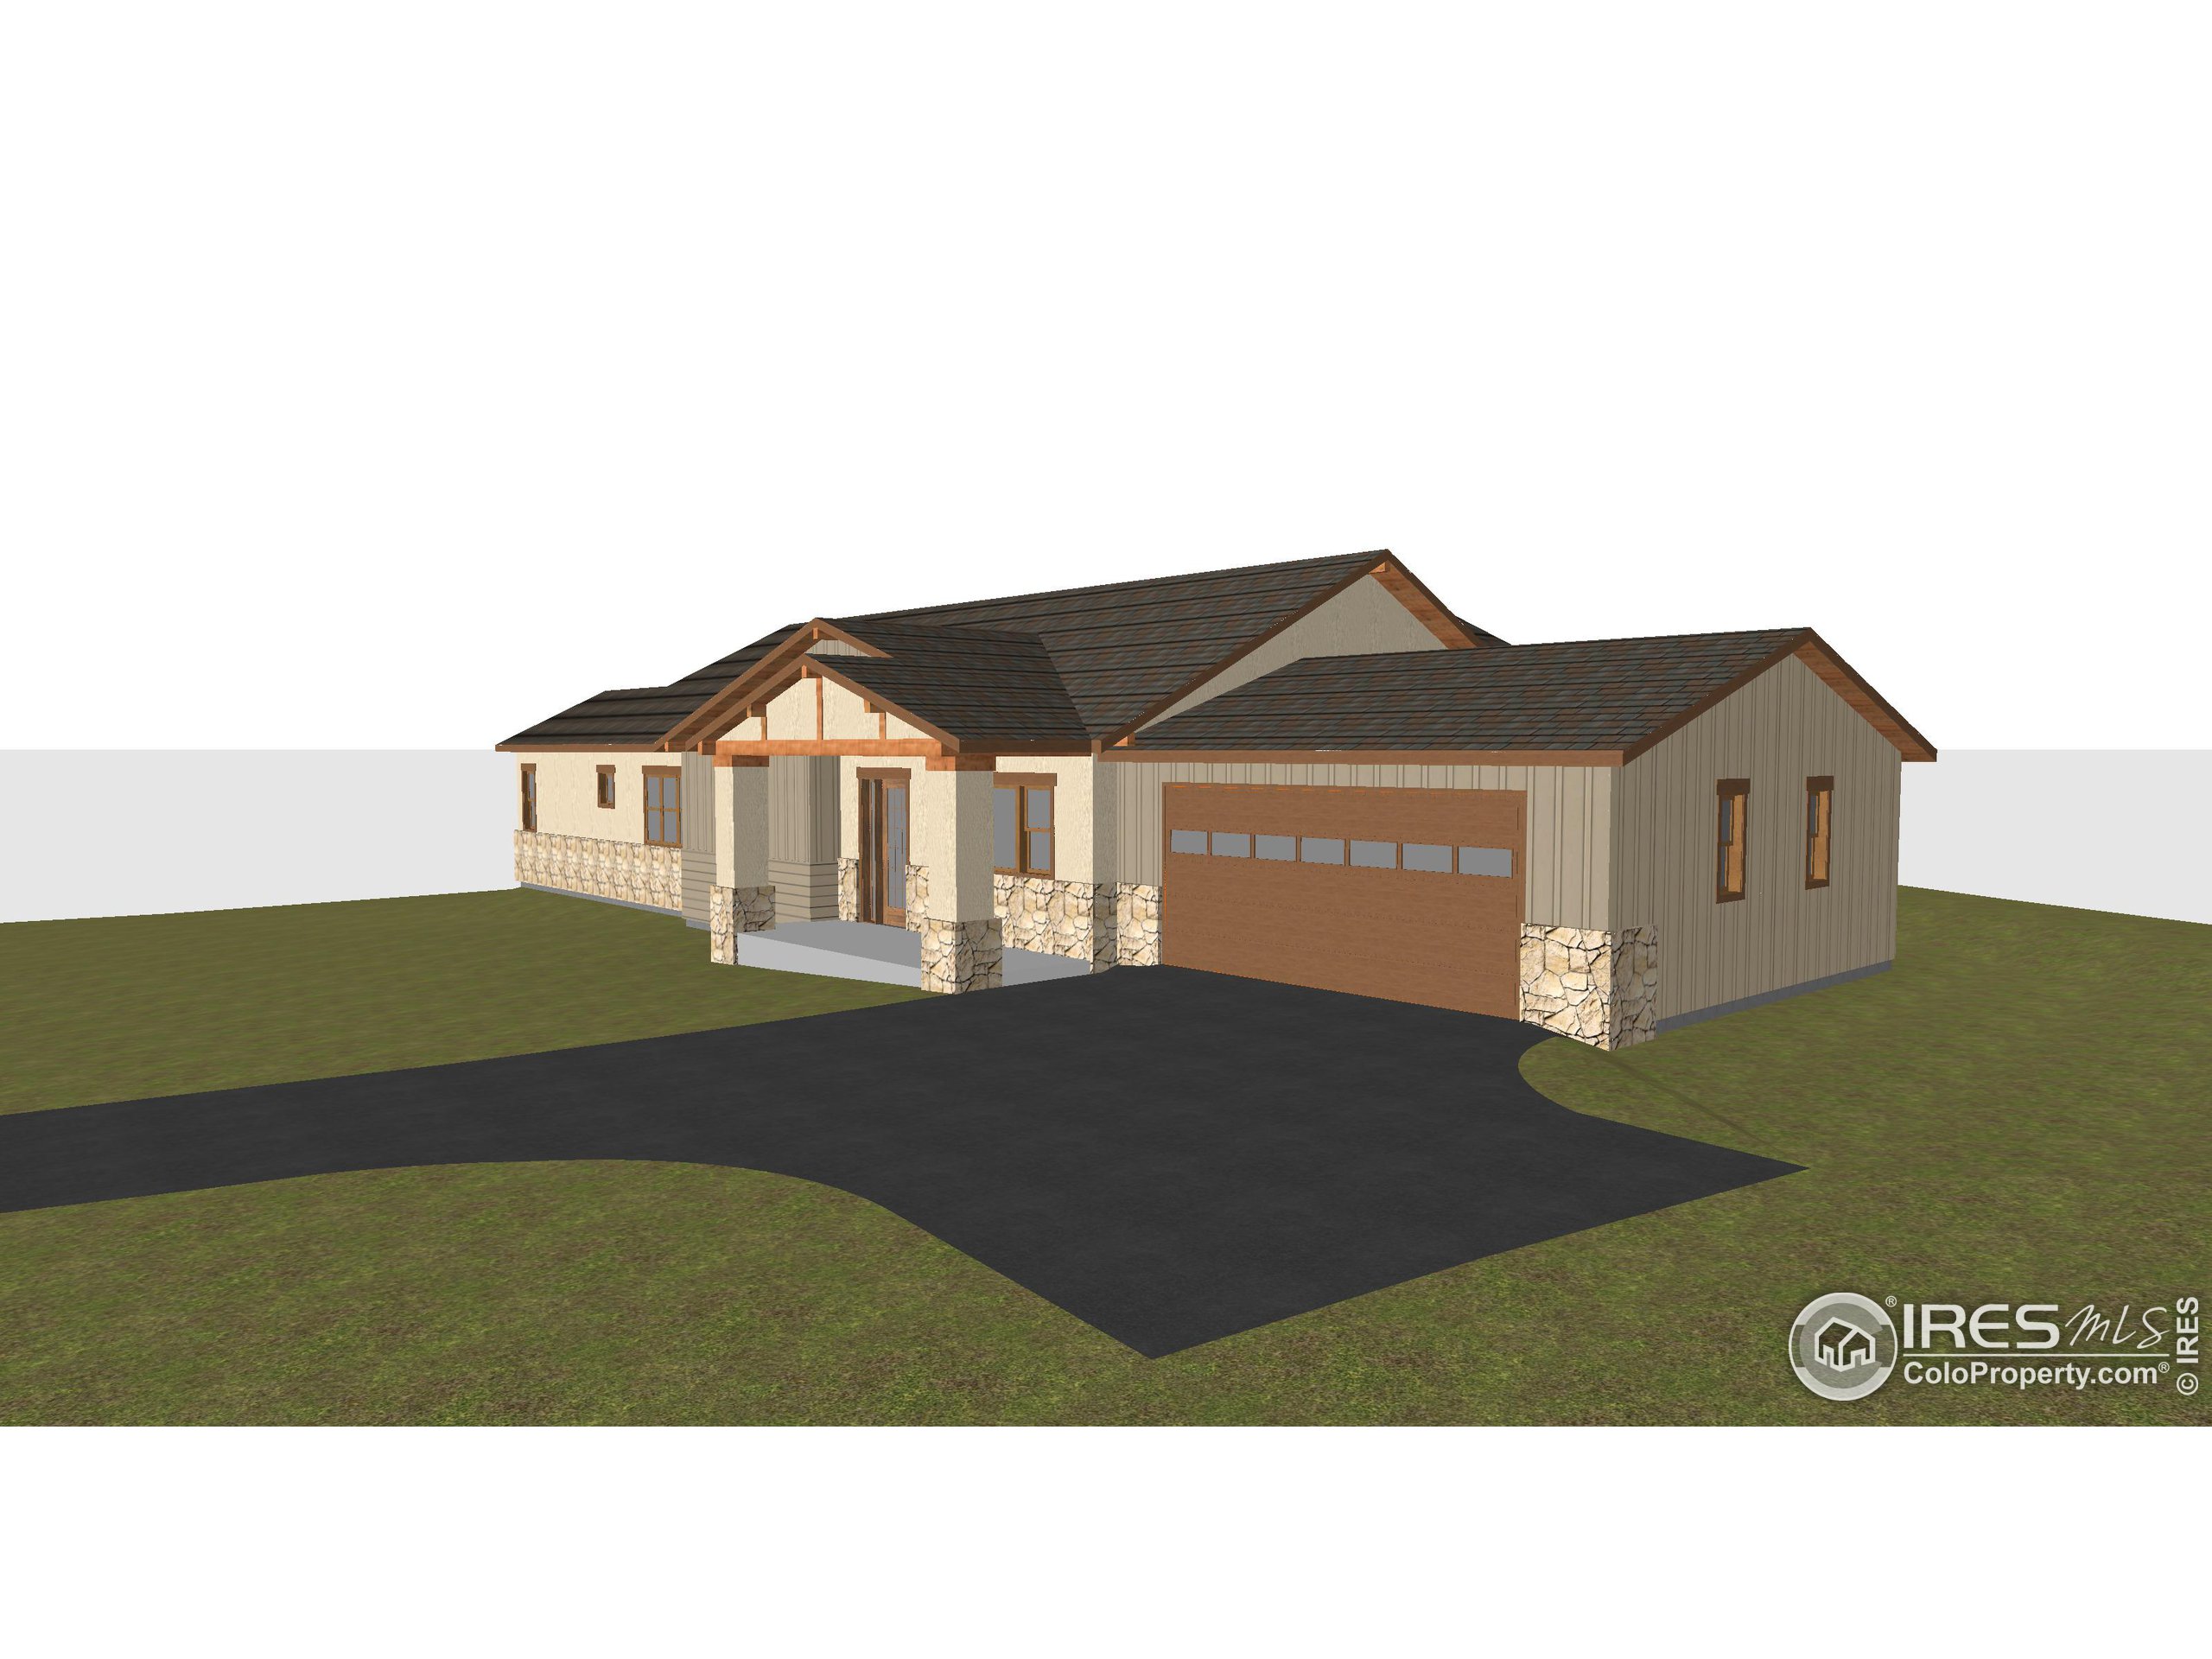
1665 Continental Peaks Cir, Estes Park, CO 80517
Wildfire Homes Sub · Larimer County
Key Facts
Description
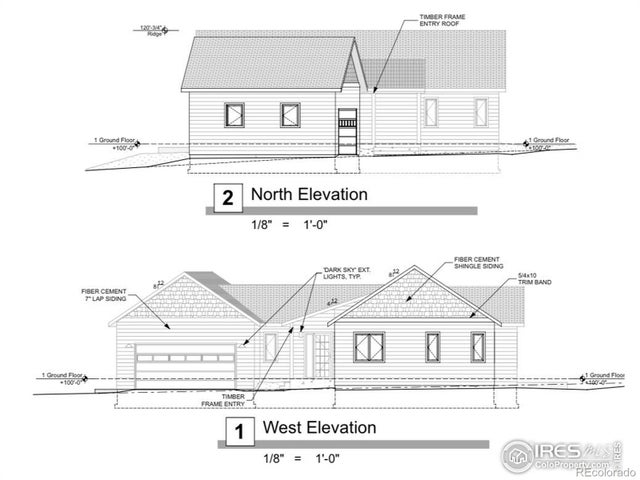
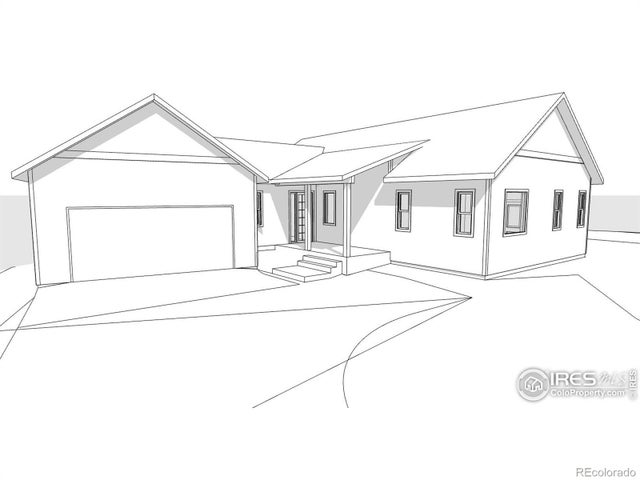
**Dream Home Opportunity in Estes Park** Located on a prime lot with unobstructed panoramic views of the Continental Divide and currently designed as a 2610 square foot ranch style home with 3 bedrooms, an office and 3 bathrooms. Enjoy plenty of privacy as the home backs to open space and promises the best of mountain living with the convenience of modern amenities. Welcome to your future mountain retreat on Lot 11, perfectly located in the serene north end of Estes Park in the Wildfire Homes Subdivision. This exclusive opportunity allows you to design your dream home using our customizable plans and work with the designer to select finishes to your liking. Imagine waking up to breathtaking mountain views, enjoying the peace and quiet of nature, yet being just moments away from local shops, restaurants, and outdoor adventures. Our plans include stunning finish options to create a luxurious and comfortable home. Choose from high-end materials such as quartz countertops, rich hardwood floors, and elegant soft-close cabinetry. With top-quality construction, your new home will offer both beauty and durability. Pricing will vary depending on your preferences, selections and square footage. Don't miss this chance to craft a home that perfectly fits your lifestyle in one of Colorado's most desirable locations. Contact us today to start planning your dream home in Estes Park! * Builder and Bank of Estes Park are offering buyers an incentive to cover select closing costs, saving thousands! Fences allowed with HOA approval. Plans and renderings are conceptual, buyers may pick their floor plan and finishes to customize their dream home with Wildfire.
Property Information
Property Type
Residential
Sub-Type
Single Family Residence
Style
Legal Conforming / Contemporary
Year Built
2025
Living Area
2,610 sq ft
Lot Size
0.43 acres
Garage Spaces
2
Zoning
RES
Days on Market
413
MLS® Listing#
1028948
Property Features
Interior
Appliances
Cooling
Heating
Flooring
Fireplace
Basement
Parking
Laundry
Patio
Lot Features
Construction
Roof
Security
Utilities
Sewer
Water Source
Rooms
- 14x17Main
- 13x12Main
- Bedroom 212x12Main
- Bedroom 312x15Main
- Dining Room12x17Main
- Kitchen15x15Main
- Laundry11x7Main
- Living Room20x22Main
Schools
- Elementary:
- Estes Park
- Middle:
- Estes Park
- High:
- Estes Park
Financial Details
HOA
Yes
The Divide Single Family Homes
Annual Taxes
$967
Tax year 2024
Parcel Number
R1673284
Directions
From Highway 34, turn north onto Dry Gulch Rd. Turn left onto Wildfire Rd. 1665 is located on Lot 11. Drive into Continental Peaks Circle and the home is located at the end of the subdivision.
Affordability Calculator
$280,000
Estimated monthly payment
$7,451/mo
Principal $1,120,000 · Est. interest $1,562,500 over 30 yrs
Neighborhood Market Statistics
How this home compares to active listings in Estes Park, CO
- $690,058
- Median Listing Price
- 71
- Median Days on Market
- 1,842
- Median Sq Ft
- $377
- Median Price / Sq Ft
- 716
- Active Listings
- This home’s price is 103% above the area median.
- Its price per sq ft is 42% above the area median.
Market statistics compiled from active EXIT Realty® and MLS listings in Estes Park, CO.
Location

Points of Interest in Estes Park, CO
Showing the Estes Park area map.
Nearby Schools
Estes Park High School
Secondary · 1.2 mi away
Estes Park Middle School
Secondary · 1.2 mi away
Estes Park Elementary School
Elementary · 1.3 mi away
Estes Park School District R-3
School · 1.3 mi away
Eagle Rock School & Professional Development Center
Secondary · 1.8 mi away
Big Thompson Elementary School
Elementary · 16.2 mi away
Lyons Elementary School
Elementary · 16.3 mi away
Lyons Middle/Senior High School
Secondary · 17.0 mi away
Stove Prairie Elementary School
Elementary · 17.6 mi away
Loveland Classical Schools
Elementary · 19.2 mi away
Namaqua Elementary School
Elementary · 19.3 mi away
Jamestown Elementary School
Elementary · 19.7 mi away
Ponderosa Elementary
Elementary · 19.8 mi away
Loveland Classical School
School · 20.1 mi away
Walt Clark Middle School
Secondary · 20.1 mi away
Sarah Milner Elementary School
Elementary · 20.3 mi away
Lucile Erwin Middle School
Secondary · 20.5 mi away
Thompson Valley High School
Secondary · 20.6 mi away
Van Buren Elementary School
Elementary · 20.7 mi away
Discovery Montessori Elementary School
Elementary · 20.7 mi away
Commute Calculator
Nearby Homes


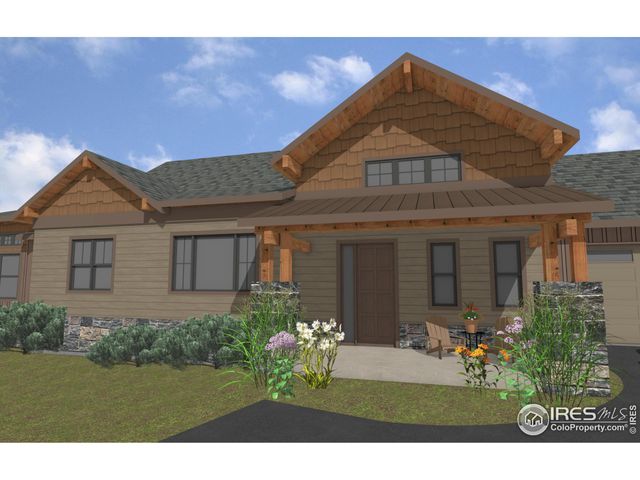

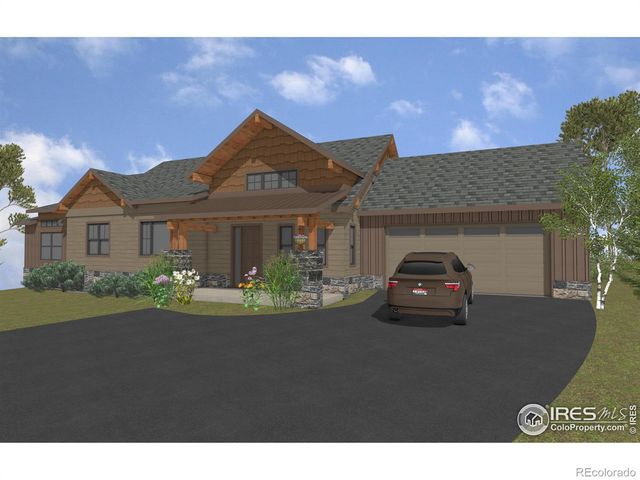

Similar Homes Nearby

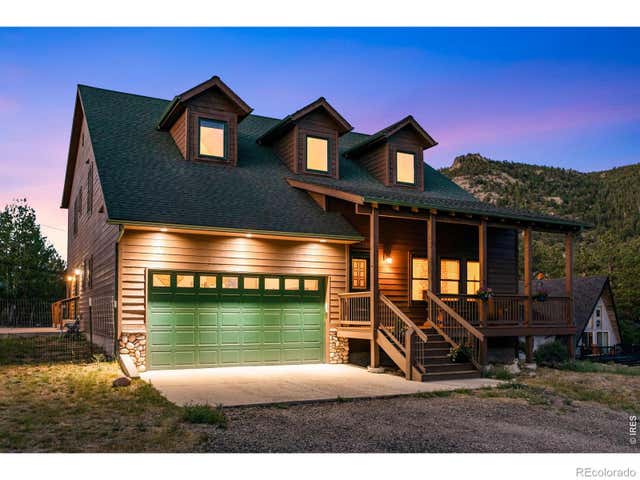


Similar Home Values
Comparable nearby listings and their asking prices.
| Address | Price | Beds | Baths | Sq Ft |
|---|---|---|---|---|
| 1005 Hide A Way Ln, Estes Park, CO | $980,000 | 3 | 4 | 3,543 |
| 1005 Hide A Way Lane, Estes Park, CO | $980,000 | 3 | 4 | 3,543 |
| 1790 Continental Peaks Circle, Estes Park, CO | $983,000 | 3 | 2 | 1,710 |
| 1770 Continental Peaks Circle, Estes Park, CO | $983,000 | 3 | 2 | 1,710 |
| 1770 Continental Peaks Cir, Estes Park, CO | $983,000 | 3 | 2 | 1,710 |
| 1780 Continental Peaks Circle, Estes Park, CO | $983,000 | 3 | 2 | 1,710 |


