

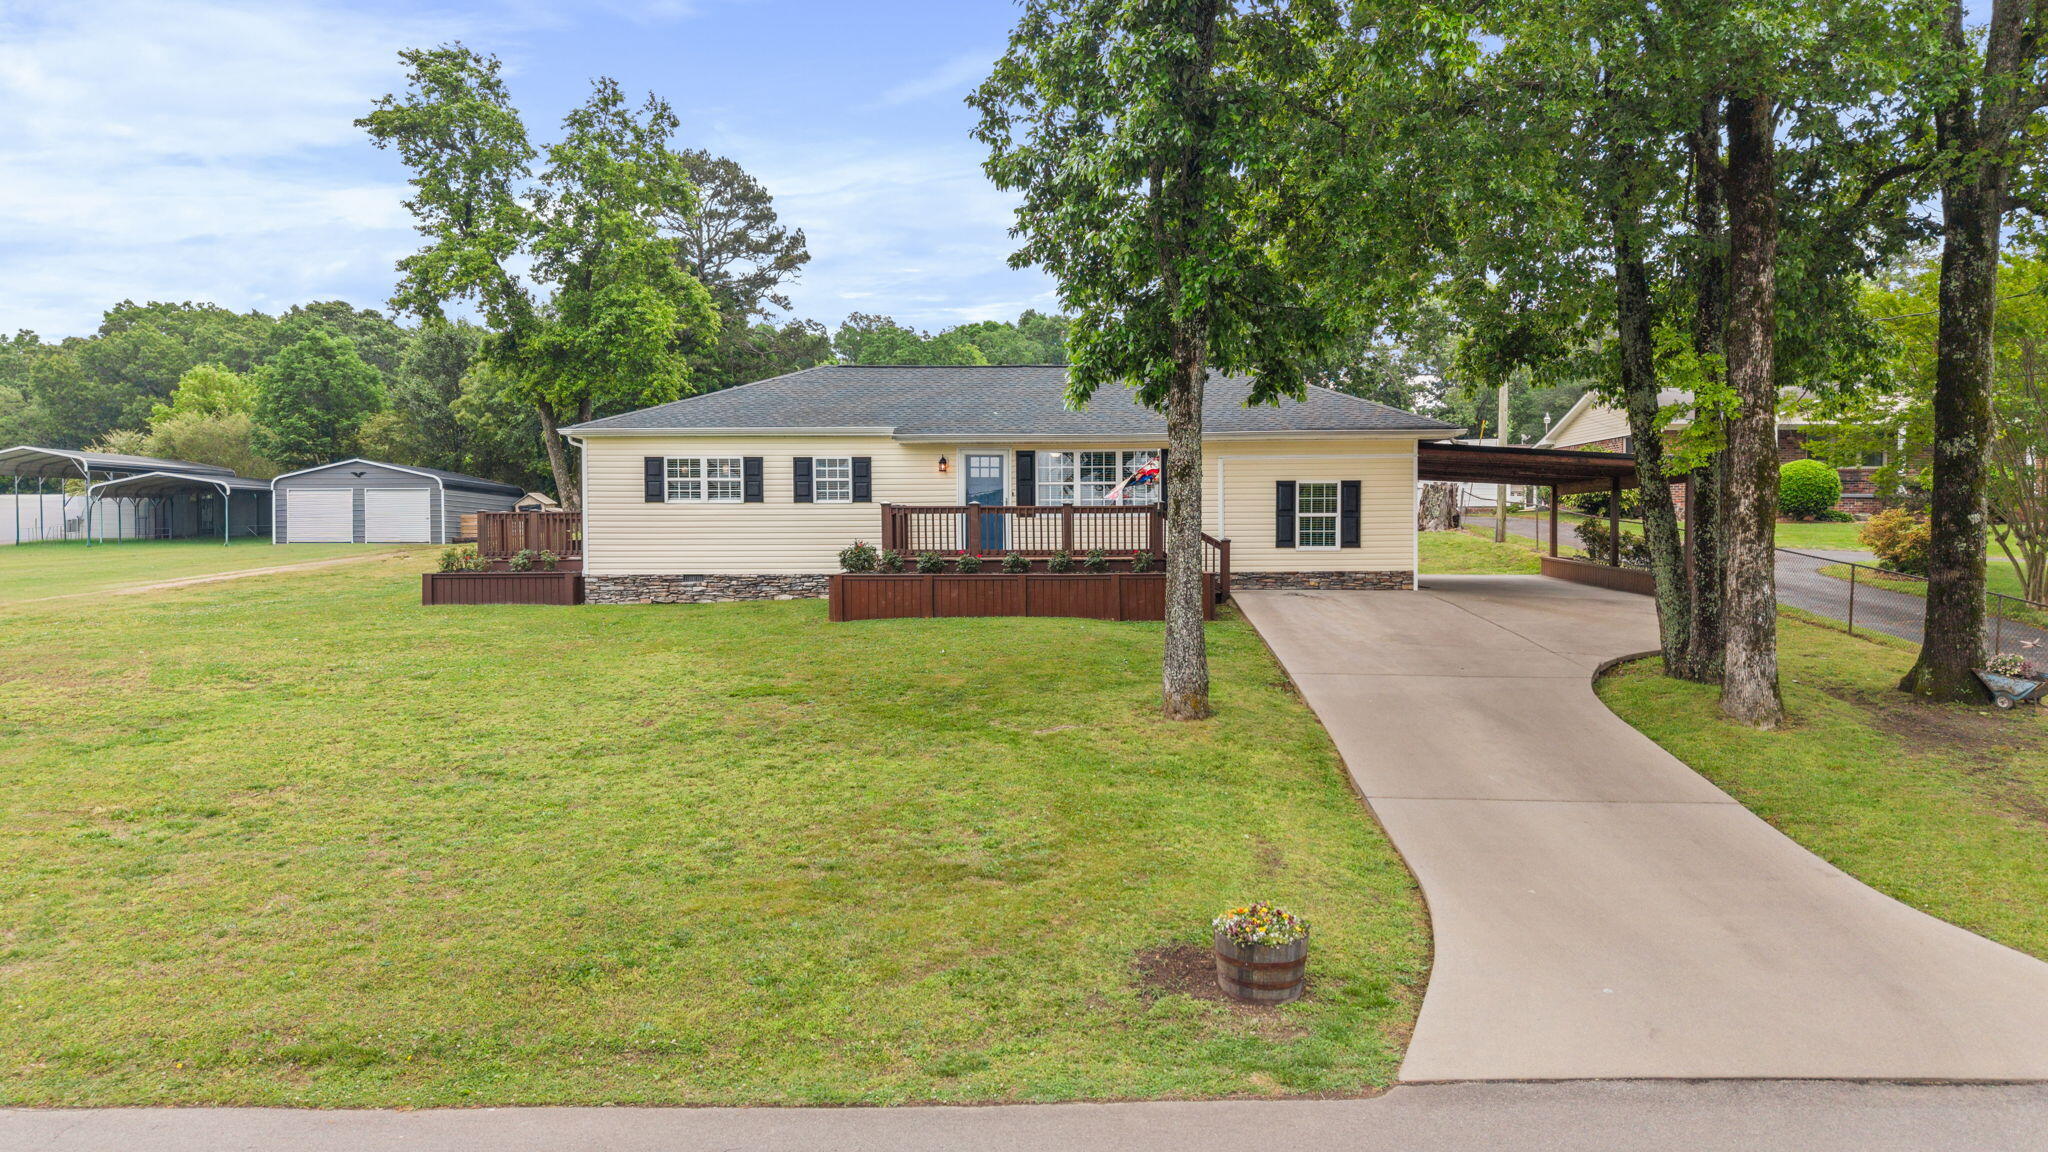
2213 Northeast Road SE, Cleveland, TN 37311
Bradley County
Key Facts
Description
3 Bedroom Ranch with Pool + Outdoor Entertaining Setup - Move-In Ready! This well-maintained 3-bedroom ranch delivers the total package--comfortable one-level living, stylish interior finishes, and an unbeatable backyard setup! Inside, you'll find hardwood floors, crown molding, and a spacious living area filled with natural light. The layout flows easily into the dining space and kitchen, creating a functional and inviting everyday living environment. The primary suite offers a cozy retreat, while the additional bedrooms feature updated finishes and character accents. The bathroom has been tastefully updated with modern fixtures and a clean, stylish look. Step outside and get ready to fall in love--this property features a large in-ground pool, fully fenced pool area, and a covered outdoor pavilion perfect for entertaining, grilling, or relaxing year-round. Additional highlights include a covered carport, extended driveway with ample parking. Homes with this kind of outdoor living and functionality are hard to find--schedule your showing today before it's gone!
Property Information
Property Type
Residential
Sub-Type
Single Family Residence
Structure Type
House
Year Built
1958
Living Area
1,592 sq ft
Lot Size
0.44 acres
Days on Market
67
MLS® Listing#
20262341
Property Features
Interior
Exterior
Appliances
Cooling
Heating
Flooring
Basement
Pool
Parking
Laundry
Patio
Fencing
Lot Features
Construction
Foundation
Roof
Other Structures
Community
Utilities
Sewer
Water Source
Financial Details
HOA
None
Annual Taxes
$1,383
Parcel Number
065d E 02000 000
Directions
From APD 40 and McGrady Drive, right on McGrady drive, left on Baldwin, right on Northeast, home on right
Affordability Calculator
$69,980
Estimated monthly payment
$1,862/mo
Principal $279,920 · Est. interest $390,513 over 30 yrs
Neighborhood Market Statistics
How this home compares to active listings in Cleveland, TN
- $372,544
- Median Listing Price
- 65
- Median Days on Market
- 1,891
- Median Sq Ft
- $204
- Median Price / Sq Ft
- 1,375
- Active Listings
- This home’s price is 6% below the area median.
- Its price per sq ft is 8% above the area median.
Market statistics compiled from active EXIT Realty® and MLS listings in Cleveland, TN.
Location

Points of Interest in Cleveland, TN
Showing the Cleveland area map.
Nearby Schools
Blythe-Bower Elementary
Elementary · 0.7 mi away
Blythe Avenue Head Start
School · 1.2 mi away
Trousdale School
School · 1.4 mi away
Oak Grove Elementary School
Elementary · 1.6 mi away
Cleveland Christian Fellowship
School · 1.6 mi away
Bradley County Schools
Elementary · 2.0 mi away
F.I. Denning Center of Technology & Careers
School · 2.1 mi away
NC High School Ministry
Secondary · 2.1 mi away
Bradley Central High School
Secondary · 2.1 mi away
Lake Forest Middle School
Secondary · 2.2 mi away
Arnold Memorial Elementary School
Elementary · 2.3 mi away
Waterville Community Elementary School
Elementary · 2.3 mi away
Mayfield Elementary
Elementary · 2.6 mi away
Ocoee Middle School
Secondary · 2.8 mi away
Park View Elementary School
Elementary · 2.8 mi away
Pie Innovation Center
Secondary · 2.9 mi away
Bradley County Virtual School
Secondary · 3.0 mi away
George R. Stuart Elementary School
Elementary · 3.1 mi away
Black Fox Elementary
Elementary · 3.1 mi away
United Christian Academy
School · 3.4 mi away
Commute Calculator
Nearby Homes

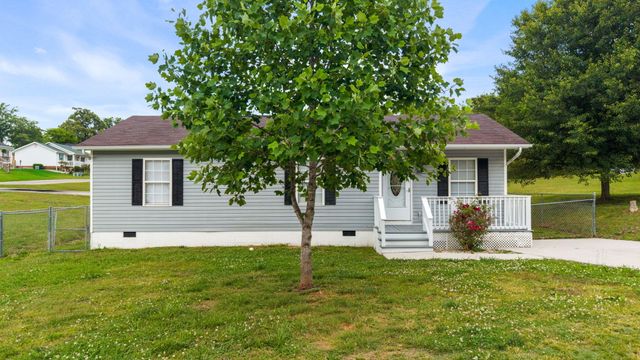


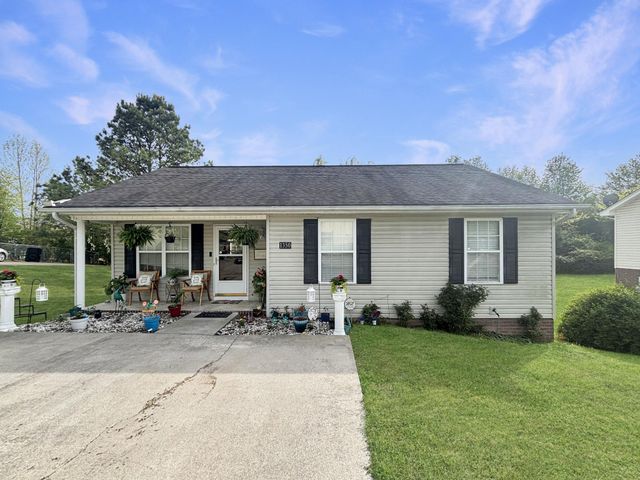
Similar Homes Nearby




Similar Home Values
Comparable nearby listings and their asking prices.
| Address | Price | Beds | Baths | Sq Ft |
|---|---|---|---|---|
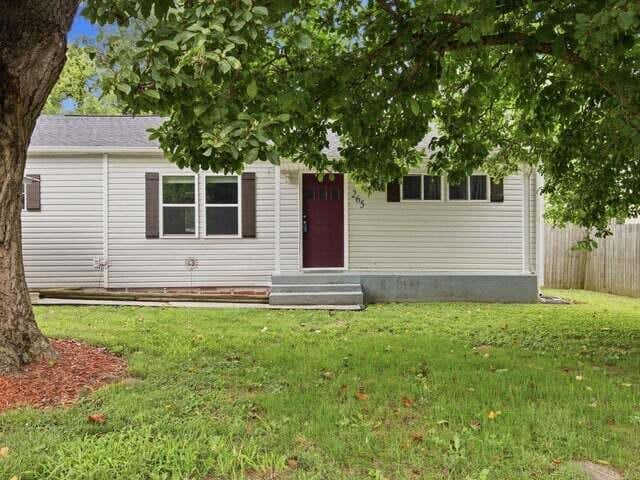
| 265 Orlando Drive NE, Cleveland, TN | $245,000 | 3 | 2 | 1,198 |
| 265 Orlando Drive NE, Cleveland, TN | $245,000 | 3 | 1 | 1,198 |
| 265 Orlando Drive NE, Cleveland, TN | $245,000 | 3 | 2 | 1,198 |
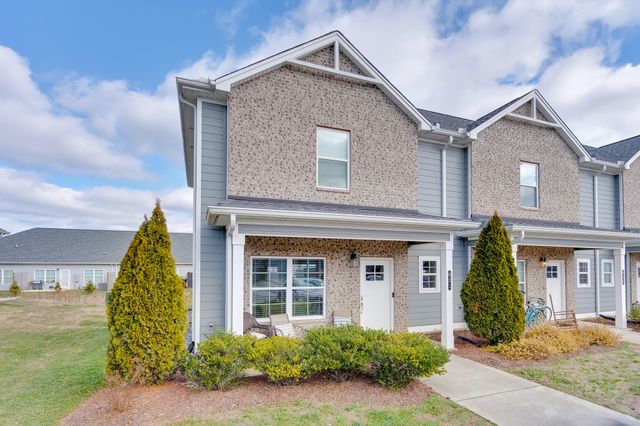
| 631 NE Bellingham Drive NE 20d, Cleveland, TN | $245,900 | 2 | 3 | 1,313 |
| 631 NE Bellingham Drive NE 20d, Cleveland, TN | $245,900 | 2 | 3 | 1,313 |
| 631 Bellingham Drive NE, Cleveland, TN | $245,900 | 2 | 3 | 1,313 |
Moving Cost Estimate
EXIT Agents in Cleveland


Listing Courtesy: Century 21 1st Choice REALTORS - 4234782332