

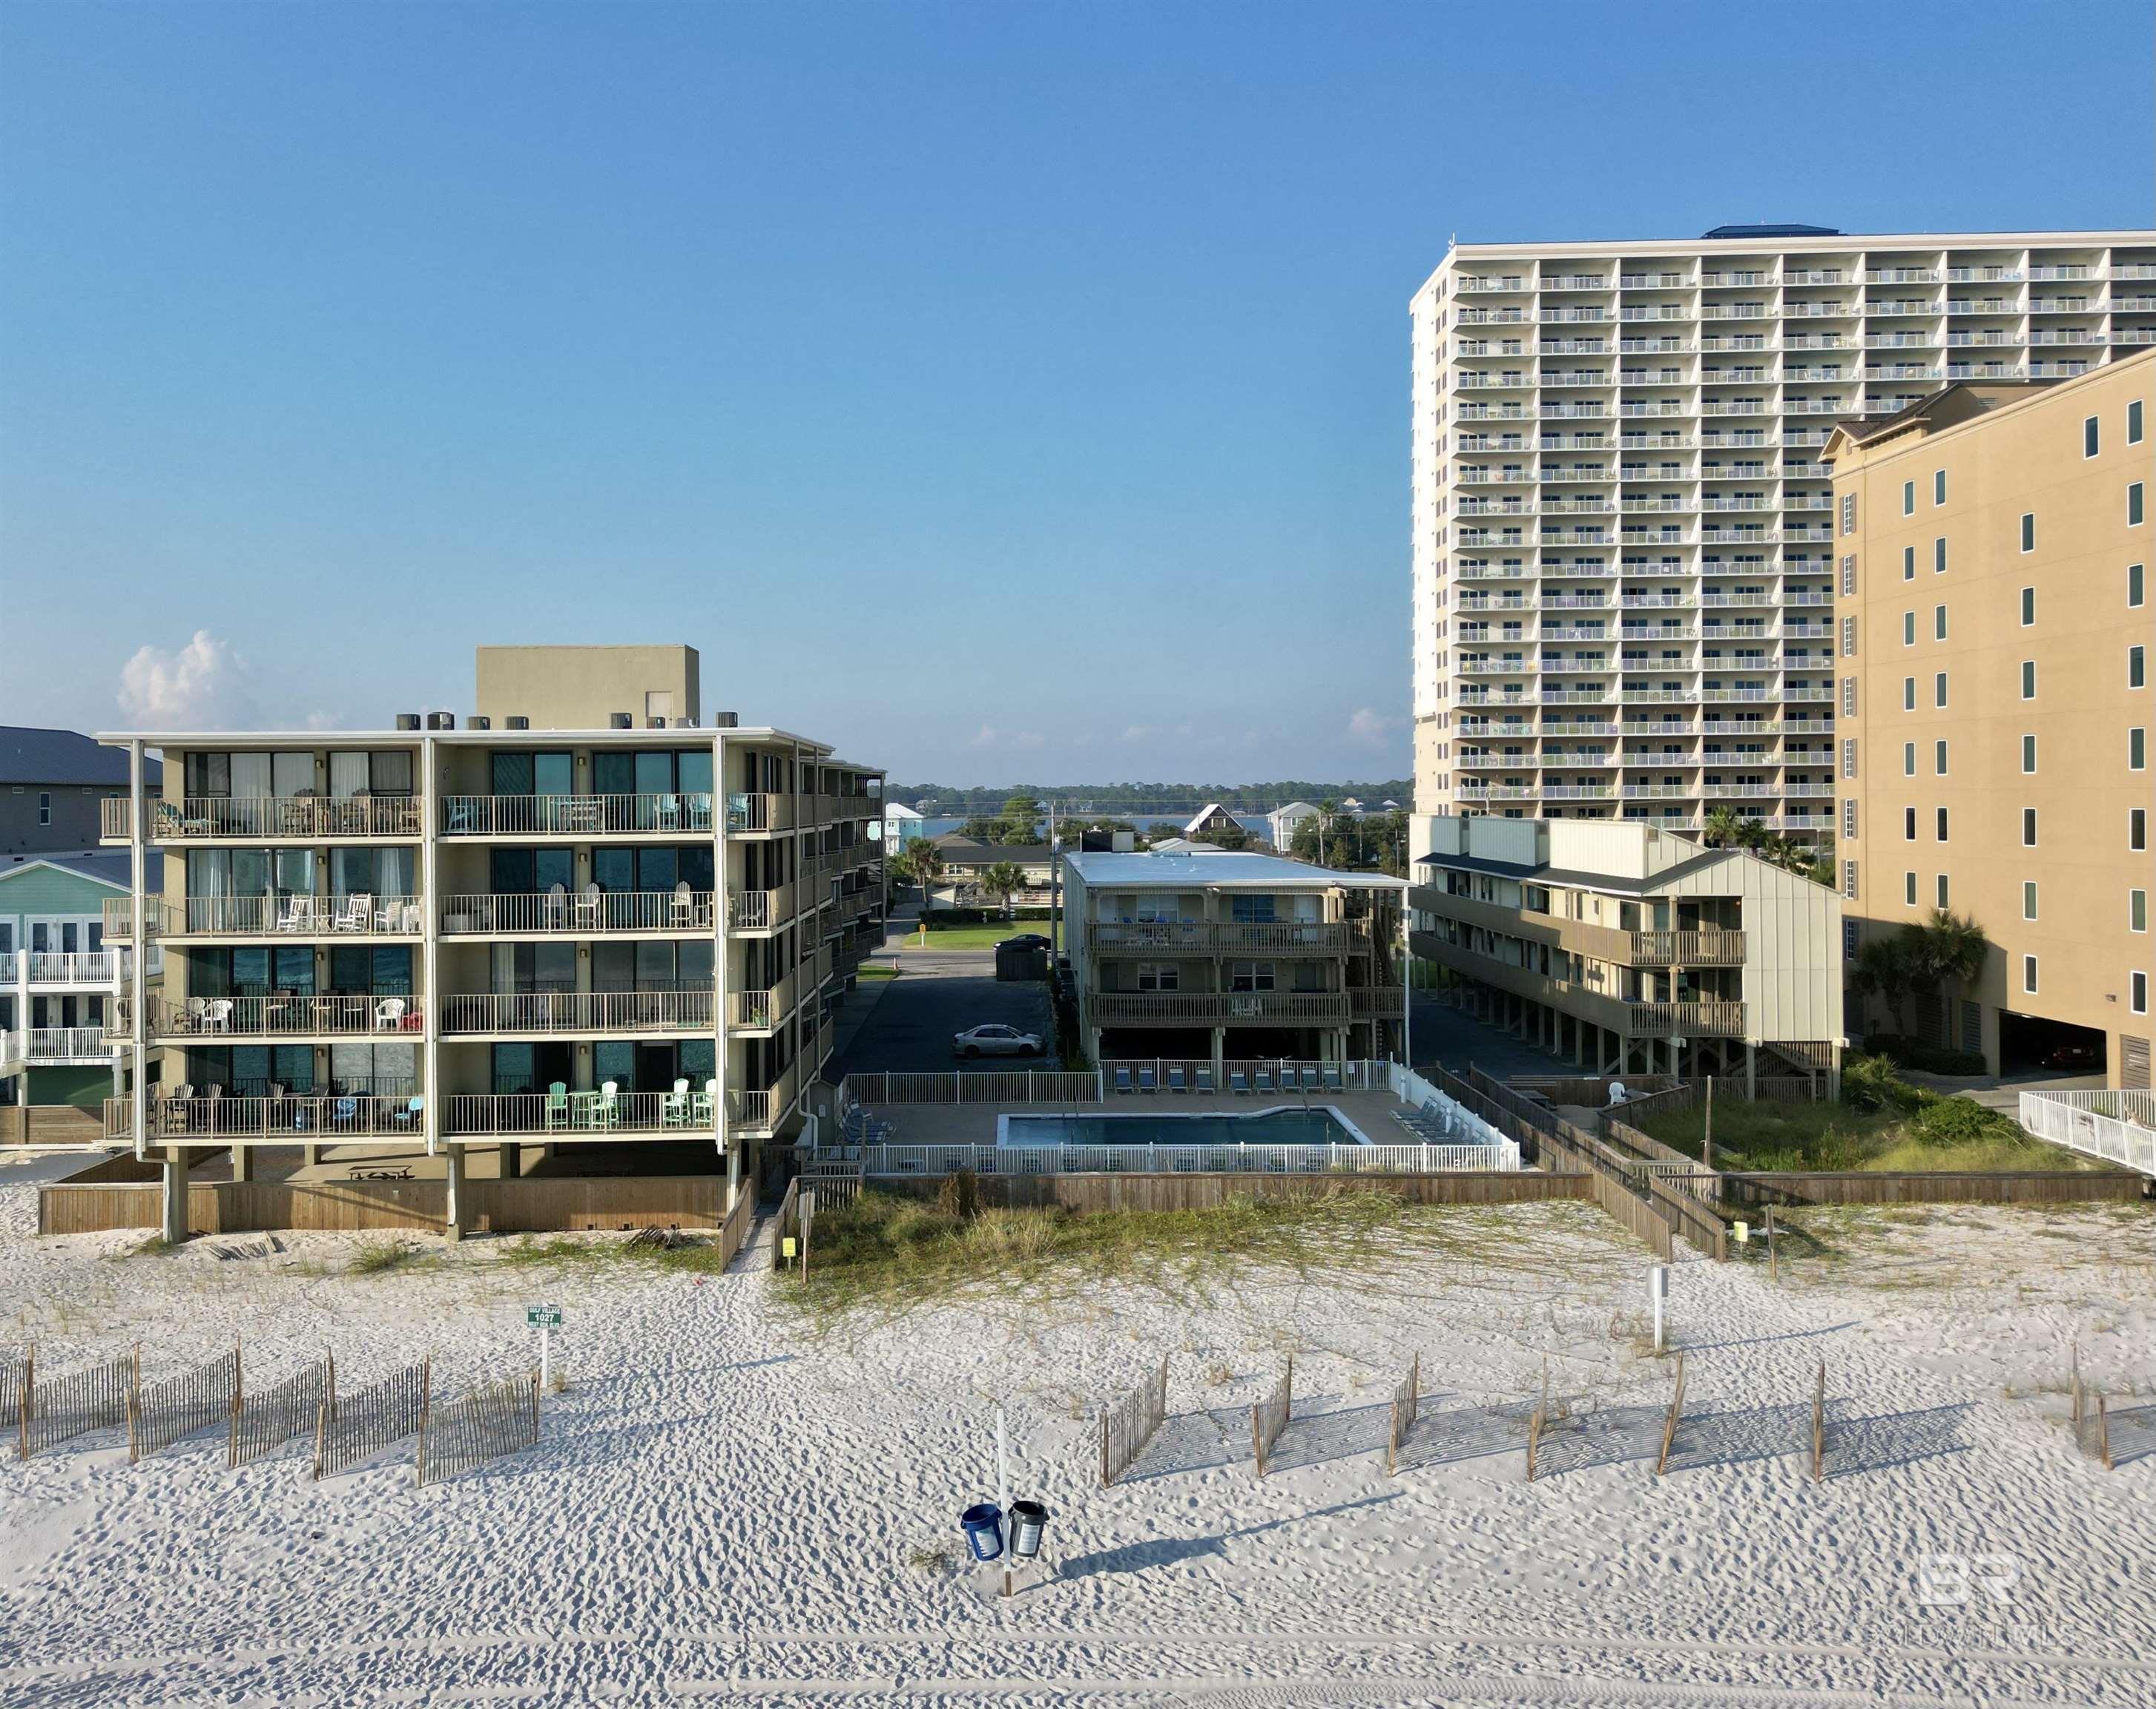
1027 W Beach Boulevard 103, Gulf Shores, AL 36542
Gulf Village · Baldwin County
Key Facts
Description
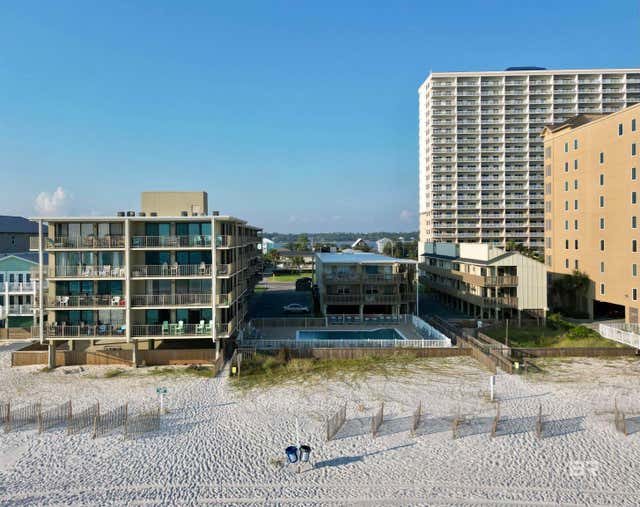
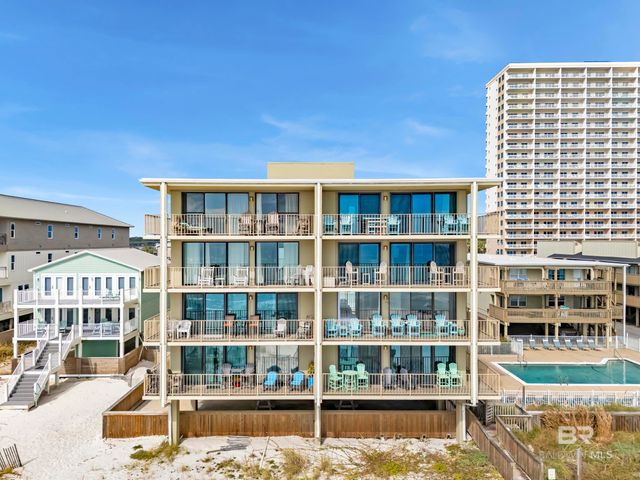
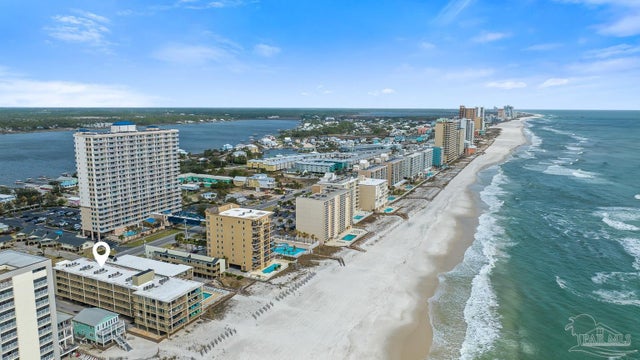
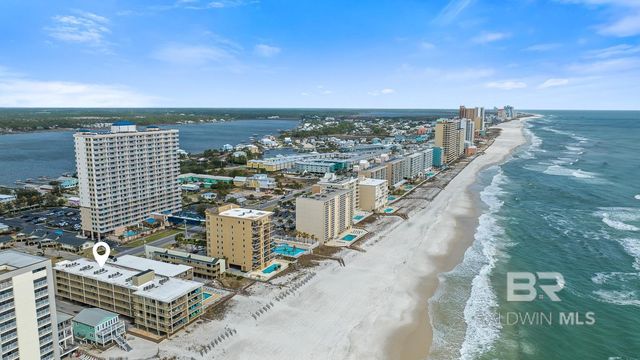
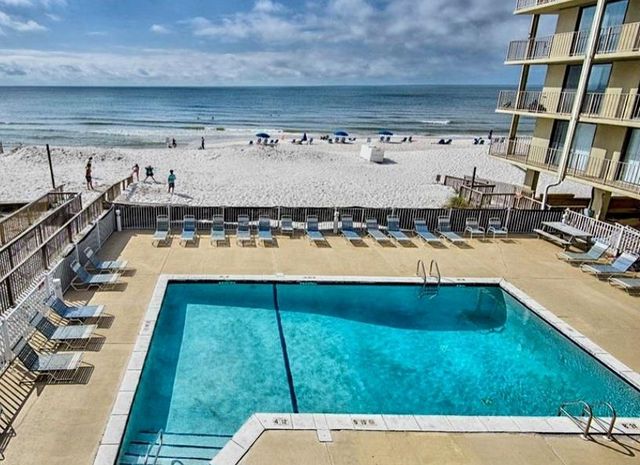
Discover your perfect coastal retreat at Gulf Village! This inviting 2-bedroom, 1-bathroom condo offers the ideal blend of Gulf-side charm and everyday comfort. Located on the first floor, it’s a fantastic option for both full-time living and vacation escapes. Relax on the spacious deck with peaceful Gulf views, or step inside to find elegant LVP flooring, stylish finishes, and granite countertops in both the kitchen and bathroom.Recent upgrades include a new HVAC system (2023) and storm door (2023), enhancing both efficiency and peace of mind. Just steps from your door, the community laundry facilities provide added convenience for owners and renters alike. Enjoy dedicated covered parking plus access to two swimming pools—one Gulf-front and one lagoon-side. You’ll also appreciate lagoon access with a fishing pier, a grilling station, and an outdoor shower for rinsing off after a day on the beach.All of this is within walking distance to popular restaurants, shops, and entertainment, making this condo a true coastal getaway!Buyer to verify all information during due diligence. Buyer to verify all information during due diligence.
Property Information
Property Type
Residential
Sub-Type
Condominium
Year Built
1984
Living Area
680 sq ft
Ownership
Whole/Full
MLS® Listing#
384546
Property Features
Interior
Exterior
Appliances
Cooling
Heating
Fireplace
Pool
Parking
Laundry
Patio
Lot Features
Construction
Windows
Security
Community
Utilities
Sewer
Water Source
Schools
- Elementary:
- Gulf Shores Elementary
- Middle:
- Gulf Shores Middle
- High:
- Gulf Shores High
Financial Details
HOA
$547 / Monthly
Annual Taxes
$2,109
Parcel Number
6604193000104.000.903
Directions
From Highway 59 turn right on West Beach Blvd. Travel nearly 1.5 miles & Gulf Village will be on your left hand side.
Affordability Calculator
$67,800
Estimated monthly payment
$1,804/mo
Principal $271,200 · Est. interest $378,348 over 30 yrs
Neighborhood Market Statistics
How this home compares to active listings in Gulf Shores, AL
- $533,333
- Median Listing Price
- 113
- Median Days on Market
- 1,350
- Median Sq Ft
- $443
- Median Price / Sq Ft
- 924
- Active Listings
- This home’s price is 36% below the area median.
- Its price per sq ft is 13% above the area median.
Market statistics compiled from active EXIT Realty® and MLS listings in Gulf Shores, AL.
Location
Map is currently unavailable for this location.
Points of Interest in Gulf Shores, AL
Showing the Gulf Shores area map.
Commute Calculator
Nearby Homes

Similar Homes Nearby
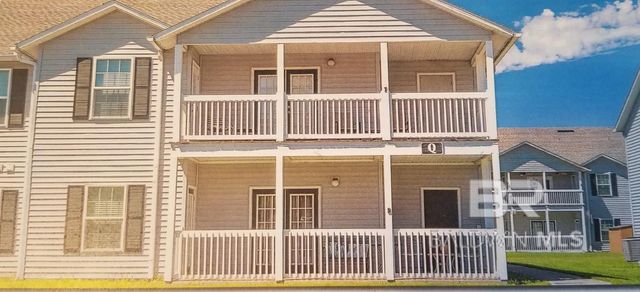


Similar Home Values
Comparable nearby listings and their asking prices.
| Address | Price | Beds | Baths | Sq Ft |
|---|---|---|---|---|
| 6194 STATE HIGHWAY 59 Q5, Gulf Shores, AL | $238,000 | 3 | 2 | 1,285 |
| 328 Clubhouse Drive 1-C, Gulf Shores, AL | $239,000 | 3 | 3 | 1,230 |
| 2200 W 2nd Street 303E, Gulf Shores, AL | $240,000 | 2 | 2 | 1,014 |
| 920 W Lagoon Avenue A214, Gulf Shores, AL | $240,000 | 1 | 1 | 600 |
| 1037 Lagoon Avenue 6, Gulf Shores, AL | $242,500 | 1 | 1 | 608 |
| 1037 W Lagoon Avenue 6, Gulf Shores, AL | $242,500 | 1 | 1 | 608 |
Moving Cost Estimate
EXIT Agents in Gulf Shores


Listing Courtesy: RE/MAX of Orange Beach - PHONE: 219-851-6400
The information being provided is for consumers' personal, non-commercial use and may not be used for any purpose other than to identify prospective properties consumers may be interested in purchasing or renting.