

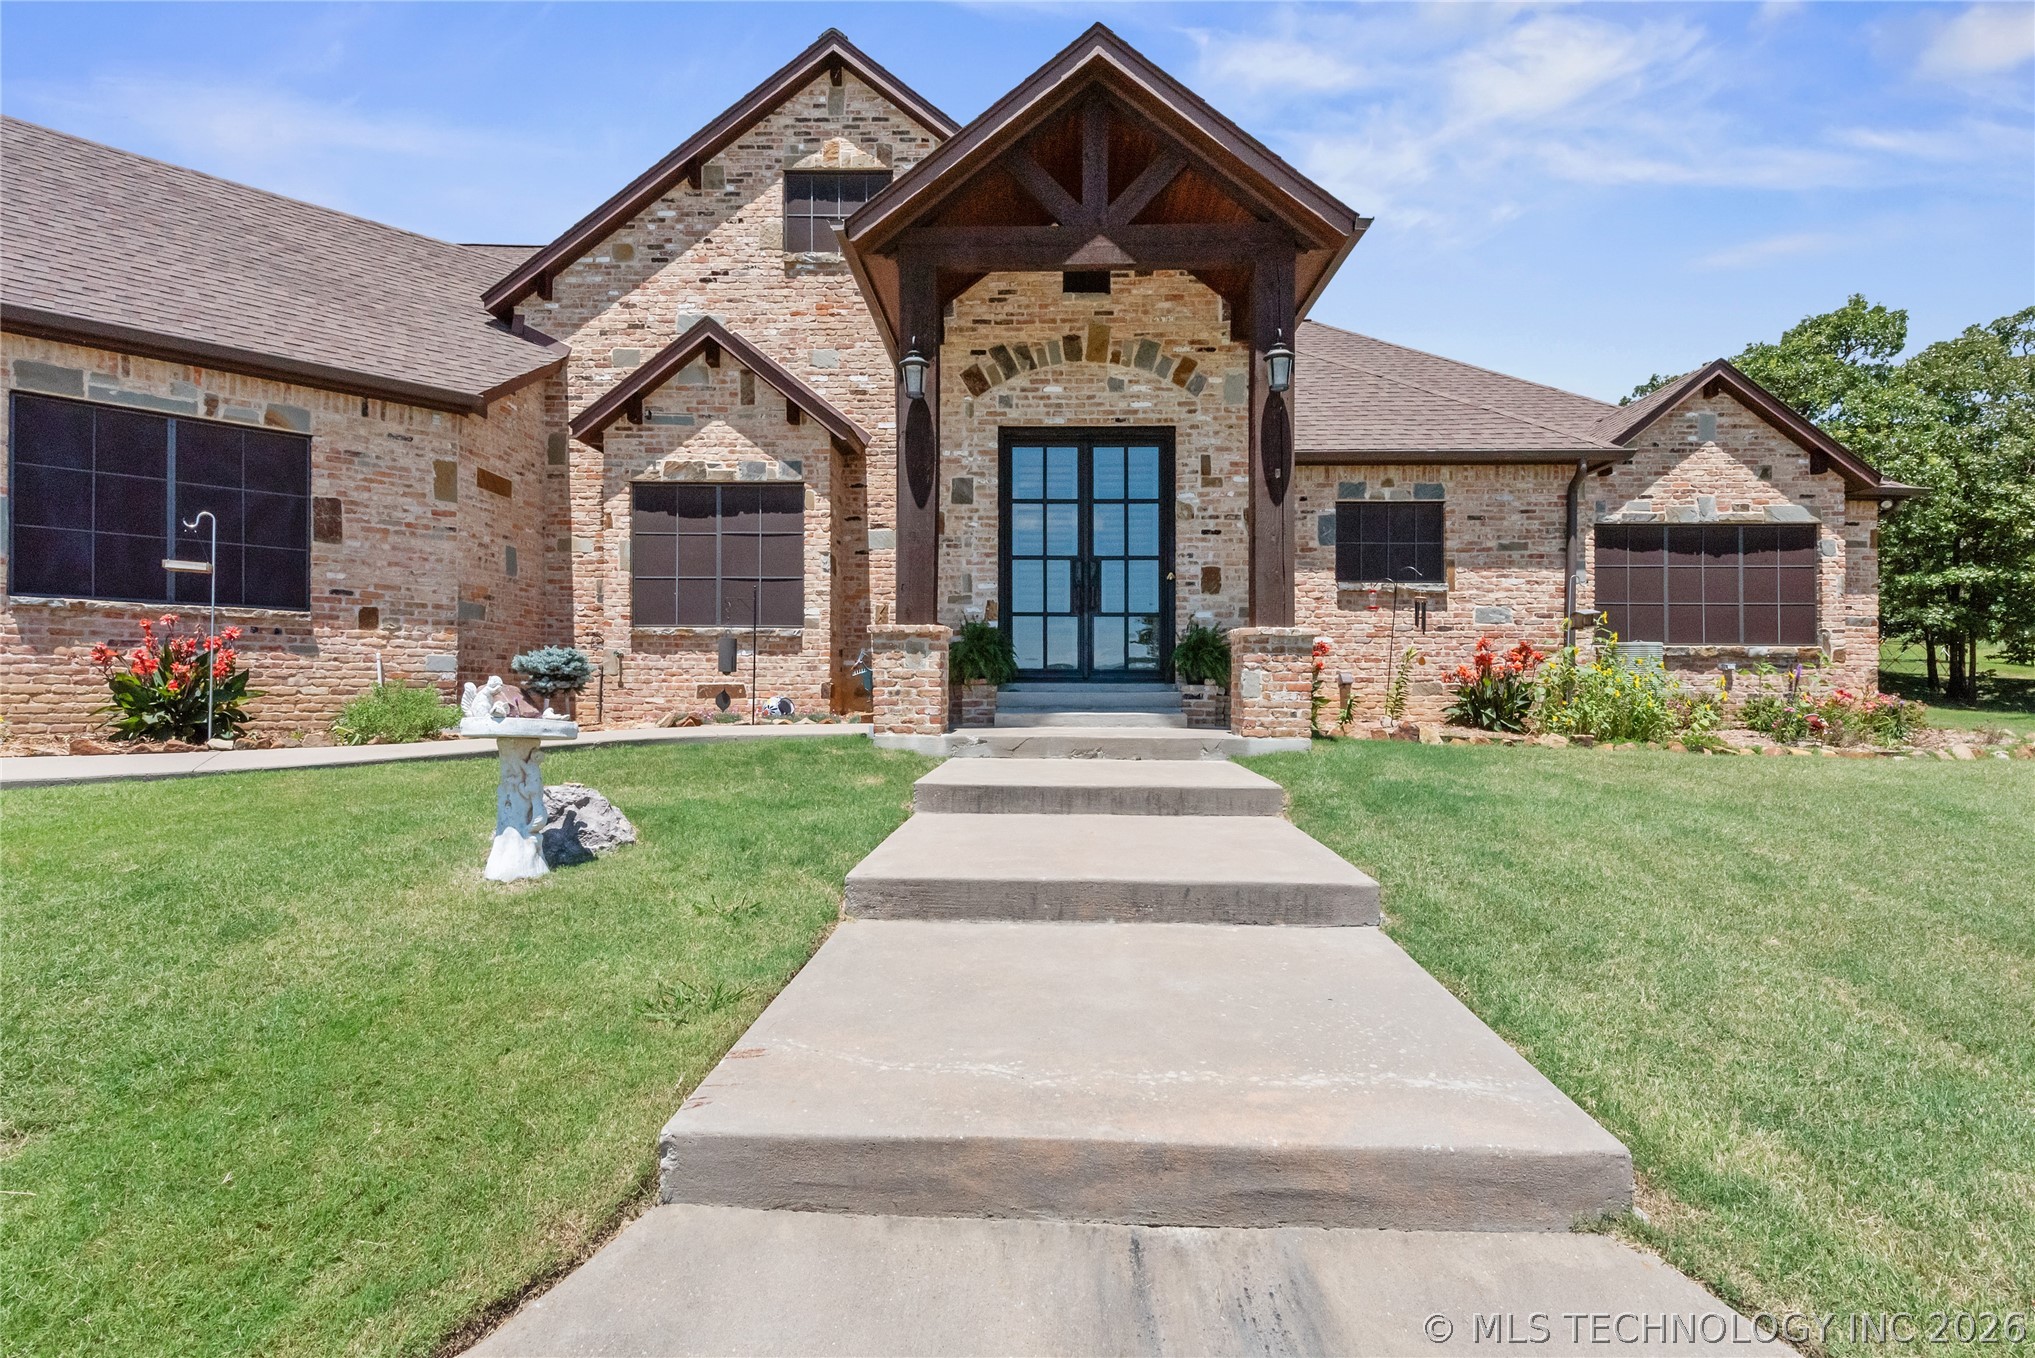
13380 S Garrett Street, Sapulpa, OK 74066
Ashlane Estates Ph 1 · Creek County
Key Facts
Description
Exquisite Hilltop Estate with Resort-Style Amenities on 1.30 Acres. (Land+ Pool+ LUXURY) Experience luxury living at its finest in this stunning custom-built estate, situated atop a scenic hill offering sweeping panoramic views. This is the best value luxury acreage property under $1M in the Tulsa area! From the moment you arrive, the grand brick and stone entry set the tone for the exceptional craftsmanship found throughout. Inside, rich hardwood floors flow through expansive living spaces accented by soaring vaulted, wood-lined ceilings and dual wood-burning fireplaces, creating an atmosphere of warmth and elegance. Walls of windows bathe the interior in natural light while framing outdoor vistas. The gourmet kitchen is a masterpiece, featuring a new oversized range, granite countertops, a spacious walk-in pantry, built-in microwave, and generous bar seating for both everyday living and lavish entertaining. The private owner's retreat offers a spa-inspired escape, with a large walk-in shower, a soaking tub, double vanities, and two custom walk-in closets with extensive built-ins, drawers, and shelving. A rare offering for the car enthusiast or hobbyist, the property boasts a massive 4-car garage with a workshop area. The Great Room offers grand oak-floored with double doors — ideal for family game room, showcasing vehicles, hosting events, or a luxury hobby space Step outside to your personal resort: an expansive saltwater pool, hot tub, and an extraordinary outdoor living pavilion with vaulted wood-lined ceilings, a half bath, and an outdoor TV and brick materials included for your future custom fireplace. Native stone terracing wraps the outdoor living spaces, Tucked away, this serene retreat offers privacy and seclusion while remaining just minutes from highways (Creek Turnpike, Hwy 75, Hwy 117, Hwy 67) to fine dining, and upscale shopping. This is more than a home - it's a lifestyle. A truly exceptional, one-of-a-kind property.
Property Information
Property Type
Residential
Sub-Type
Single Family Residence
Structure Type
House
Year Built
2013
Living Area
5,432 sq ft
Lot Size
1.30 acres
Garage Spaces
4
Days on Market
56
MLS® Listing#
2616495
Property Features
Interior
Exterior
Appliances
Cooling
Heating
Flooring
Fireplace
Basement
Pool
Parking
Laundry
Patio
Fencing
Lot Features
Construction
Foundation
Roof
Windows
Security
Other Structures
Utilities
Sewer
Rooms
- First
- First
- BathroomFirst
- BedroomFirst
- BedroomSecond
- BedroomFirst
- Dining RoomFirst
- KitchenFirst
- Living RoomFirst
- Utility RoomFirst
Schools
- Elementary:
- Kiefer
- Middle:
- Kiefer
- High:
- Kiefer
Financial Details
HOA
None
Annual Taxes
$10,156
Tax year 2024
Parcel Number
7002-00-001-000-0-040-00
Directions
GPS will Locate Creek Turnpike Exit at 49th Wet Avenue, turn left on to 49th West Ave continue across Hwy 117 to 131st Street South, turn South on to S. Ashland Street, turn West on to Grandview Avenue, 13380 S Garrett Street is on the Right as you turn on to Garrett Street. Hwy 75 South to Hwy 117, go west on Hwy 117 to S 49th West Avenue, turn South on to S 49th West Avenue to W 131st Street South, turn South on to S. Ashlane Street, turn West on to Grandview Avenue, 13380 S Garrett Street is on the Right as you turn on to Garrett Street.
Affordability Calculator
$177,000
Estimated monthly payment
$4,710/mo
Principal $708,000 · Est. interest $987,723 over 30 yrs
Neighborhood Market Statistics
How this home compares to active listings in Sapulpa, OK
- $332,000
- Median Listing Price
- 75
- Median Days on Market
- 2,100
- Median Sq Ft
- $166
- Median Price / Sq Ft
- 65
- Active Listings
- This home’s price is 167% above the area median.
- Its price per sq ft is 2% below the area median.
Market statistics compiled from active EXIT Realty® and MLS listings in Sapulpa, OK.
Location
Map is currently unavailable for this location.
Points of Interest in Sapulpa, OK
Showing the Sapulpa area map.
Commute Calculator
Nearby Homes


Similar Homes Nearby


Similar Home Values
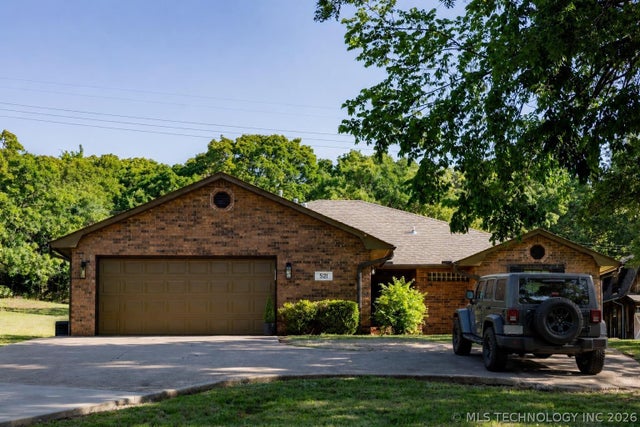
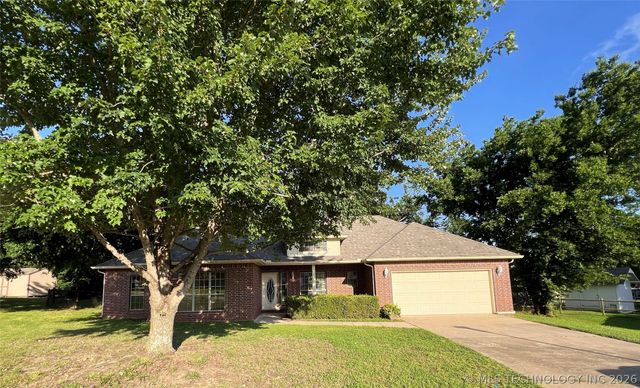
Comparable nearby listings and their asking prices.
| Address | Price | Beds | Baths | Sq Ft |
|---|---|---|---|---|
| 8420 S 145th WestAvenue, Sapulpa, OK | $675,000 | 3 | 2 | 2,100 |
| 2714 Falls Bend Drive, Sapulpa, OK | $689,900 | 5 | 4 | 3,294 |
| 3212 Echo Road, Sapulpa, OK | $699,000 | 3 | 3 | 3,132 |
| 1420 E Fairview Avenue, Sapulpa, OK | $735,000 | 4 | 4 | 4,074 |
| 10441 S 161st WestAvenue, Sapulpa, OK | $785,000 | 3 | 2 | 2,020 |
| 1241 Circle Drive, Sapulpa, OK | $849,000 | 4 | 6 | 6,152 |
Moving Cost Estimate
EXIT Agents in Sapulpa


Listing Courtesy: C21/First Choice Realty - 9184855585
Presented by: Debbie Jean Brewster