

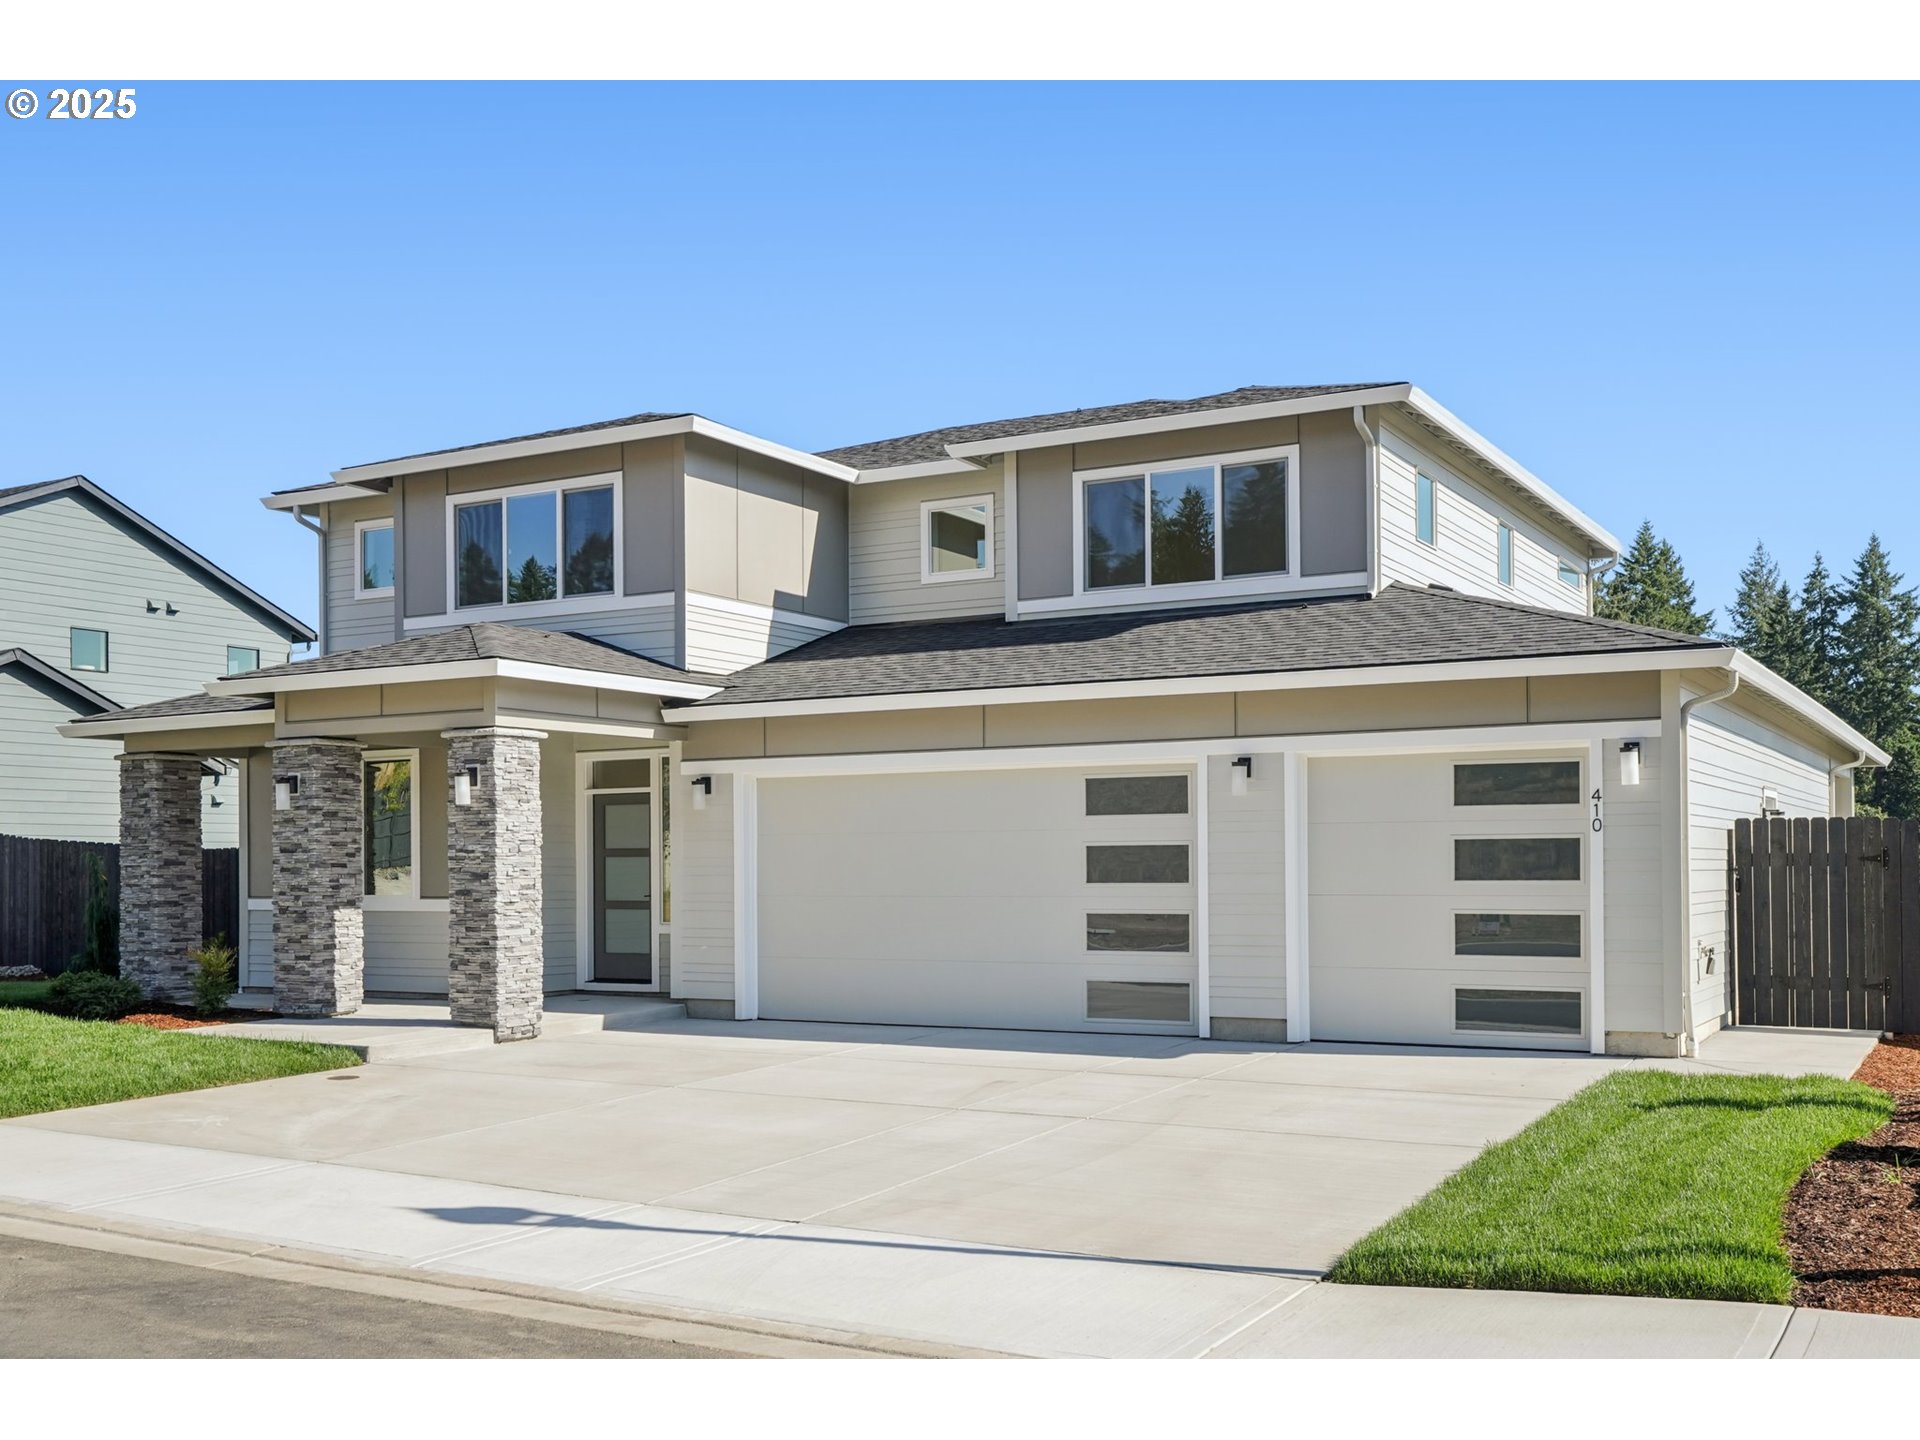
410 W 20TH WAY, La Center, WA 98629
Clark County
Key Facts
Description
This home is complete and move-in ready! Discover the charm of New Tradition Homes’ popular Laurel plan, beautifully situated in Stephens Hillside. With 2,926 sq. ft. of thoughtfully designed living space, every detail is crafted for comfort and style.The heart of the home is the expansive kitchen, showcasing a striking 10-foot quartz island—perfect for entertaining or enjoying family meals. The open great room features a cozy fireplace and an 8-foot slider that leads to a covered patio and a fully fenced backyard with an extended patio cover, ideal for year-round enjoyment.Each bedroom is bright and airy, with oversized windows that flood the home with natural light. A main-level den and full bath provide exceptional flexibility, while the private owner’s retreat offers a spa-like escape with a generous walk-in closet and a luxurious floor-to-ceiling tile shower.This home is NextGen Certified for superior energy efficiency and includes peace of mind with a 2-year workmanship warranty plus a 2-10 Homebuyers Warranty. With its unbeatable location and the potential for maximum incentives when using preferred lenders, this is an opportunity you won’t want to miss!
Property Information
Property Type
Residential
Sub-Type
Single Family Residence
Style
Stories2 / Modern
Year Built
2025
Stories
2
Living Area
2,926 sq ft
Lot Size
0.19 acres
Garage Spaces
4
Parking Spaces
4
Days on Market
141
MLS® Listing#
376059285
Property Features
Interior
Appliances
Cooling
Heating
Fireplace
Basement
Parking
Patio
Lot Features
Construction
Foundation
Roof
Windows
Sewer
Water Source
Schools
- Elementary:
- La Center
- Middle:
- La Center
- High:
- La Center
Financial Details
HOA
$80 / Monthly
Annual Taxes
$294
Tax year 2024
Parcel Number
986065451
Directions
LaCenter Rd, right on E 4th, left on Aspen Ave, left on 19th street into neighborhood
Affordability Calculator
$179,980
Estimated monthly payment
$4,790/mo
Principal $719,920 · Est. interest $1,004,352 over 30 yrs
Neighborhood Market Statistics
How this home compares to active listings in La Center, WA
- $660,000
- Median Listing Price
- 153
- Median Days on Market
- 2,102
- Median Sq Ft
- $308
- Median Price / Sq Ft
- 59
- Active Listings
- This home’s price is 36% above the area median.
- Its price per sq ft is right around the area median.
Market statistics compiled from active EXIT Realty® and MLS listings in La Center, WA.
Location
Map is currently unavailable for this location.
Points of Interest in La Center, WA
Showing the La Center area map.
Commute Calculator
Nearby Homes

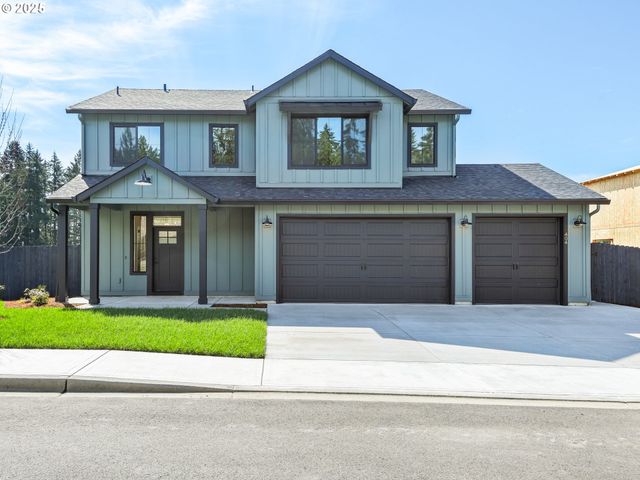


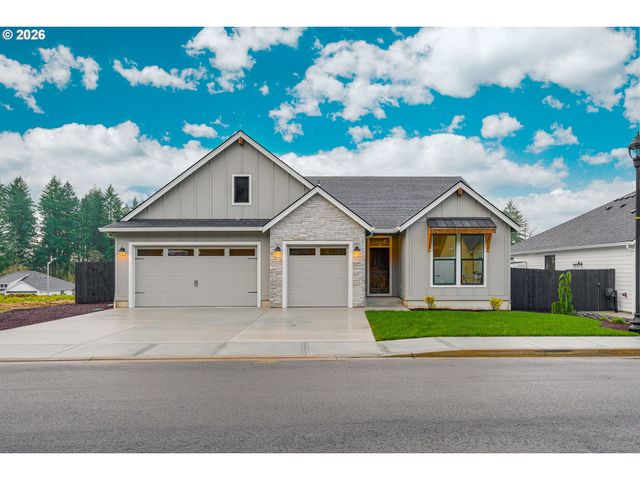

Similar Homes Nearby


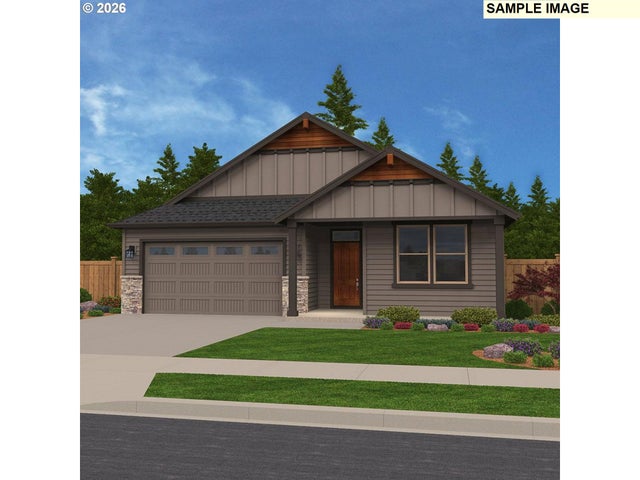
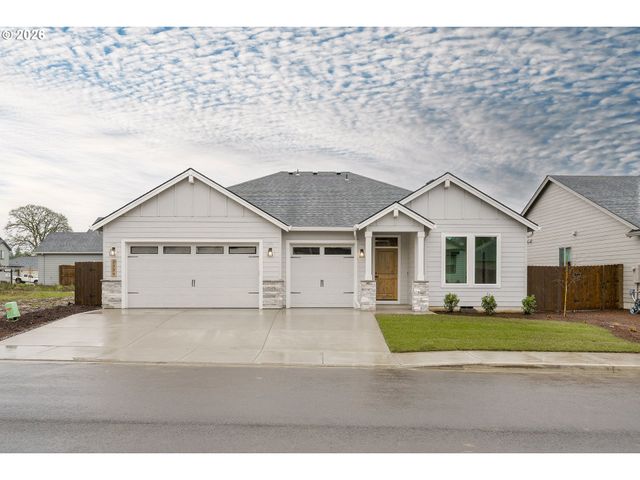

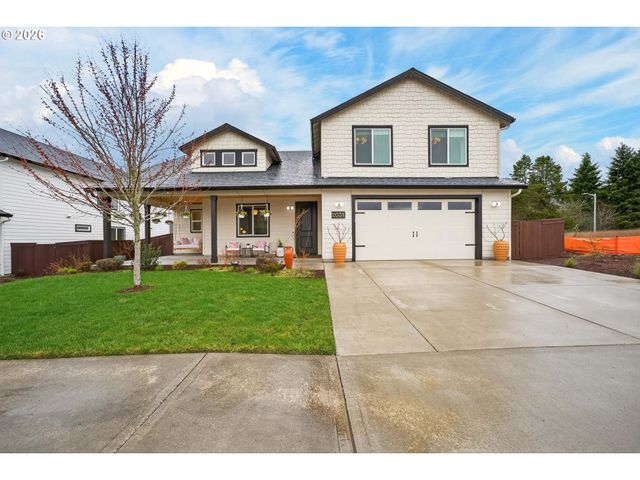
Similar Home Values
Comparable nearby listings and their asking prices.
| Address | Price | Beds | Baths | Sq Ft |
|---|---|---|---|---|
| 134 E JOYCE CT, La Center, WA | $649,900 | 4 | 3 | 2,168 |
| 2027 E OTTER LOOP 68, La Center, WA | $659,900 | 3 | 2 | 2,120 |
| 152 E 24TH AVE, La Center, WA | $669,900 | 3 | 2 | 1,931 |
| 2329 E WOLFPACK ST, La Center, WA | $689,900 | 4 | 2 | 2,006 |
| 151 E AIREDALE AVE, La Center, WA | $689,900 | 3 | 2 | 1,975 |
| 2031 E 9TH ST, La Center, WA | $694,750 | 4 | 3 | 2,385 |
Moving Cost Estimate
EXIT Agents in La Center


Listing Courtesy: New Tradition Realty Inc - 3604484780
Presented by: Husten Pettet
Last Updated: 2025-09-30