

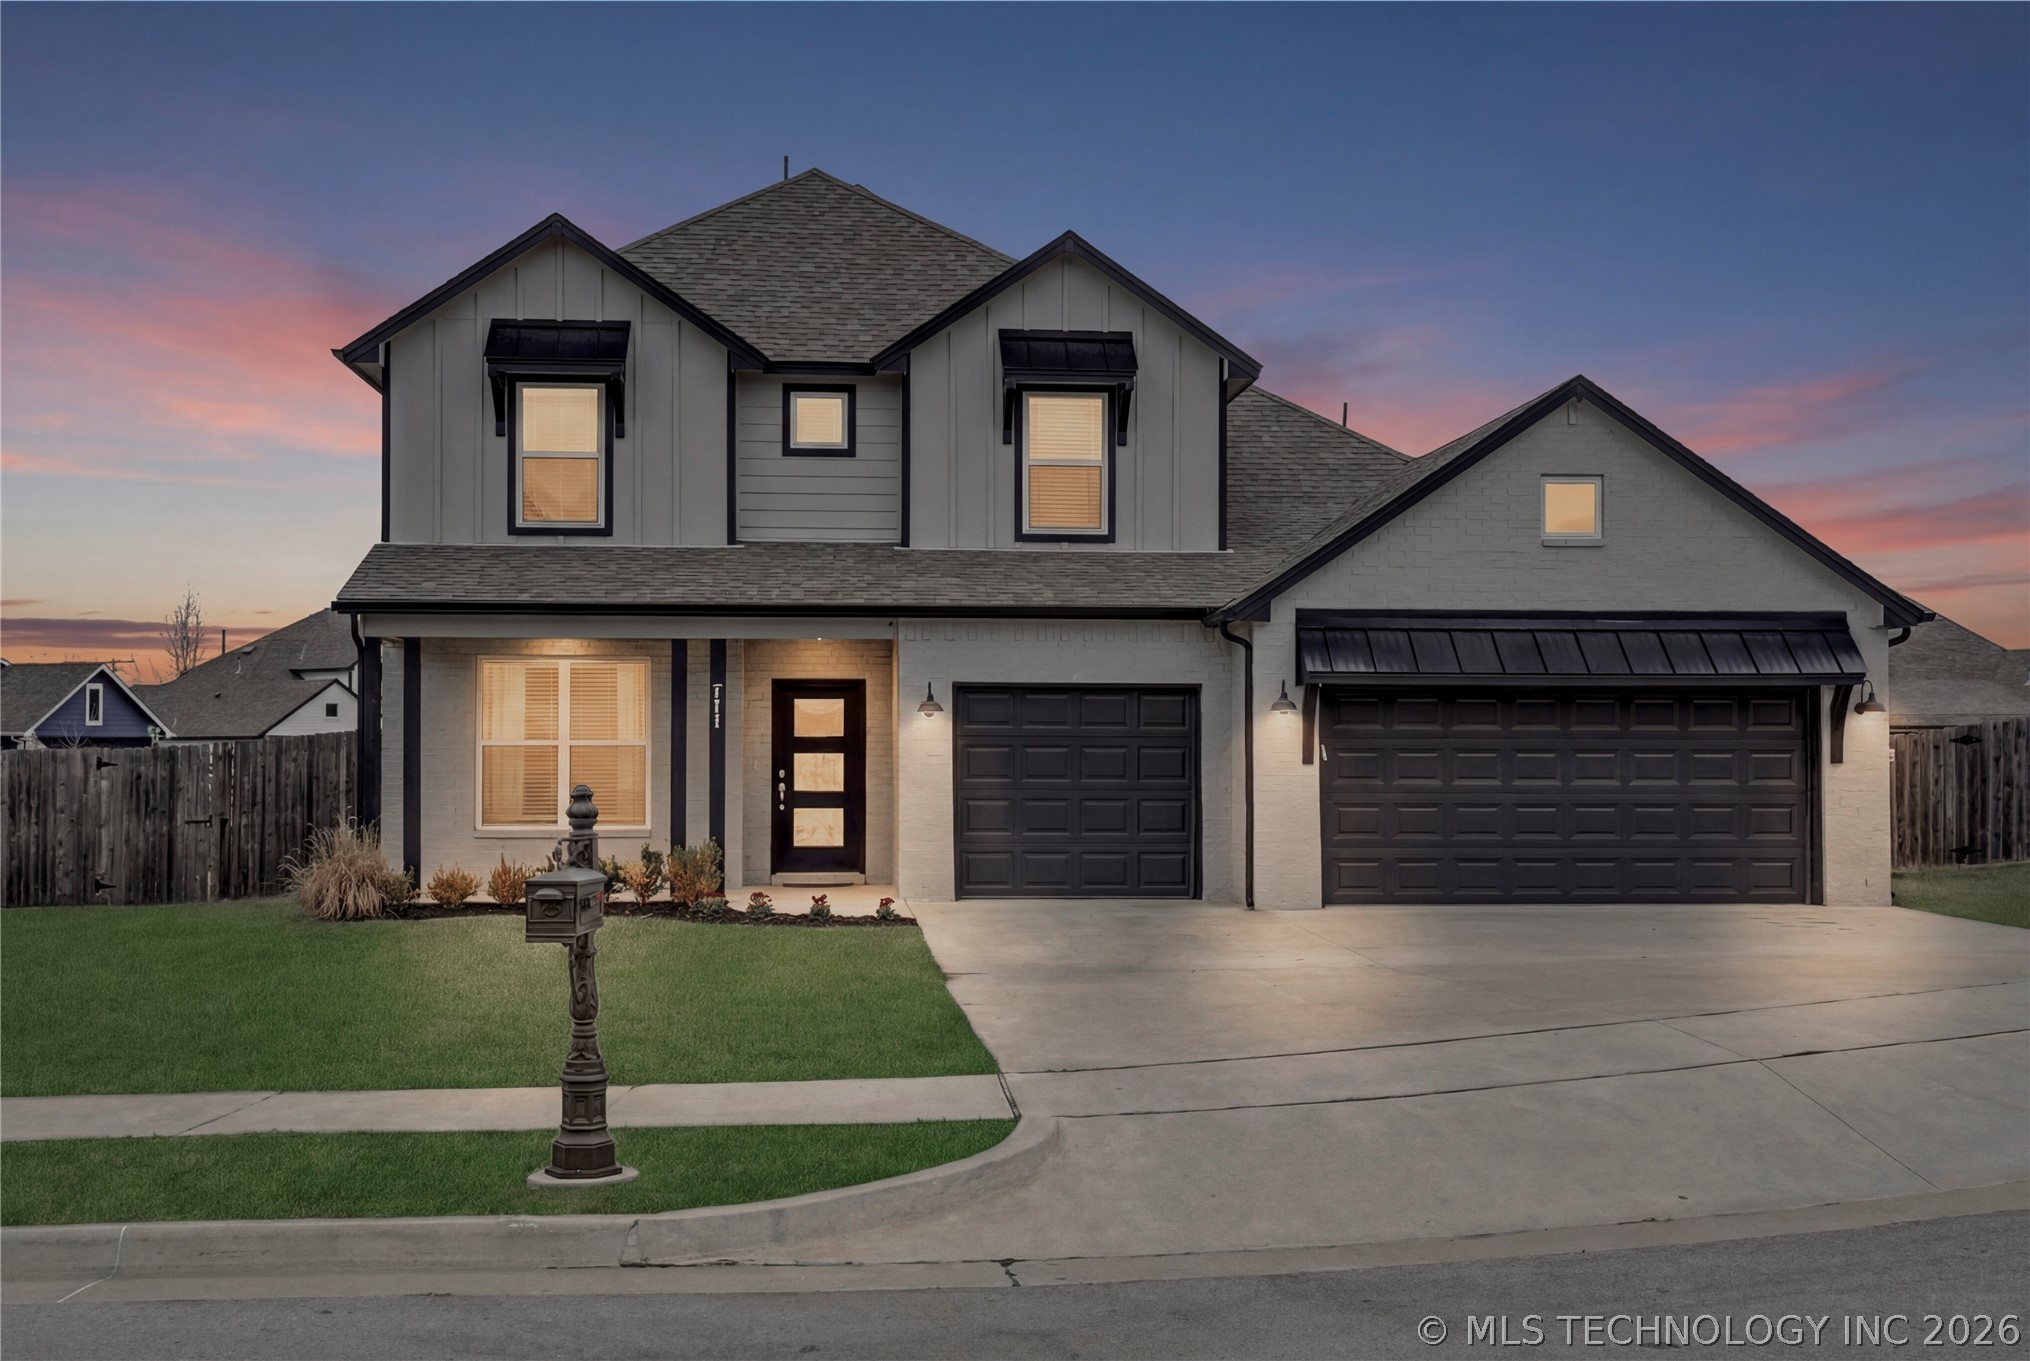
711 W 53rd Place, Sand Springs, OK 74063
Stone Villa II · Tulsa County
Key Facts
Description
Corner lot. Cul-de-sac. Built in 2022. Good design shows up in the details — and this four-bedroom home delivers from the moment you walk in. The main-level primary suite feels like its own quiet retreat, offering a spacious bedroom, double vanities, a deep soaking tub, a glass-enclosed tile shower, and a large walk-in closet. The nearby utility room adds everyday convenience. At the center of the home, the kitchen impresses with beautiful granite countertops and an island that naturally invites gathering around the cooking space. The living room features a striking white ledger stone fireplace paired with a rich wood mantle — perfect for decorating during the holidays or unwinding at the end of the day. A private office with double glass doors sits downstairs, while upstairs opens to a large bonus room ideal for a second living area, media room, or play space. Three additional bedrooms with spacious closets and a full bath complete the upper level. Large windows fill the home with natural light, creating a bright, airy feel. Outside, the corner lot placement in the cul-de-sac offers a spacious backyard and added privacy with neighbors on only one side. A three-car garage and tankless gas water heater add the finishing touches.
Property Information
Property Type
Residential
Sub-Type
Single Family Residence
Structure Type
House
Year Built
2022
Living Area
3,001 sq ft
Lot Size
0.24 acres
Garage Spaces
3
Days on Market
106
MLS® Listing#
2607641
Property Features
Interior
Exterior
Appliances
Cooling
Heating
Flooring
Fireplace
Basement
Pool
Parking
Laundry
Patio
Fencing
Lot Features
Construction
Foundation
Roof
Windows
Security
Other Structures
Community
Utilities
Sewer
Water Source
Rooms
- First
- First
- BathroomFirst
- BedroomSecond
- BedroomSecond
- BedroomSecond
- Dining RoomFirst
- Game RoomSecond
- KitchenFirst
- Living RoomFirst
- OfficeFirst
- Utility RoomFirst
Schools
- Elementary:
- Angus Valley
- Middle:
- Sand Springs
- High:
- Charles Page
Financial Details
HOA
$300 / Annually
Annual Taxes
$5,625
Tax year 2025
Parcel Number
62768-91-34-17670
Directions
POB: From 51st St and Hwy 97, proceed west on 51st St until you reach S Nassau Ave; Turn left onto Nassau Ave, and then turn left onto W 53rd Pl S, Home will be located on left corner of cul-de-sac.
Affordability Calculator
$83,900
Estimated monthly payment
$2,233/mo
Principal $335,600 · Est. interest $468,192 over 30 yrs
Neighborhood Market Statistics
How this home compares to active listings in Sand Springs, OK
- $315,789
- Median Listing Price
- 43
- Median Days on Market
- 1,971
- Median Sq Ft
- $158
- Median Price / Sq Ft
- 78
- Active Listings
- This home’s price is 33% above the area median.
- Its price per sq ft is 12% below the area median.
Market statistics compiled from active EXIT Realty® and MLS listings in Sand Springs, OK.
Location
Map is currently unavailable for this location.
Points of Interest in Sand Springs, OK
Showing the Sand Springs area map.
Commute Calculator
Nearby Homes


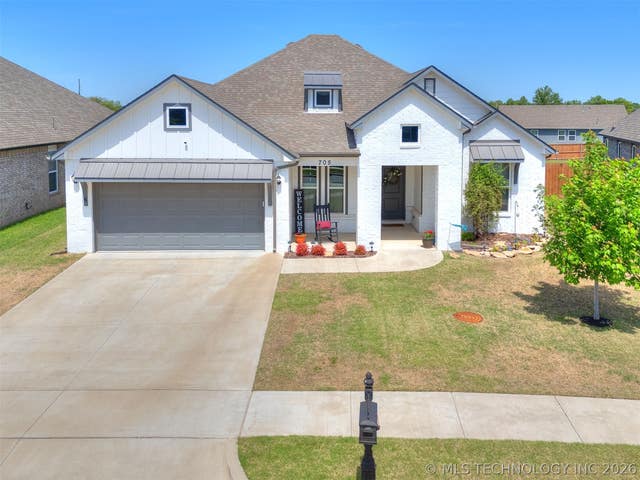
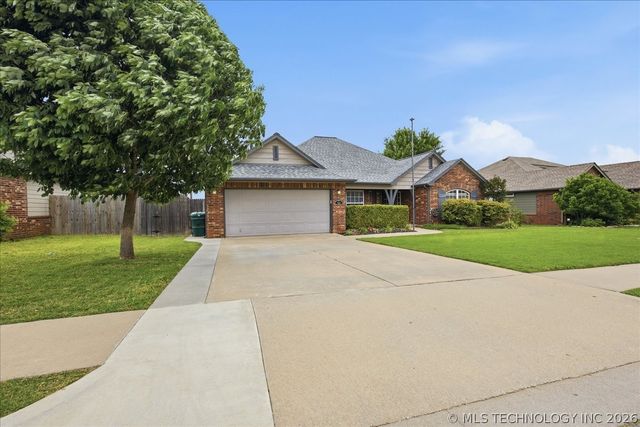
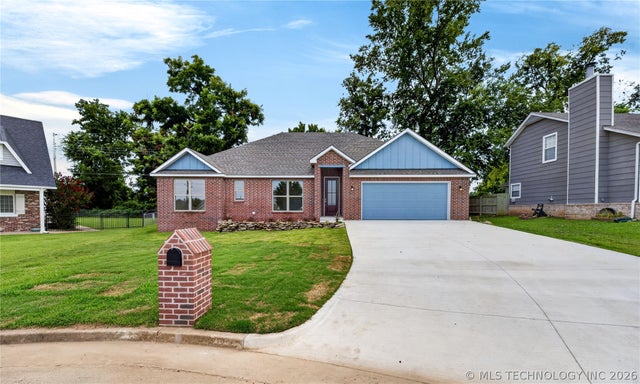
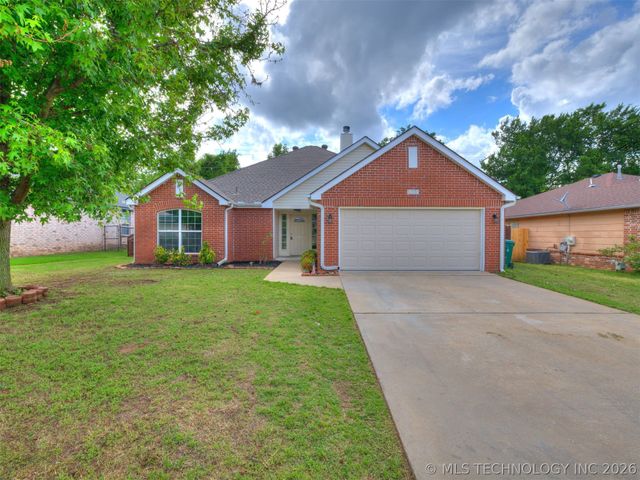
Similar Homes Nearby


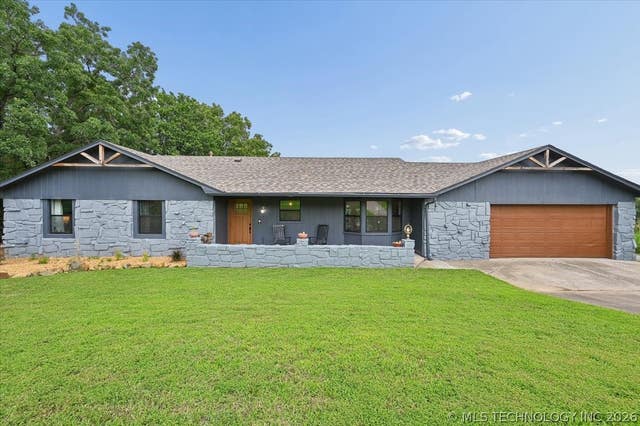



Similar Home Values
Comparable nearby listings and their asking prices.
| Address | Price | Beds | Baths | Sq Ft |
|---|---|---|---|---|
| 5421 Skylane Drive, Sand Springs, OK | $294,000 | 3 | 2 | 1,714 |
| 334 Spruce Court, Sand Springs, OK | $295,000 | 3 | 3 | 2,066 |
| 201 N Oak Ridge Drive, Sand Springs, OK | $299,900 | 3 | 2 | 1,626 |
| 21908 W 11th Street, Sand Springs, OK | $299,999 | 3 | 2 | 1,657 |
| 3105 Magnolia Court, Sand Springs, OK | $309,990 | 4 | 2 | 2,340 |
| 1607 Fir Drive, Sand Springs, OK | $319,500 | 4 | 2 | 1,982 |
Moving Cost Estimate
EXIT Agents in Sand Springs


Listing Courtesy: McGraw, REALTORS - 9185926000
Presented by: Savannah Armstrong