

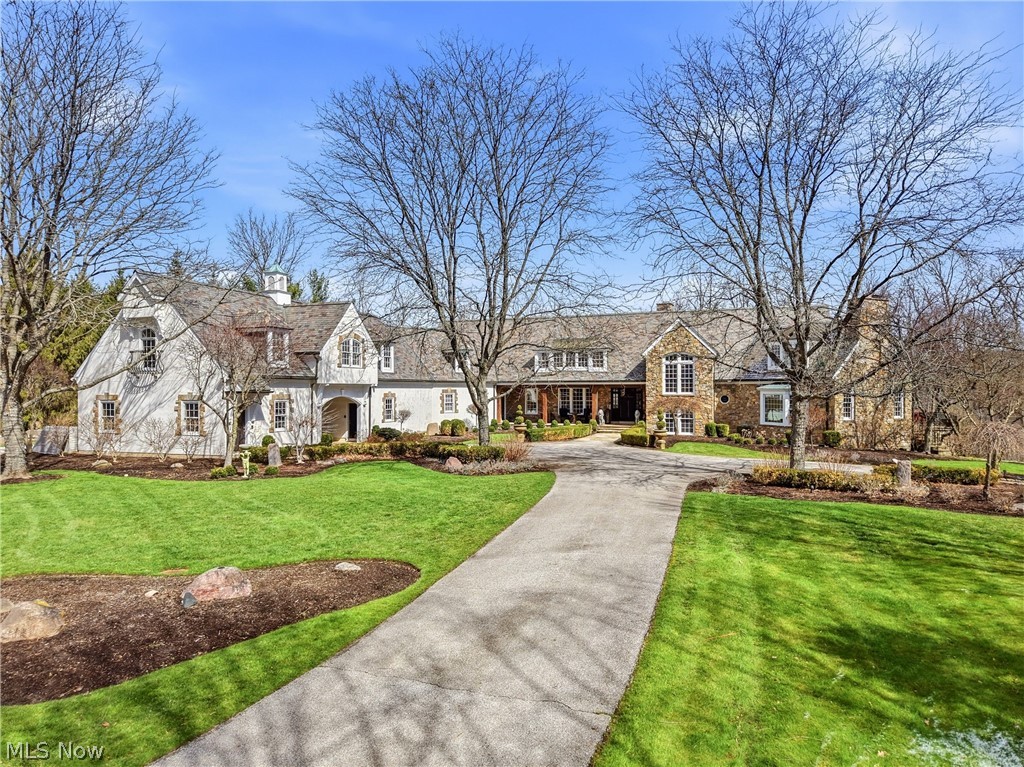
809 Village Trails, Gates Mills, OH 44040
Cuyahoga County
Key Facts
Description
Tucked at the end of a quiet cul-de-sac and backing to the beauty of the Metroparks, this extraordinary Paskevich-designed estate is a rare offering. Exquisitely reimagined by the current owners, the property has undergone extensive enhancements including a completely redesigned exterior with customized stucco, masonry and slate, a fully remodeled main kitchen with custom millwork and chef-grade appliances, whole-home automation, and numerous thoughtful updates throughout. Every improvement has been completed with the utmost care and respect for the home's architectural pedigree, often with the involvement of original artisans. A long approach reveals the striking exterior and artfully designed landscaping that unfolds across the property. Inside, the home opens w warmth & intention. Rich hardwood floors, extensive millwork, and hand-hewn beams set the tone. The main kitchen serves as the heart of the home—beautifully reimagined w custom cabinetry details, handcrafted millwork + professional-grade appliances. It flows effortlessly into the hearth room & provides a sense of gathering & ease. The first-floor owner’s suite is a private sanctuary, complete w serene views, wood paneled office and large en-suite marble bath. Upstairs, four bedrooms offer comfort & individuality—each with custom built-ins—while a thoughtfully designed bonus space adapts beautifully for what you need. The attached guest residence/in law suite is a home of its own, with a private entrance, full kitchen, living + dining spaces & laundry. The lower level is expansive featuring a full kitchen, a home theater, a wine cellar, fitness space, and sauna. Walk-out access connects directly to the outdoor living areas and pool. Outdoors, every element has been considered, from redesigned landscaping and irrigation to custom garden spaces + inviting areas for gathering. This is a home that lives beautifully—where every detail has been carefully considered to create an exceptional everyday experience.
Property Information
Property Type
Residential
Sub-Type
Single Family Residence
Style
Colonial
Year Built
1994
Stories
2
Living Area
15,774 sq ft
Lot Size
4.66 acres
Lot Dimensions
71 x 2861
Garage Spaces
3
Days on Market
96
MLS® Listing#
5196411
Property Features
Cooling
Heating
Basement
Pool
Parking
Patio
Lot Features
Construction
Roof
Sewer
Water Source
Rooms
- 25 x 20Lower
- ND x ND
- ND x ND
- 36 x 22Lower
- 20 x 16First
- ND x ND
- 36 x 10First
- BathroomND x NDSecond
- BathroomND x NDFirst
- BathroomND x NDLower
- BathroomND x NDLower
- BathroomND x NDFirst
- Bedroom16 x 12Second
- Bedroom16 x 14Second
- Bedroom17 x 14Second
- Bedroom14 x 14Second
- Family Room19 x 18First
- Kitchen26 x 16First
- Library20 x 20First
- Living Room30 x 16First
Financial Details
HOA
$350 / Annually
Village Trails
Annual Taxes
$54,042
Tax year 2025
Parcel Number
841-32-001
Directions
Wilson Mills to Village Trails. Follow Village Trail all the way to end of cul de sac.
Affordability Calculator
$679,000
Estimated monthly payment
$18,070/mo
Principal $2,716,000 · Est. interest $3,789,062 over 30 yrs
Neighborhood Market Statistics
How this home compares to active listings in Gates Mills, OH
- $1,000,000
- Median Listing Price
- 68
- Median Days on Market
- 6,854
- Median Sq Ft
- $216
- Median Price / Sq Ft
- 20
- Active Listings
- This home’s price is 240% above the area median.
- Its price per sq ft is right around the area median.
Market statistics compiled from active EXIT Realty® and MLS listings in Gates Mills, OH.
Location

Getting Around
Points of Interest in Gates Mills, OH
Showing the Gates Mills area map.
Nearby Schools
Mayfield Center Elementary School
Elementary · 1.1 mi away
Mayfield City Schools
Secondary · 1.3 mi away
Mayfield Middle School
Secondary · 1.3 mi away
Gates Mills Elementary School
Elementary · 1.6 mi away
St Francis of Assisi School
School · 1.7 mi away
Hawken Upper School
Secondary · 2.0 mi away
Goddard School
School · 2.0 mi away
Mayfield High School
Secondary · 2.1 mi away
Gilmour Academy
School · 2.9 mi away
Gilmour Academy Lower School
School · 2.9 mi away
West Geauga Local Schools
Elementary · 2.9 mi away
Millridge Elementary School
Elementary · 3.0 mi away
Lander Elementary School
Elementary · 3.0 mi away
Mayfield Heights Co-OP Pre-School
School · 3.1 mi away
St Clare Elementary School
Elementary · 3.3 mi away
Willoughby Eastlake
School · 3.3 mi away
St Paschal Baylon School
School · 3.5 mi away
Little Light Learning Center
School · 3.5 mi away
Flex High Ohio
Secondary · 3.8 mi away
Sunview Elementary School
Elementary · 3.9 mi away
Commute Calculator
Nearby Homes


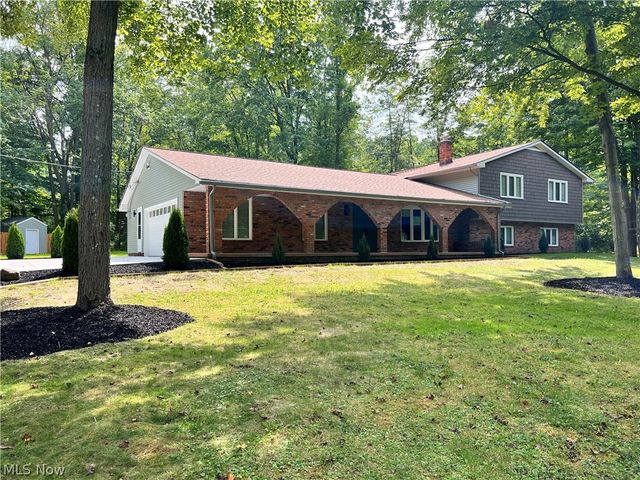
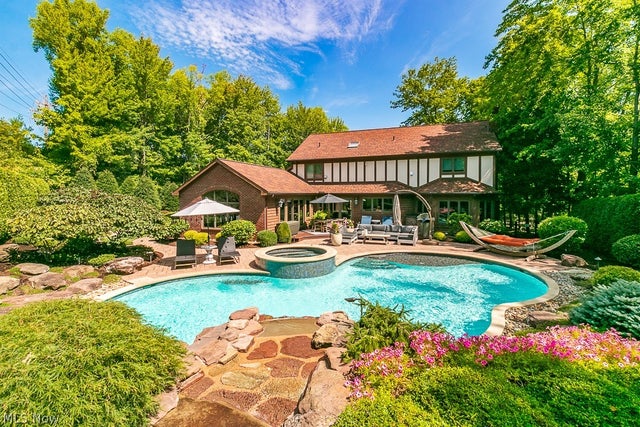

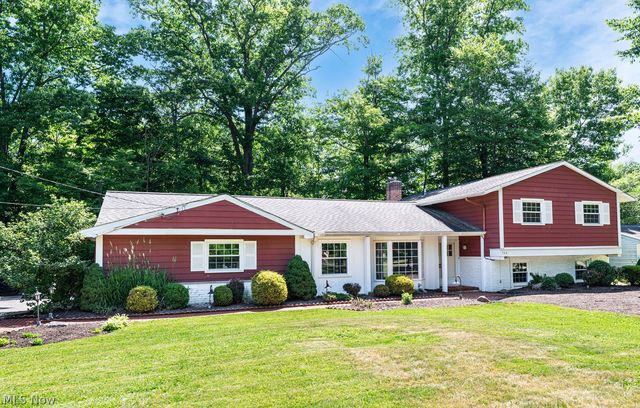
Similar Homes Nearby

Similar Home Values
Comparable nearby listings and their asking prices.
| Address | Price | Beds | Baths | Sq Ft |
|---|---|---|---|---|
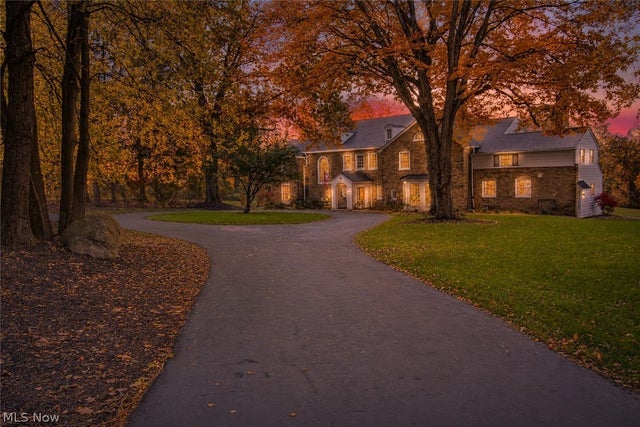
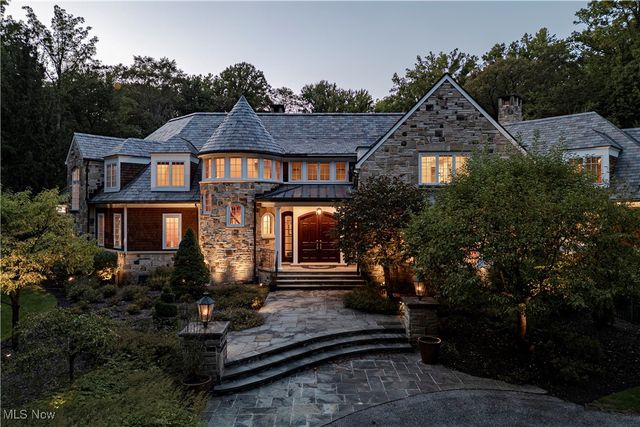
| 600 Battles Road, Gates Mills, OH | $2,500,000 | 6 | 6 | 8,142 |
| 2140 County Line Road, Gates Mills, OH | $2,500,000 | 6 | 9 | 13,844 |
| 7955 Gray Eagle Chase, Gates Mills, OH | $3,495,000 | 6 | 8 | 14,995 |
Moving Cost Estimate
EXIT Agents in Gates Mills


Listing Courtesy: Elite Sotheby's International Realty - 216-352-4700, admin@kareneagle.com
Last Updated: 2026-04-15