

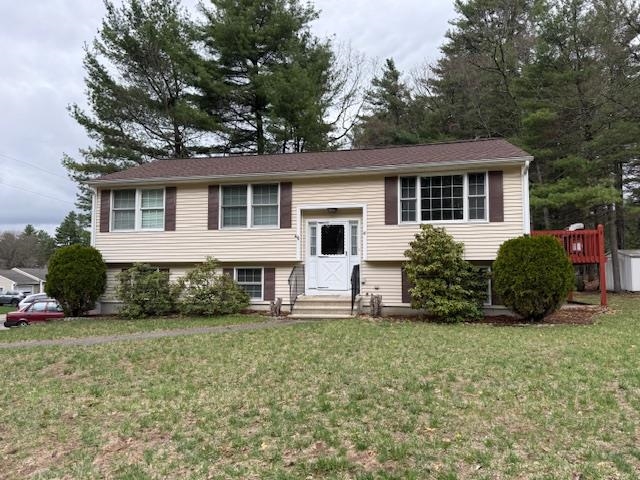
18 Baltimore Road, Nashua, NH 03062
Trestlebrook · NH-Hillsborough County
Key Facts
Description
Charming 3 bedroom raised ranch situated on a desirable corner lot. This home features a vaulted ceiling in the kitchen and living room creating an open and airy feel. Hardwood flooring compliments the whole 1st floor. Sliders to your deck for morning coffee. 3 bedrooms and the primary has a 1/2 bath that connects to the full bath. The finished lower level offers additional living space, a 3/4 Bath and laundry- perfect for a family room, home office or guest area. Complete with an attached 2 car garage and an irrigation system! New roof in 2023 and hot water heater 2022. This is in a leased land community and is $620.00 a month.
Property Information
Property Type
Residential
Sub-Type
Single Family Residence
Style
Raised Ranch
Year Built
2000
Stories
1
Living Area
1,666 sq ft
Garage Spaces
2
Parking Spaces
2
Zoning
R9
Days on Market
35
MLS® Listing#
5084213
Property Features
Interior
Appliances
Cooling
Heating
Flooring
Basement
Parking
Patio
Lot Features
Construction
Roof
Utilities
Sewer
Water Source
Schools
- Elementary:
- Main Dunstable Elementary Sch
- Middle:
- Brian S. McCarthy Middle School
- High:
- Nashua High School South
- District:
- Nashua School District
Financial Details
HOA
$620 / Monthly
Annual Taxes
$5,537
Tax year 2025
Directions
GPS- Trestle Brook Rd, Left on Baltimore
Affordability Calculator
$70,000
Estimated monthly payment
$1,863/mo
Principal $280,000 · Est. interest $390,625 over 30 yrs
Neighborhood Market Statistics
How this home compares to active listings in Nashua, NH
- $518,182
- Median Listing Price
- 59
- Median Days on Market
- 1,800
- Median Sq Ft
- $296
- Median Price / Sq Ft
- 203
- Active Listings
- This home’s price is 32% below the area median.
- Its price per sq ft is 29% below the area median.
Market statistics compiled from active EXIT Realty® and MLS listings in Nashua, NH.
Location

Points of Interest in Nashua, NH
Showing the Nashua area map.
Nearby Schools
Microsociety Academy Charter School
Elementary · 0.9 mi away
Main Dunstable Elementary School
Elementary · 1.0 mi away
Nashua High School North
Secondary · 1.2 mi away
Broad Street Elementary School
Elementary · 1.7 mi away
The Launching Pad Child Learning Center
School · 1.7 mi away
Nashua High School South
Secondary · 1.7 mi away
Chapel School
School · 1.8 mi away
New Searles Elementary
Elementary · 2.0 mi away
Almost Angels Preschool
School · 2.1 mi away
2nd Nature Academy
Elementary · 2.2 mi away
Bishop Guertin High School
Secondary · 2.2 mi away
Fairgrounds Elementary School
Elementary · 2.2 mi away
Nashua Special Education
School · 2.2 mi away
Government Offices City School Dept
School · 2.2 mi away
Birch Hill Elementary School
Elementary · 2.2 mi away
Nashua School District
School · 2.2 mi away
Saint Joseph Academic Center
School · 2.3 mi away
Ledge Street Elementary School
Elementary · 2.3 mi away
Fairgrounds Middle School
Secondary · 2.4 mi away
RSM Nashua
School · 2.6 mi away
Commute Calculator
Nearby Homes
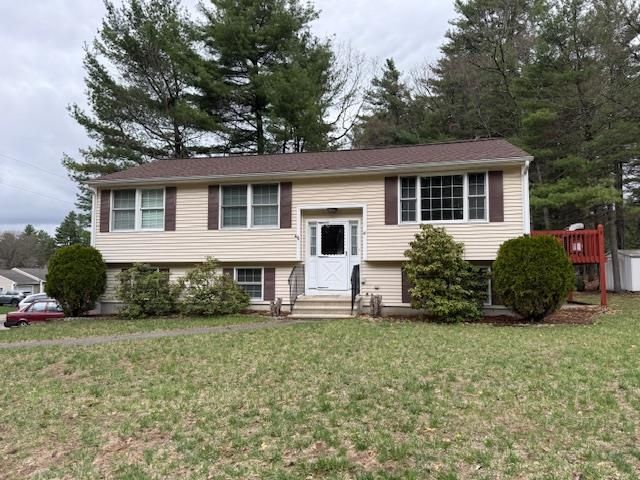

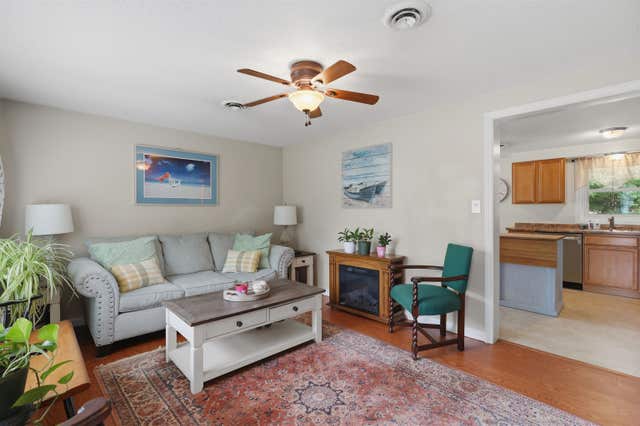
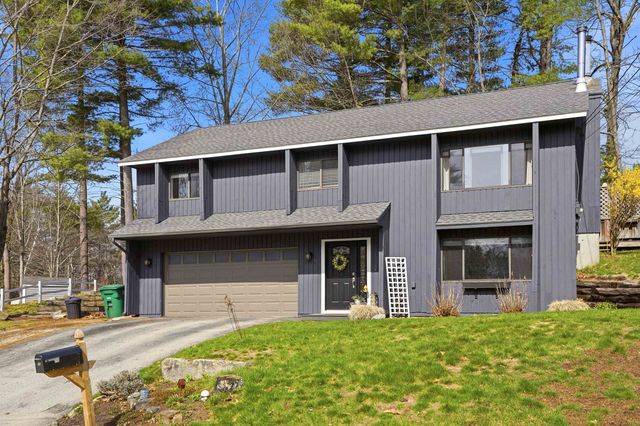
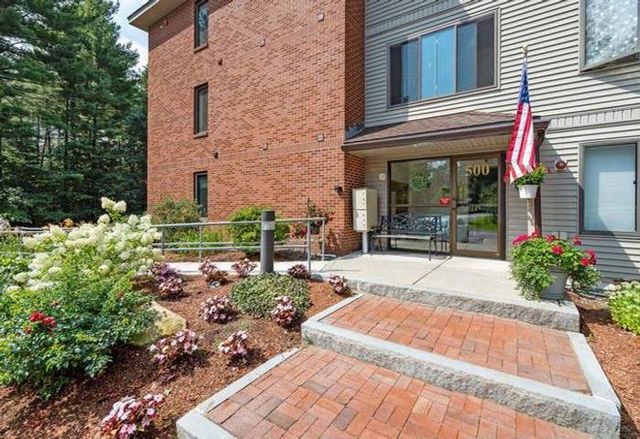

Similar Homes Nearby


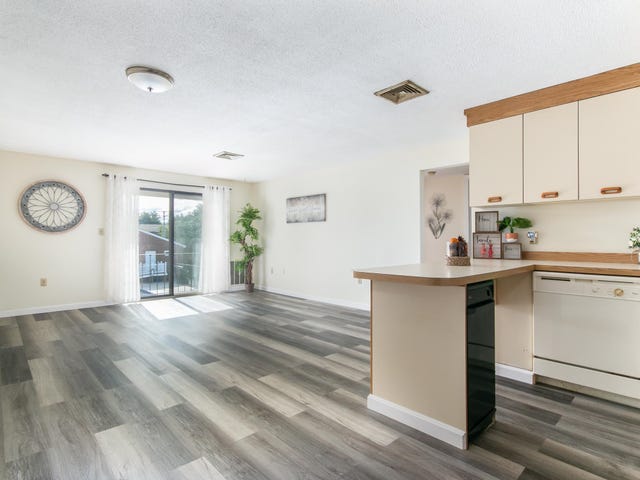

Similar Home Values
Comparable nearby listings and their asking prices.
| Address | Price | Beds | Baths | Sq Ft |
|---|---|---|---|---|
| 22 Kern Drive, Nashua, NH | $249,320 | 2 | 2 | 1,008 |
| 17 Perham Street, Nashua, NH | $274,999 | 3 | 2 | 1,600 |
| 6 Autumn Leaf Drive 20, Nashua, NH | $275,000 | 2 | 1 | 810 |
| 3 Roedean Drive Apt 208, Nashua, NH | $275,000 | 2 | 1 | 810 |
| 11 Strawberry Bank Road 17, Nashua, NH | $284,900 | 2 | 1 | 931 |
| 63 Trestle Brook Drive, Nashua, NH | $284,900 | 3 | 1 | 960 |


