

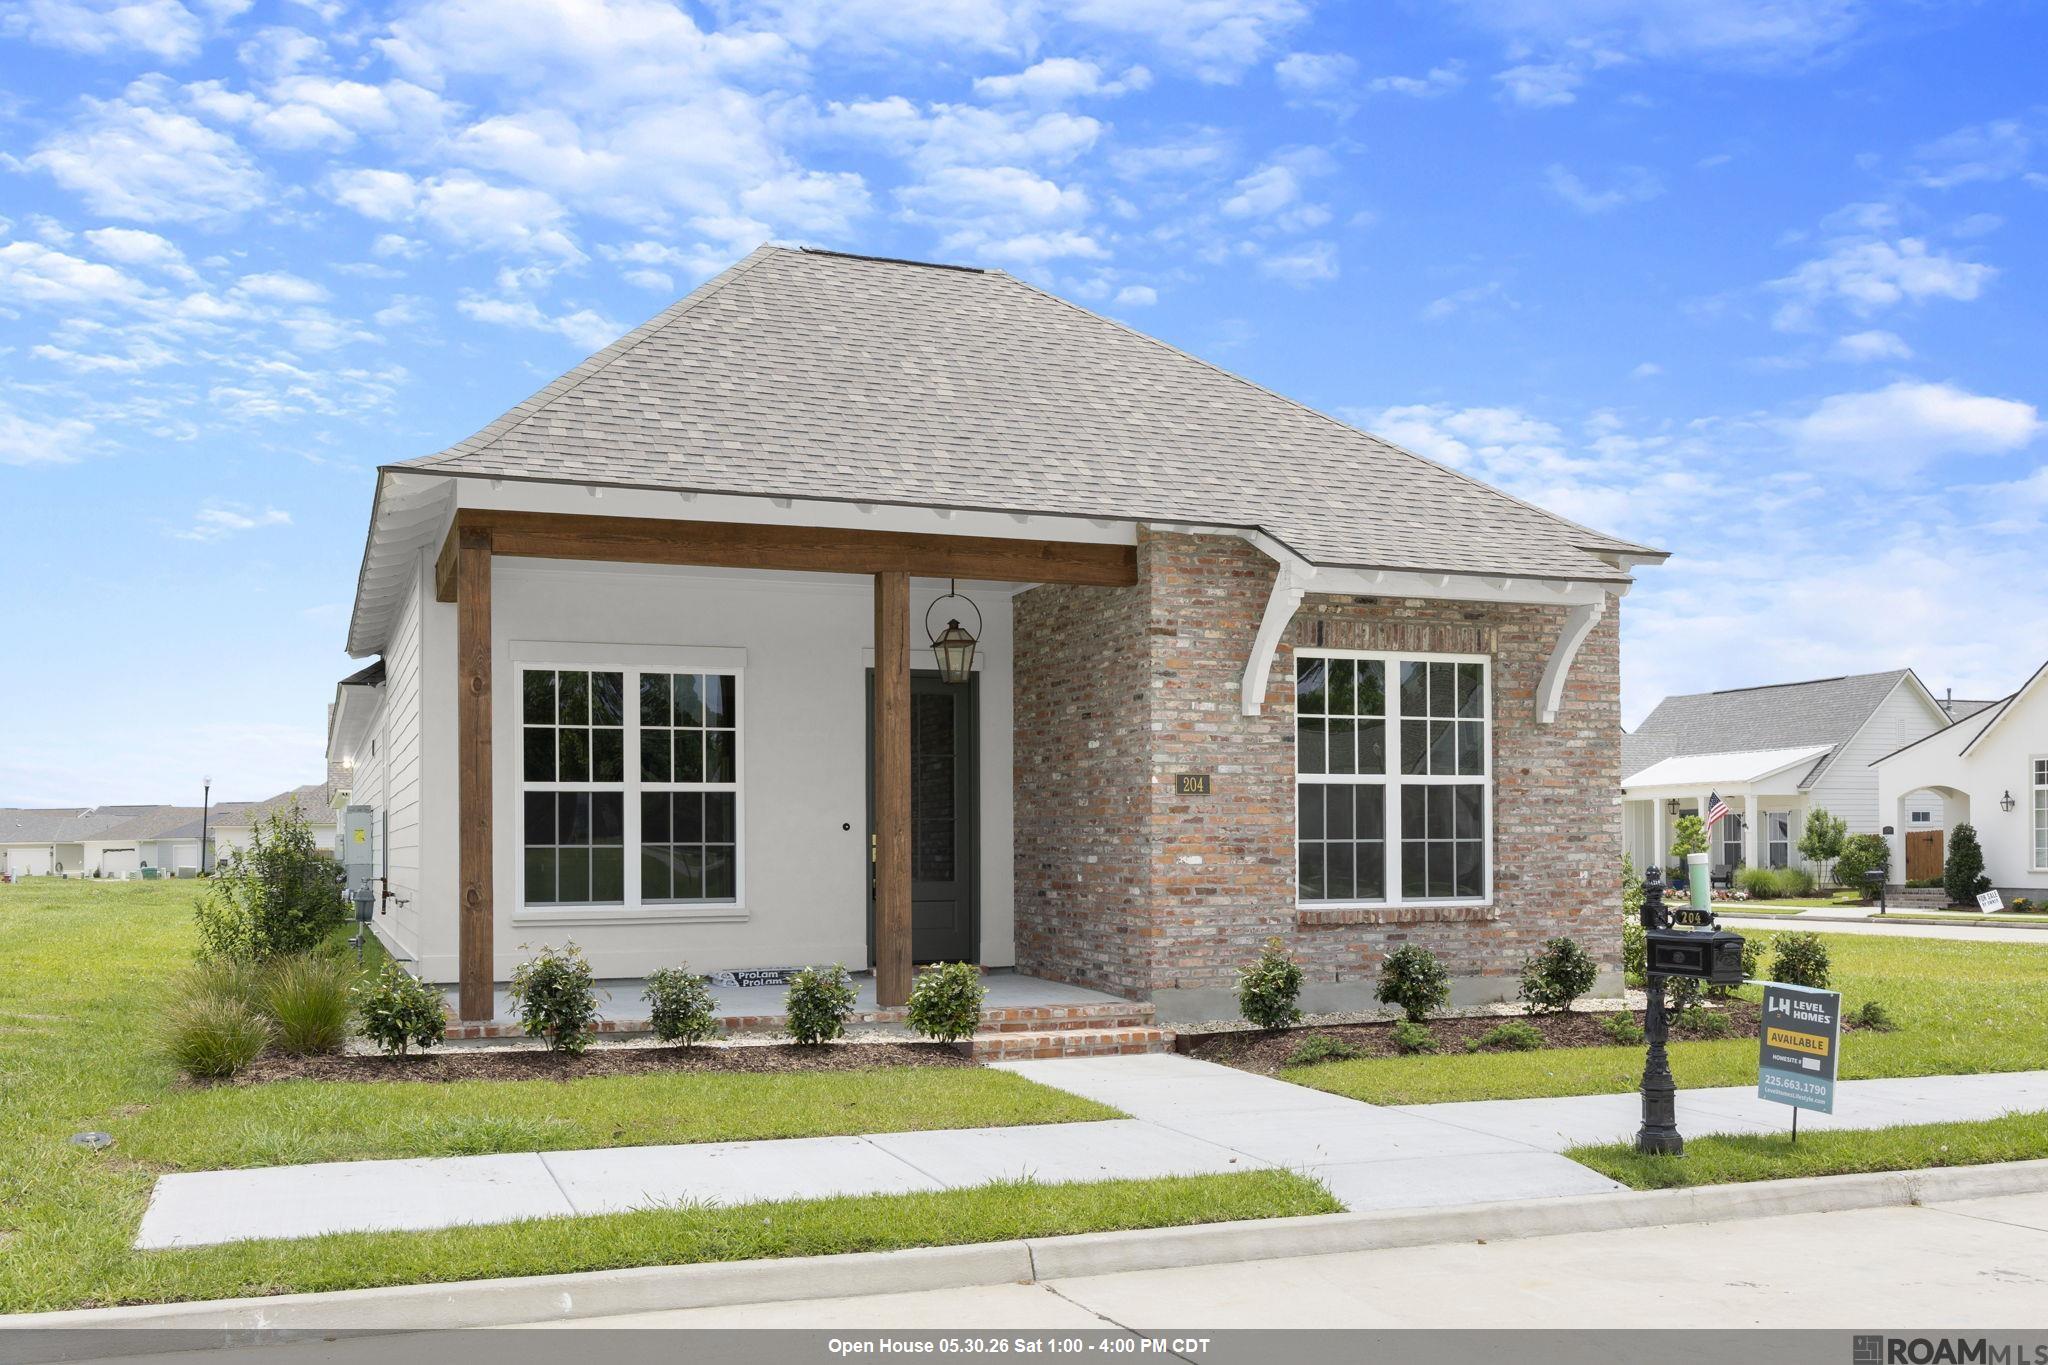
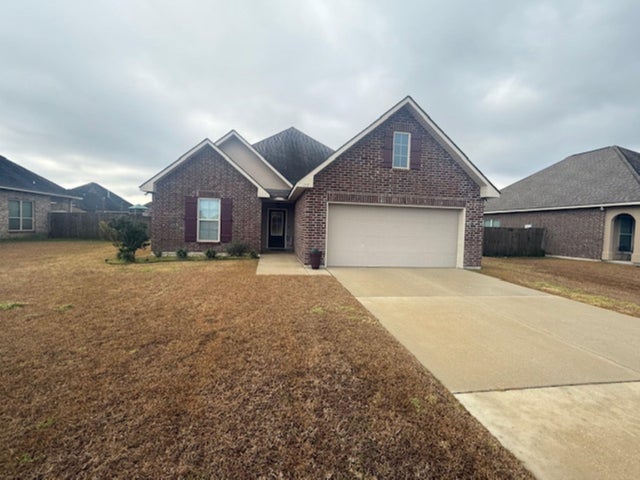
204 Fosters Way, Thibodaux, LA 70301
The Settlement At Live Oak · Lafourche County
Key Facts
Description
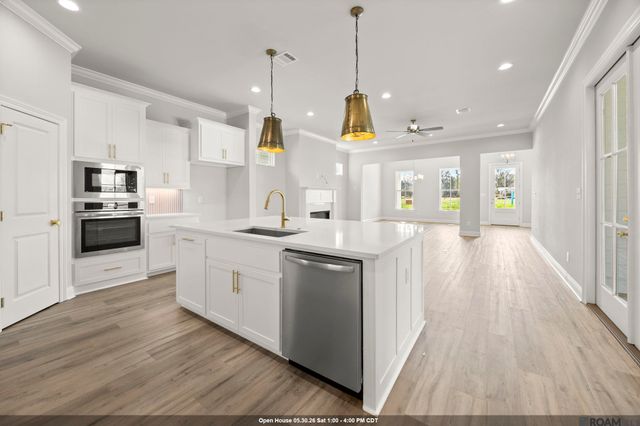
Charming Huntington B plan by Level Homes READY NOW in The Settlement at Like Oak! The Huntington plan is a one-story home featuring 1708 sq feet of efficient living space. Enter this home from the inviting front porch and walk into the open living area. The living, dining and kitchen are all open and are separated by exposed beams. The gourmet kitchen features custom painted cabinets with 5" hardware pulls and under cabinet lighting, large center island with dual basin granite composite sink and hanging pendant lights, 3 cm Carrara Luxe countertops, matte white subway tile backsplash, stainless appliance package including a gas cooktop and built in wall oven and microwave. Bedrooms two and three are located at the front of the home and share the hall bath with built-in linen closet. The master suite is located off the rear of the home for peace and quiet and features a spa like bath with a separate soaking tub, custom tiled shower with a seamless glass enclosure, dual vanities, custom framed mirrors and walk in closet. The courtyard patio is plumbed for gas grill. Other lots/plans available. The Settlement at Live Oak offers beautiful homesites in the heart of Thibodaux along Bayou Lafourche and features an abundance of green spaces, a large recreational lake, luxurious community pool and pavilion, scenic ponds, local shopping, neighborhood dining and more!
Property Information
Property Type
Residential
Sub-Type
Single Family Residence
Style
Cottage
Year Built
2026
Stories
1
Living Area
2,433 sq ft
Lot Size
0.11 acres
Lot Dimensions
40x124
Parking Spaces
2
Days on Market
218
MLS® Listing#
2025019589
Property Features
Interior
Appliances
Cooling
Heating
Flooring
Fireplace
Parking
Laundry
Patio
Fencing
Lot Features
Construction
Foundation
Roof
Security
Community
Sewer
Water Source
Rooms
- Bedroom 112.3333First
- Bedroom 212.3333First
- Dining RoomFirst
- KitchenFirst
- Living RoomFirst
- Master Bedroom15First
Financial Details
HOA
$718 / Annually
Directions
From Houma - Travel North on W. Park (becomes LA 20) until you get to LA 308. Take left on LA 308 & travel 2.6 miles. Community on the right. Take Royal Oak Blvd down to Fosters Way and take a left. Home will on the right.
Affordability Calculator
$71,699
Estimated monthly payment
$1,908/mo
Principal $286,796 · Est. interest $400,106 over 30 yrs
Neighborhood Market Statistics
How this home compares to active listings in Thibodaux, LA
- $295,455
- Median Listing Price
- 82
- Median Days on Market
- 1,839
- Median Sq Ft
- $150
- Median Price / Sq Ft
- 186
- Active Listings
- This home’s price is 21% above the area median.
- Its price per sq ft is 2% below the area median.
Market statistics compiled from active EXIT Realty® and MLS listings in Thibodaux, LA.
Location

Points of Interest in Thibodaux, LA
Showing the Thibodaux area map.
Nearby Schools
Oaklawn Junior High School
Secondary · 0.6 mi away
R U Kidding
School · 0.8 mi away
School for Exceptional Children
School · 0.8 mi away
Honduras Elementary School
Elementary · 0.9 mi away
Over the Rainbow Christian Preschool
School · 1.0 mi away
Acadian Elementary School
Elementary · 1.0 mi away
East Street School
School · 1.1 mi away
Ellender Memorial High School
Secondary · 1.4 mi away
Macdonell United Methodist Children's Services Inc
School · 1.6 mi away
Terrebonne Career and Technical High School
Secondary · 1.6 mi away
East Houma Elementary School
Elementary · 1.8 mi away
St Matthew's Episcopal Church
School · 1.9 mi away
ABC Nursery
School · 1.9 mi away
Child Search
School · 1.9 mi away
St Francis de Sales School
School · 2.0 mi away
Grand Caillou Middle School
Secondary · 2.1 mi away
Houma Christian School
School · 2.2 mi away
Legion Park Elementary School
Elementary · 2.3 mi away
St Gregory Barbarigo School
School · 2.5 mi away
Village East School
Elementary · 2.6 mi away
Commute Calculator
Nearby Homes
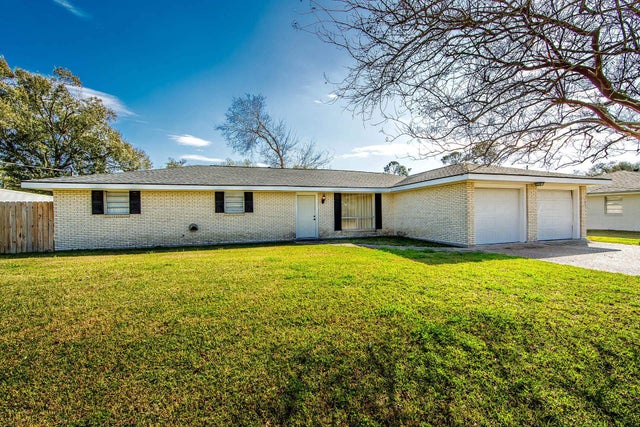

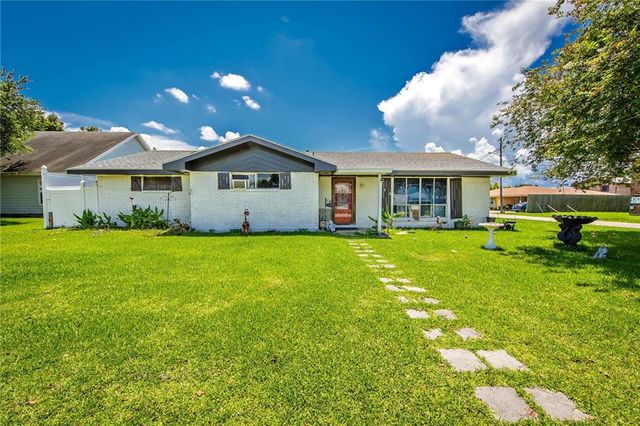
Similar Homes Nearby


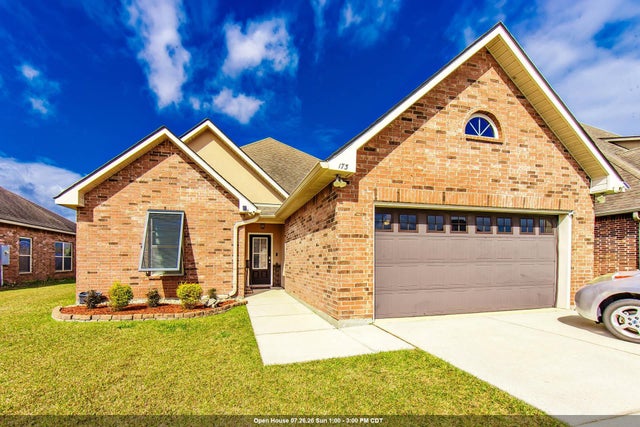

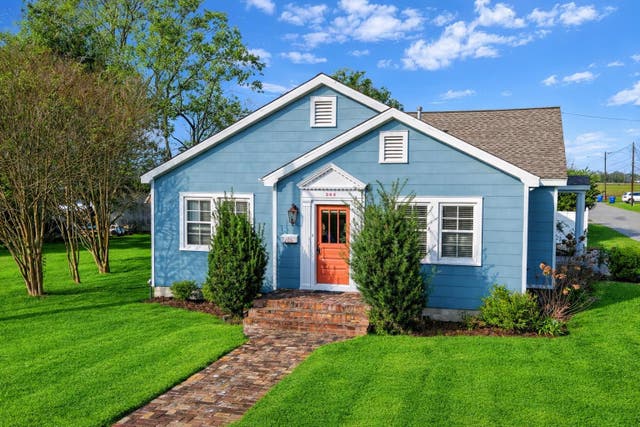
Similar Home Values
Comparable nearby listings and their asking prices.
| Address | Price | Beds | Baths | Sq Ft |
|---|---|---|---|---|
| 169 Towne Way, Thibodaux, LA | $252,000 | 4 | 2 | 1,939 |
| 1319 Tina Street, Thibodaux, LA | $253,490 | 3 | 2 | 1,629 |
| 173 Laverne Dr, Thibodaux, LA | $254,900 | 3 | 2 | 1,685 |
| 129 Ainsley Drive, Thibodaux, LA | $255,000 | 3 | 2 | 1,709 |
| 206 Coulon Rd, Thibodaux, LA | $255,000 | 3 | 2 | 2,094 |
| 153 Natale Park Dr, Thibodaux, LA | $259,000 | 3 | 2 | 1,649 |
Moving Cost Estimate
EXIT Agents in Thibodaux


Listing Courtesy: Keller Williams Realty Red Stick Partners - 2257681800