

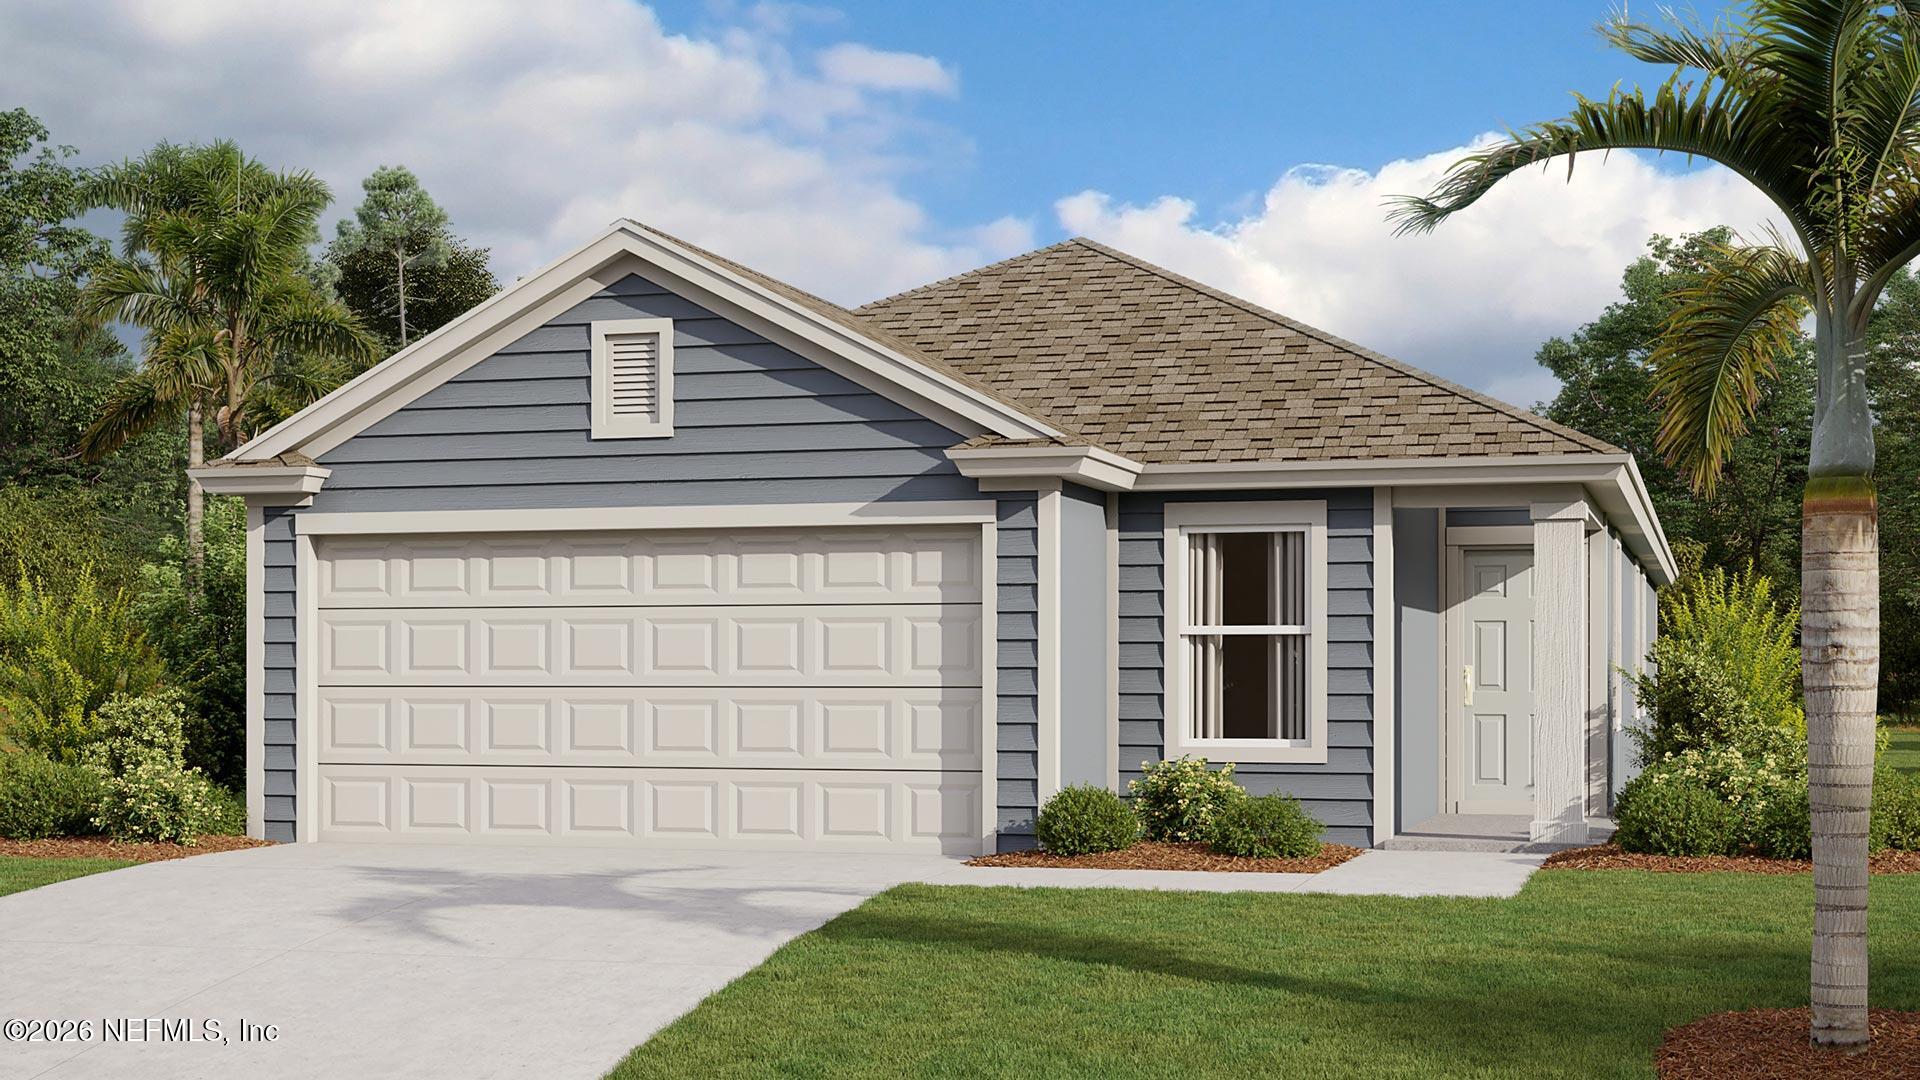
19 DIVOT Place, Bunnell, FL 32110
Grand Reserve · Flagler County
Key Facts
Description
Step into the Berkeley, a beautifully designed new home floor plan offering 1,655 square feet of thoughtfully designed living space, perfectly suited for first time homebuyers or those looking to downsize while maintaining comfort and style. This home features three spacious bedrooms and two full bathrooms, offering ample room for families, guests, or a home office. The open-concept design creates a bright and inviting atmosphere, seamlessly connecting the kitchen, dining, and living areas great for easy entertaining and everyday living. The kitchen provides generous counter space, plenty of storage, and a practical layout. Retreat to the main bedroom suite with its private bathroom, designed as a peaceful sanctuary to unwind after a busy day. Additional highlights include a two-car garage for convenience and flexible living spaces that adapt to your unique needs. As a popular Express Series plan, the Berkeley strikes the perfect balance between functionality and charm.
Property Information
Property Type
Residential
Sub-Type
Single Family Residence
Style
Traditional
Year Built
2026
Living Area
1,655 sq ft
Garage Spaces
2
Days on Market
28
MLS® Listing#
2144874
Property Features
Interior
Appliances
Cooling
Heating
Flooring
Parking
Laundry
Patio
Construction
Roof
Security
Utilities
Sewer
Water Source
Schools
- Elementary:
- Bunnell
- Middle:
- Buddy Taylor
- High:
- Flagler Palm Coast
Financial Details
HOA
$56 / Annually
Parcel Number
0212302977000002450
Directions
From I-95 take exit 284 for SR-100 (Moody Blvd) and travel west toward Bunnell approximately 3.1 miles to community on the right at Grand Reserve Pkwy, then left on Grand Reserve Blvd. Continue ahead then turn left on Grand Reserve Drive. Models will be just ahead on the right.
Affordability Calculator
$62,070
Estimated monthly payment
$1,652/mo
Principal $248,280 · Est. interest $346,373 over 30 yrs
Neighborhood Market Statistics
How this home compares to active listings in Bunnell, FL
- $310,784
- Median Listing Price
- 62
- Median Days on Market
- 1,609
- Median Sq Ft
- $200
- Median Price / Sq Ft
- 125
- Active Listings
- This home’s price is right around the area median.
- Its price per sq ft is 6% below the area median.
Market statistics compiled from active EXIT Realty® and MLS listings in Bunnell, FL.
Location
Map is currently unavailable for this location.
Points of Interest in Bunnell, FL
Showing the Bunnell area map.
Commute Calculator
Nearby Homes

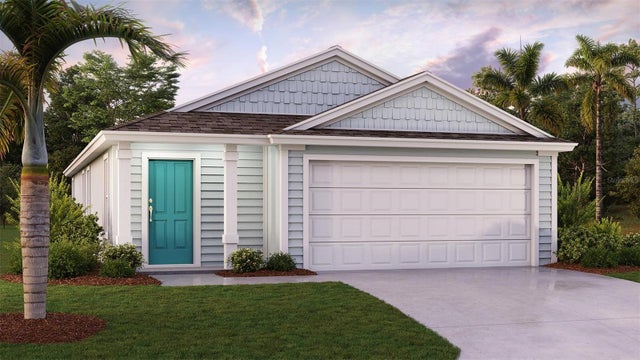
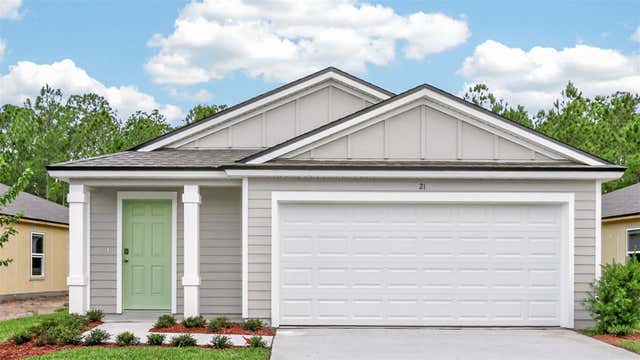


Similar Homes Nearby
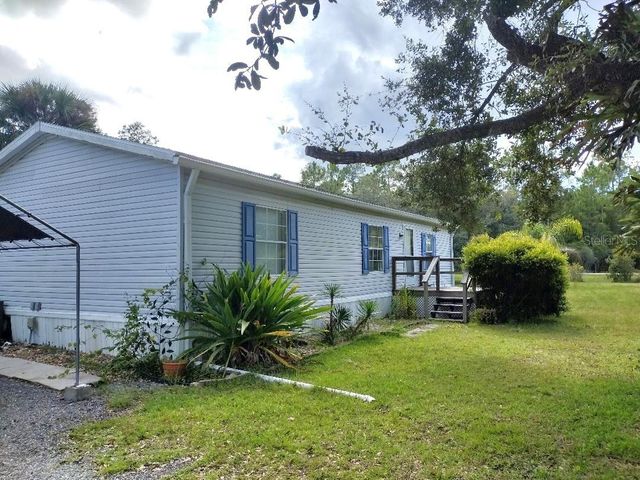


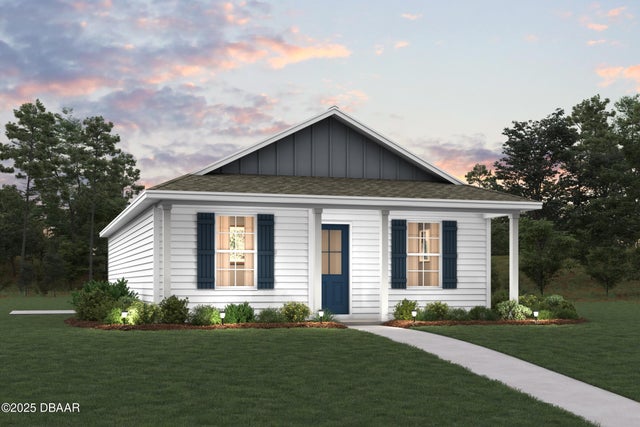
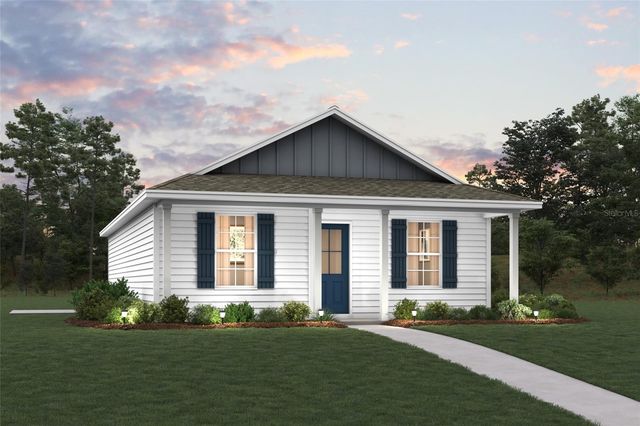
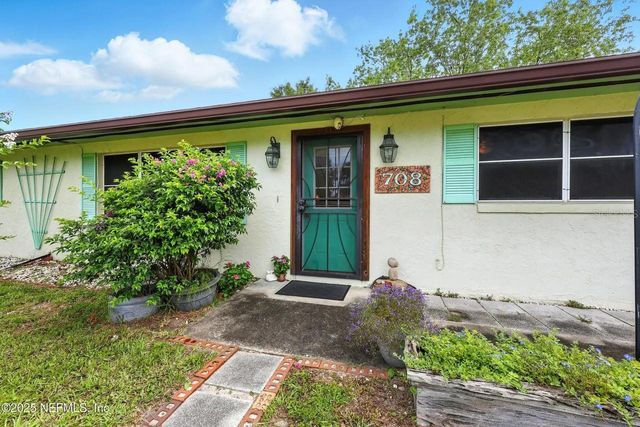
Similar Home Values
Comparable nearby listings and their asking prices.
| Address | Price | Beds | Baths | Sq Ft |
|---|---|---|---|---|
| 5952 ELM AVENUE, BUNNELL, FL | $219,900 | 3 | 2 | 1,056 |
| 1176 COUNTY ROAD 305, BUNNELL, FL | $225,000 | 3 | 2 | 1,248 |
| 1693 WATER OAK ROAD, BUNNELL, FL | $225,888 | 3 | 2 | 1,114 |
| 5540 Chestnut Avenue, Bunnell, FL | $229,888 | 3 | 2 | 1,114 |
| 5540 CHESTNUT AVENUE, BUNNELL, FL | $229,888 | 3 | 2 | 1,114 |
| 708 N CHAPEL STREET, BUNNELL, FL | $239,000 | 3 | 2 | 1,231 |
Moving Cost Estimate
EXIT Agents in Bunnell


Listing Courtesy: D R HORTON REALTY INC - 9048539190
Data provided is deemed reliable but is not guaranteed. The data relating to real estate for sale on this website comes in part from the Northeast Florida Multiple Listing Service, Inc. The information being provided is for consumers personal, non-commercial use and may not be used for any purpose other than to identify prospective properties consumers may be interested in purchasing. Information deemed reliable but not guaranteed. Copyright ©2026 Northeast Florida Multiple Listing Service, Inc. All Rights Reserved.