

80 Guise WAY, Brentwood, CA 94513
Other · Contra Costa County
Key Facts
Description
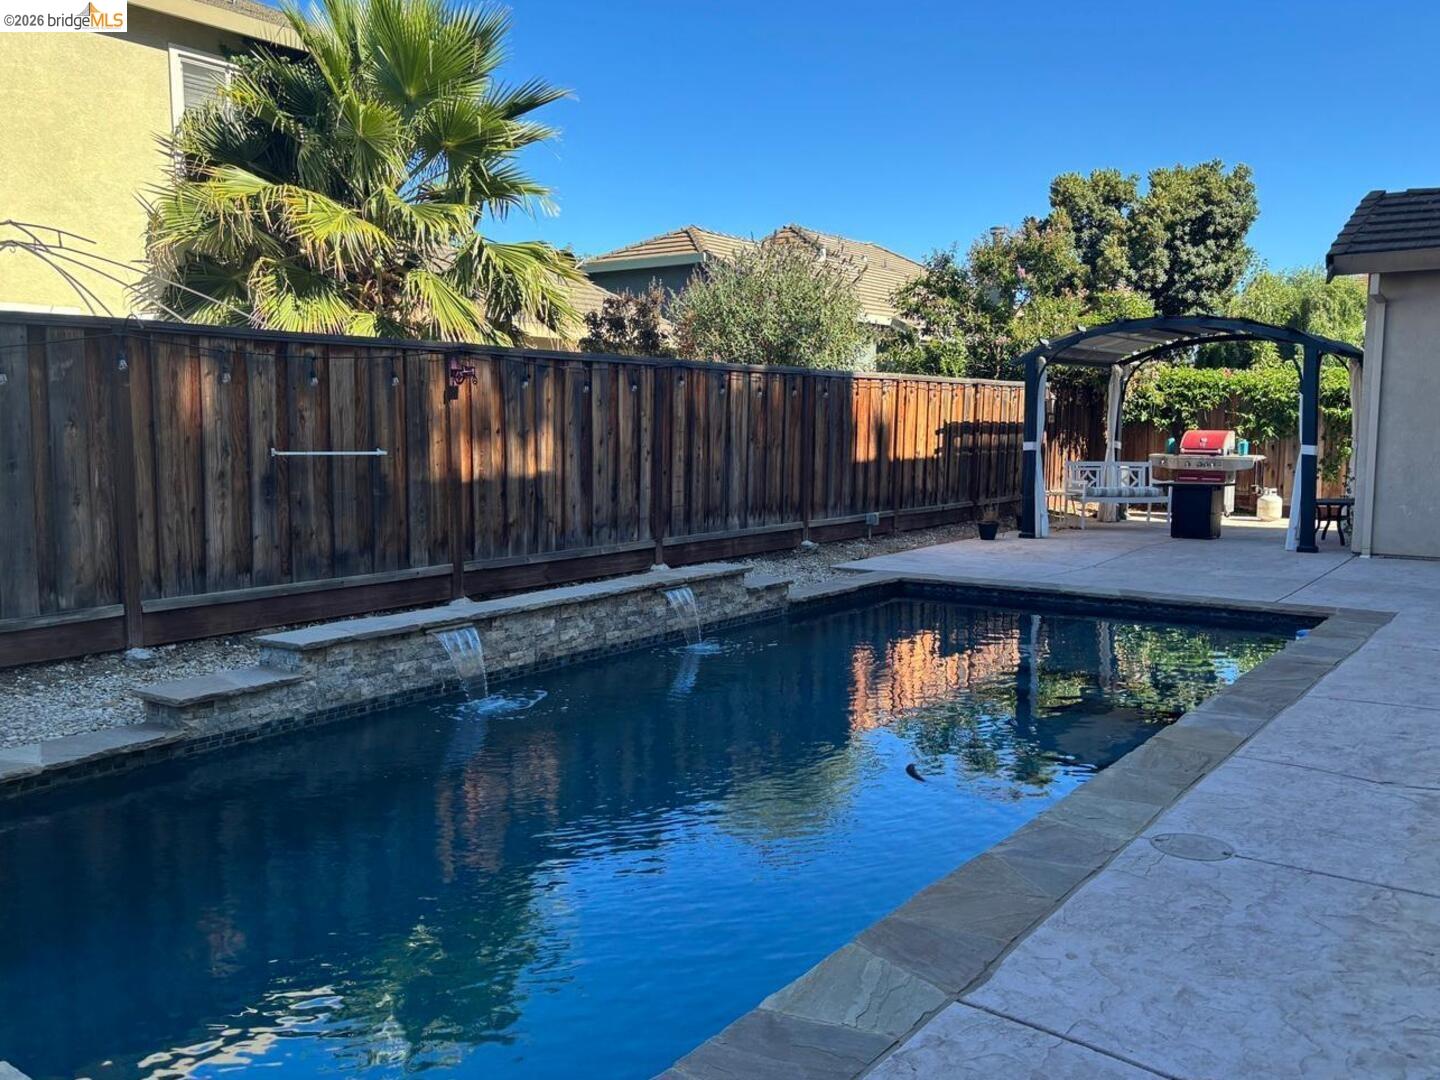
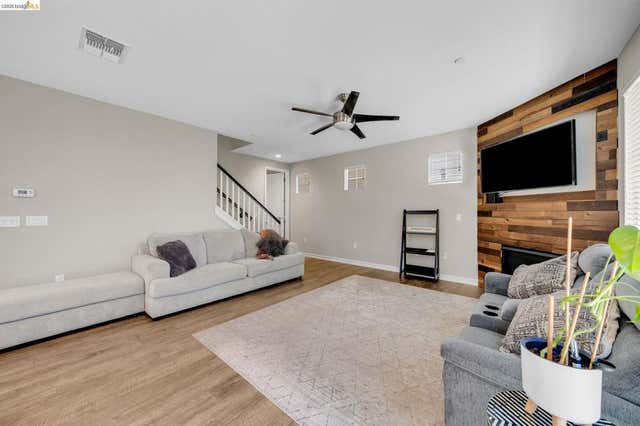
GREAT OPPORTUNITY HERE **LOW PRICE PER SQ FOOT FOR HOUSE WITH OWNED SOLAR AND POOL** A prime location and a great plan come together perfectly in this 5-bedroom opportunity located near charming downtown Brentwood. Whether you're looking for the perfect place to put down roots or a smart long-term investment, this home will check so many boxes. This very desirable plan features two bedrooms and a full bath on the main level, ideal for multigenerational living, guests, or work-from-home needs. Soaring ceilings create an impressive formal living and dining space, while the cozy great room with fireplace opens to the kitchen and breakfast nook-designed for everyday living and easy entertaining. Big-ticket benefits are already in place: brand-new carpet, owned solar, gutter guards & great pool installed just a few years ago - ready for your summer enjoyment. Surrounded by parks, schools, shopping, and dining, the location offers strong lifestyle appeal and lasting resale confidence. Competitively priced for the size, condition, layout, and amenities, this is a rare chance to secure a home with immediate livability and incredible upside. Don't miss it.
Property Information
Property Type
Residential
Sub-Type
Single Family Residence
Style
Traditional
Year Built
2000
Living Area
2,683 sq ft
Lot Size
0.11 acres
Garage Spaces
2
Days on Market
142
MLS® Listing#
41124246
Property Features
Interior
Appliances
Cooling
Heating
Flooring
Fireplace
Pool
Parking
Fencing
Lot Features
Construction
Roof
Security
Sewer
Water Source
Financial Details
HOA
None
Parcel Number
0104800339
Directions
Balfour to Guise
Affordability Calculator
$155,000
Estimated monthly payment
$4,125/mo
Principal $620,000 · Est. interest $864,955 over 30 yrs
Neighborhood Market Statistics
How this home compares to active listings in Brentwood, CA
- $793,333
- Median Listing Price
- 40
- Median Days on Market
- 2,206
- Median Sq Ft
- $364
- Median Price / Sq Ft
- 328
- Active Listings
- This home’s price is 2% below the area median.
- Its price per sq ft is 21% below the area median.
Market statistics compiled from active EXIT Realty® and MLS listings in Brentwood, CA.
Location
Map is currently unavailable for this location.
Points of Interest in Brentwood, CA
Showing the Brentwood area map.
Commute Calculator
Nearby Homes


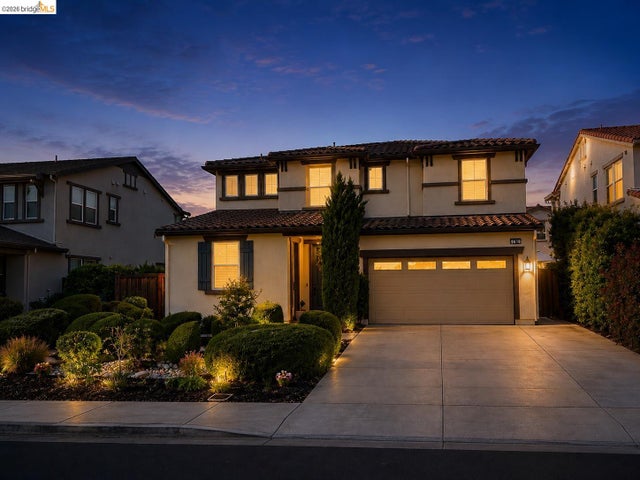
Similar Homes Nearby



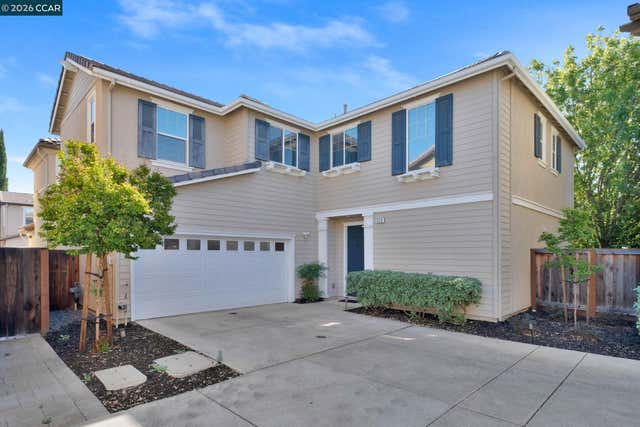
Similar Home Values
Comparable nearby listings and their asking prices.
| Address | Price | Beds | Baths | Sq Ft |
|---|---|---|---|---|
| 390 Essex, Brentwood, CA | $649,900 | 4 | 2 | 1,531 |
| 460 Baja Ct, Brentwood, CA | $649,999 | 4 | 3 | 1,762 |
| 460 Baja Ct, Brentwood, CA | $649,999 | 4 | 3 | 1,762 |
| 321 Cortona Way, Brentwood, CA | $659,000 | 4 | 3 | 1,860 |
| 321 Cortona Way, Brentwood, CA | $659,000 | 4 | 3 | 1,860 |
| 312 MacArthur Way, Brentwood, CA | $685,000 | 5 | 3 | 2,305 |
Moving Cost Estimate
EXIT Agents in Brentwood



Listing Courtesy: EXP Realty - 8885849427
Presented by: Katie Haynes
IDX information is provided exclusively for consumers’ personal, non-commercial use and that it may not be used for any purpose other than to identify prospective properties consumers may be interested in purchasing. Information deemed reliable but not guaranteed to be accurate. Listing information updated daily.