

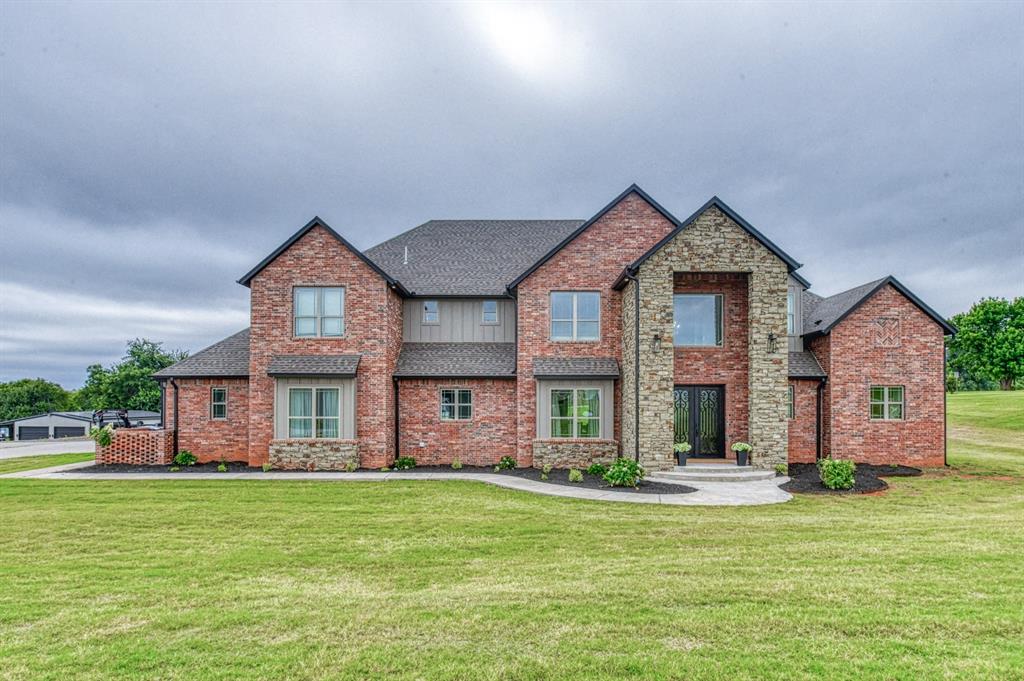
3802 Turtle Creek Circle, Tuttle, OK 73089
Grady County
Key Facts
Description
Discover an exceptional single-family residence, built in 2022, located at 3802 NONE Turtle Creek CIR, Tuttle. This property offers a fresh perspective on contemporary living, designed for those who appreciate both space , modern design, and comfortable yet upscale amenities. Downstairs, you'll find an open and airy living, dining, kitchen with tons of light from the large windows that flood the house. The primary offers huge sliding doors that open to the patio, as well as a large en-suite and its own laundry area. On the opposite side of the home, there is a jr primary suite, guest bath, butlers pantry and laundry. Upstairs, there are 3 more bedrooms with 2 bathrooms and a generously sized gameroom/theater room. Some of the highlights of the home are: *Home security system with cameras *Dacor luxury appliances *Custom metal work hand rails *Custom cabinets *Coffered ceilings in dining room *Huge "hidden" pantry in kitchen *Dog wash station *Piano style primary with exterior sliders *Laundry in primary suite *3 HVAC units (5 ton) *2 oversized gas tankless hot water units *40x60 metal shop with two 14 foot overhead doors and a full bathroom and unfinished bedroom/loft which includes CHA *30' deep extra wide 3 car garage *30k generac whole home generator *Invisible yard fence This home is a true custom build and has been thoughtfully designed for quality and comfort!
Property Information
Property Type
Residential
Sub-Type
Single Family Residence
Style
Dallas
Year Built
2022
Living Area
5,500 sq ft
Lot Size
2.08 acres
Garage Spaces
3
Days on Market
11
MLS® Listing#
1234666
Property Features
Interior
Exterior
Cooling
Heating
Fireplace
Patio
Lot Features
Construction
Foundation
Roof
Other Structures
Schools
- Elementary:
- Tuttle Early Childhood Center,Tuttle ES,Tuttle Int
- Middle:
- Tuttle MS
- High:
- Tuttle HS
Financial Details
Parcel Number
3802NONETurtleCreek73089
Directions
From Highway 4 (Mustang Rd) and 37, go north on Mustang Rd to Tyler Dr (E1180), Just past Farm Credit. Turn left and go to Prairie Hills Dr. Turn right into addition and right onto Turtle Creek Cir.
Affordability Calculator
$258,000
Estimated monthly payment
$6,866/mo
Principal $1,032,000 · Est. interest $1,439,732 over 30 yrs
Neighborhood Market Statistics
How this home compares to active listings in Tuttle, OK
- $341,429
- Median Listing Price
- 58
- Median Days on Market
- 1,938
- Median Sq Ft
- $185
- Median Price / Sq Ft
- 107
- Active Listings
- This home’s price is 278% above the area median.
- Its price per sq ft is 27% above the area median.
Market statistics compiled from active EXIT Realty® and MLS listings in Tuttle, OK.
Location
Map is currently unavailable for this location.
Points of Interest in Tuttle, OK
Showing the Tuttle area map.
Commute Calculator
Nearby Homes

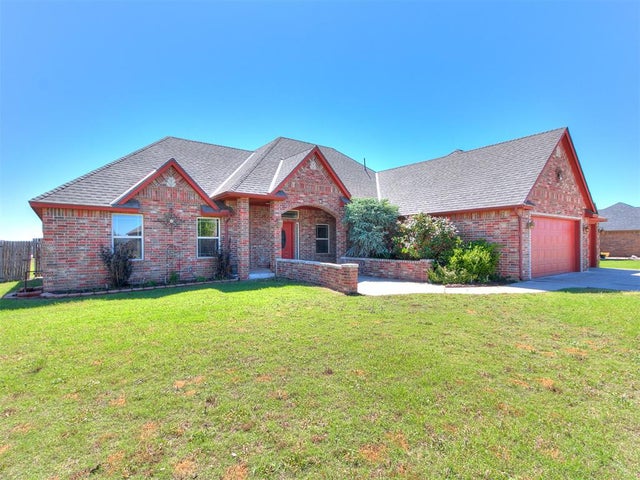

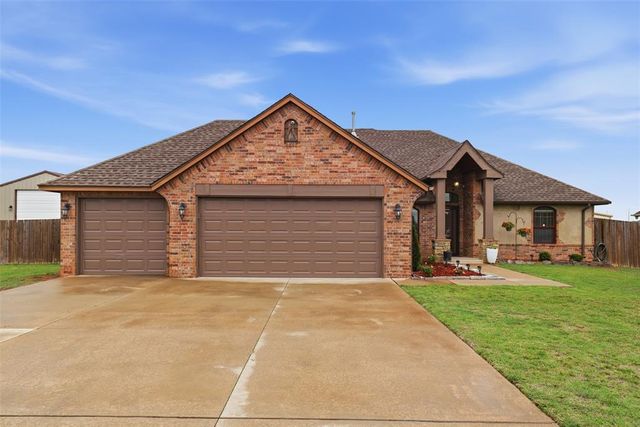

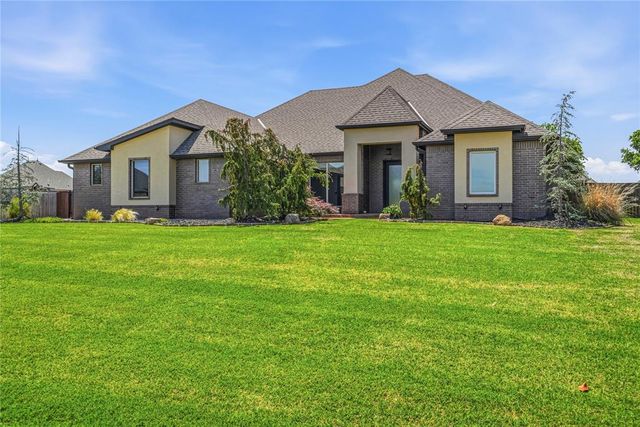
Similar Homes Nearby
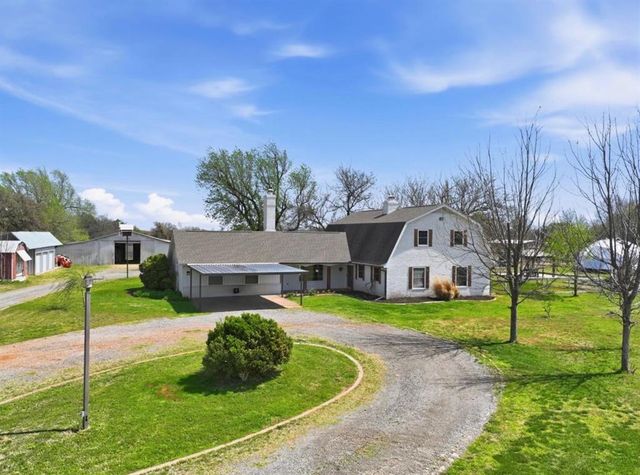
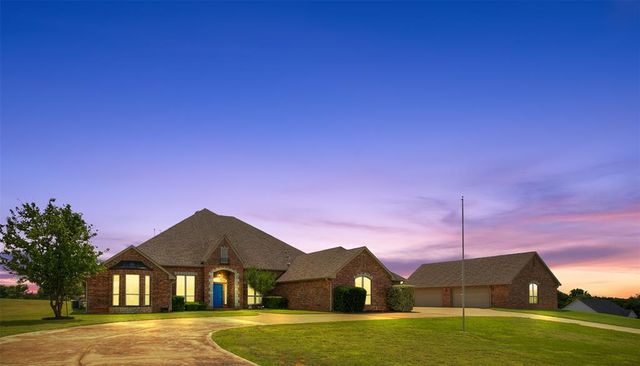

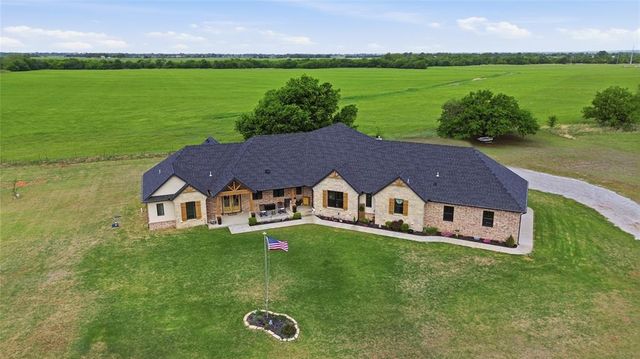

Similar Home Values
Comparable nearby listings and their asking prices.
| Address | Price | Beds | Baths | Sq Ft |
|---|---|---|---|---|
| 7216 Ethan Lane, Tuttle, OK | $935,000 | 4 | 3 | 3,378 |
| 1137 County Street 2958 Street, Tuttle, OK | $950,000 | 4 | 4 | 4,620 |
| 7216 Ethan Lane, Tuttle, OK | $985,000 | 4 | 3 | 3,378 |
| 579 N Cemetery Road, Tuttle, OK | $1,174,999 | 6 | 5 | 4,400 |
| 921 Hannah Dr, Tuttle, OK | $1,250,000 | 6 | 4 | 4,434 |
Moving Cost Estimate
EXIT Agents in Tuttle



Listing Courtesy: Century 21 Mosley - 4052222100
Presented by: Suehzen Mosley