

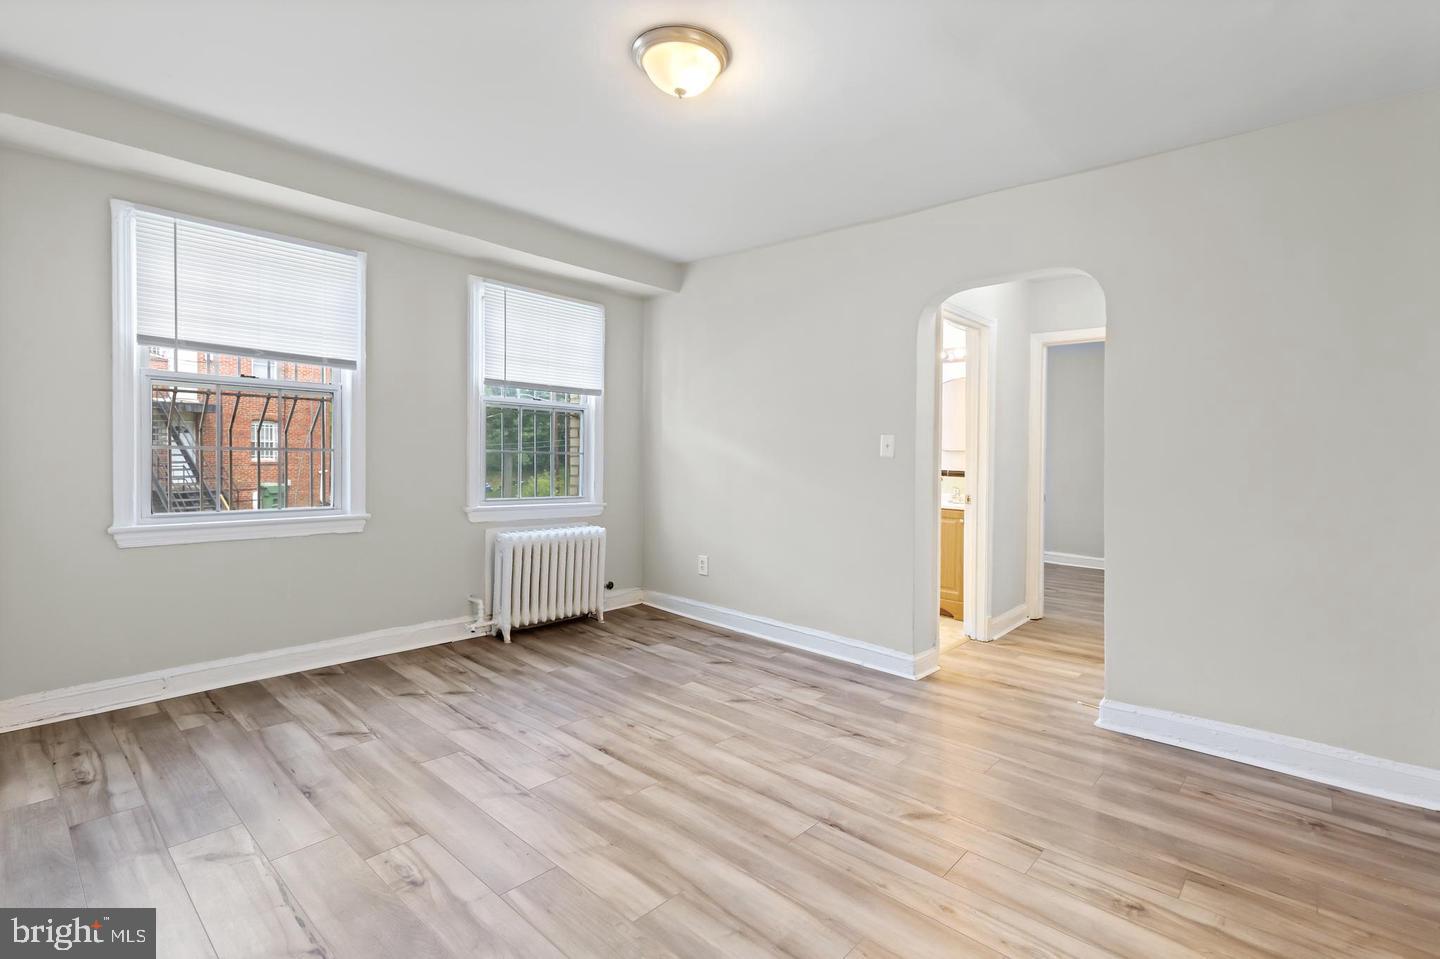
215 OAKWOOD STREET SE, WASHINGTON, DC 20032
CONGRESS HEIGHTS · WASHINGTON County
Key Facts
Description
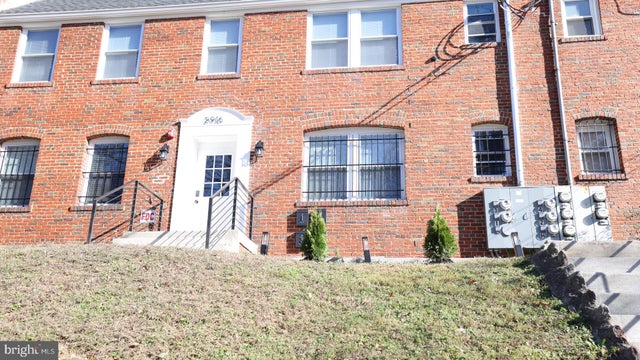
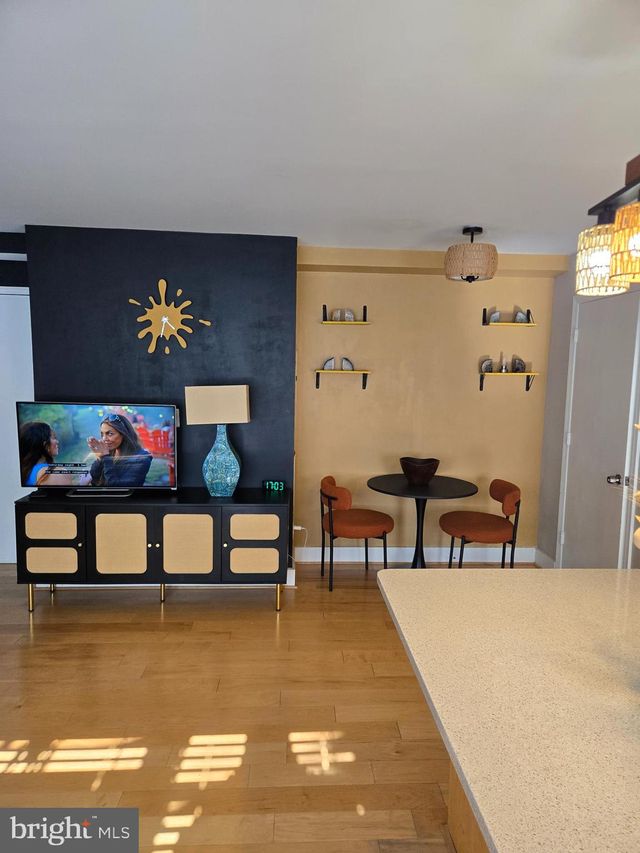
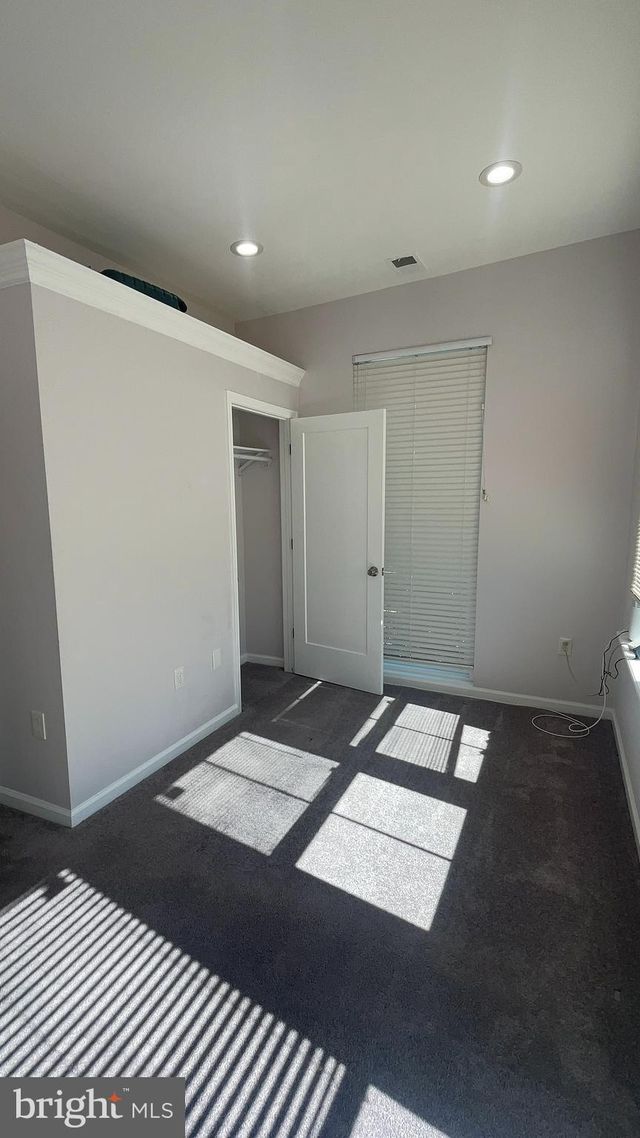
Situated in the Congress Heights neighborhood of Washington, D.C., this one-bedroom apartment at 215-219 Oakwood St. SE offers a comfortable and convenient lifestyle. The recently updated units, which may feature wood or carpet flooring, provides a fresh and modern feel. Residents will appreciate the on-site laundry facilities. This pet-friendly building welcomes both cats and dogs with a pet application, deposit, and additional monthly pet rent. The property is conveniently located just off I-295, making commuting easy. The Congress Heights Metro Station is a short drive away, and the building is also near local parks and amenities. Schedule appointments online! Same-day appointments are available (via Calendly only). Remember these are first come, first served (based on the application submission date). Limited apartments are available. Units starting at $999. One year lease, after the year is up it transitions to month-to-month. First Month's rent and security deposit and due at Lease signing. Owner is responsible for Water, Electricity, & Gas. For Pets: There is a pet application & policy, along with a separate pet screening. There's a $250 pet-deposit and a additional charge to the rent; $50 for cats & $100 for dogs.
Property Information
Property Type
Residential Lease
Sub-Type
Single Family Residence
Structure Type
House
Year Built
1943
Stories
3
Living Area
700 sq ft
Lot Size
0.02 acres
Zoning
R5A
Days on Market
1
MLS® Listing#
DCDC2273154
Property Features
Appliances
Cooling
Heating
Flooring
Pool
Parking
Laundry
Construction
Foundation
Sewer
Water Source
Schools
- District:
- DISTRICT OF COLUMBIA PUBLIC SCHOOLS
Financial Details
Parcel Number
6000//0810
Directions
Right of of 295
Affordability Calculator
$220
Estimated monthly payment
$6/mo
Principal $880 · Est. interest $1,228 over 30 yrs
Neighborhood Market Statistics
How this home compares to active listings in WASHINGTON, DC
- $549,699
- Median Listing Price
- 69
- Median Days on Market
- 1,257
- Median Sq Ft
- $475
- Median Price / Sq Ft
- 2,872
- Active Listings
- This home’s price is 100% below the area median.
- Its price per sq ft is 100% below the area median.
Market statistics compiled from active EXIT Realty® and MLS listings in WASHINGTON, DC.
Location
Map is currently unavailable for this location.
Points of Interest in WASHINGTON, DC
Showing the WASHINGTON area map.
Commute Calculator
Nearby Homes
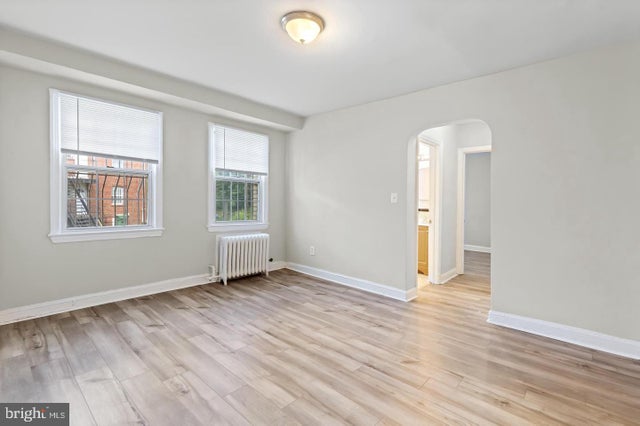
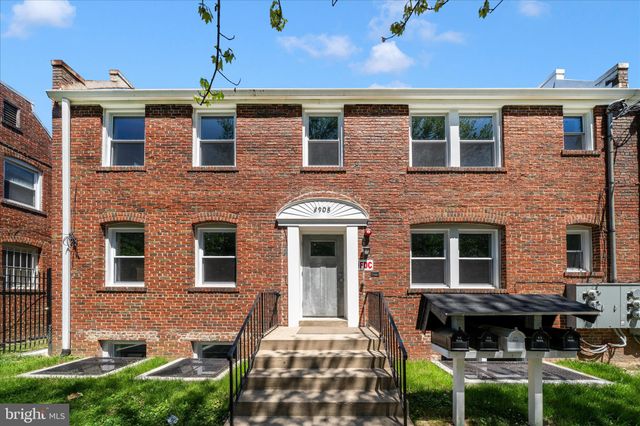

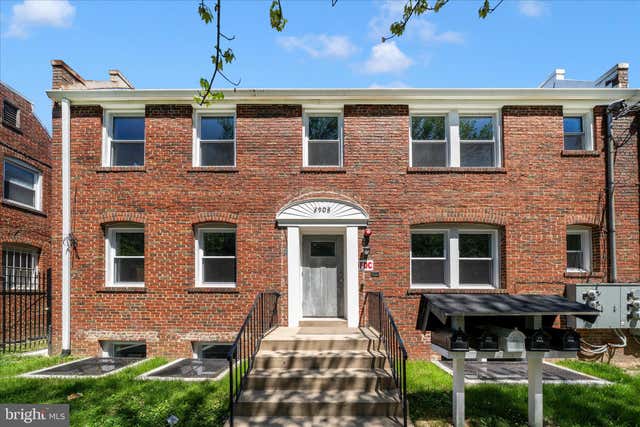
Similar Homes Nearby




Similar Home Values
Comparable nearby listings and their asking prices.
| Address | Price | Beds | Baths | Sq Ft |
|---|---|---|---|---|
| 5233 N Capitol St Nw, Washington, DC | $930/mo | 1 | 1 | — |
| 4619 YUMA STREET NW, WASHINGTON, DC | $995/mo | 1 | 1 | 80 |
| 2730 22ND STREET NE ROOM 1, WASHINGTON, DC | $1,000/mo | 1 | 1 | 2,724 |
| 4236 BENNING ROAD NE 302, WASHINGTON, DC | $1,095/mo | 1 | 1 | 770 |
| 5031 H STREET SE 4, WASHINGTON, DC | $1,095/mo | 1 | 1 | 565 |
| 141 GALVESTON PLACE SW, WASHINGTON, DC | $1,100/mo | 1 | 1 | 650 |
Moving Cost Estimate
EXIT Agents in WASHINGTON


Listing Courtesy: Dudley Pro Homes - 2026774111