

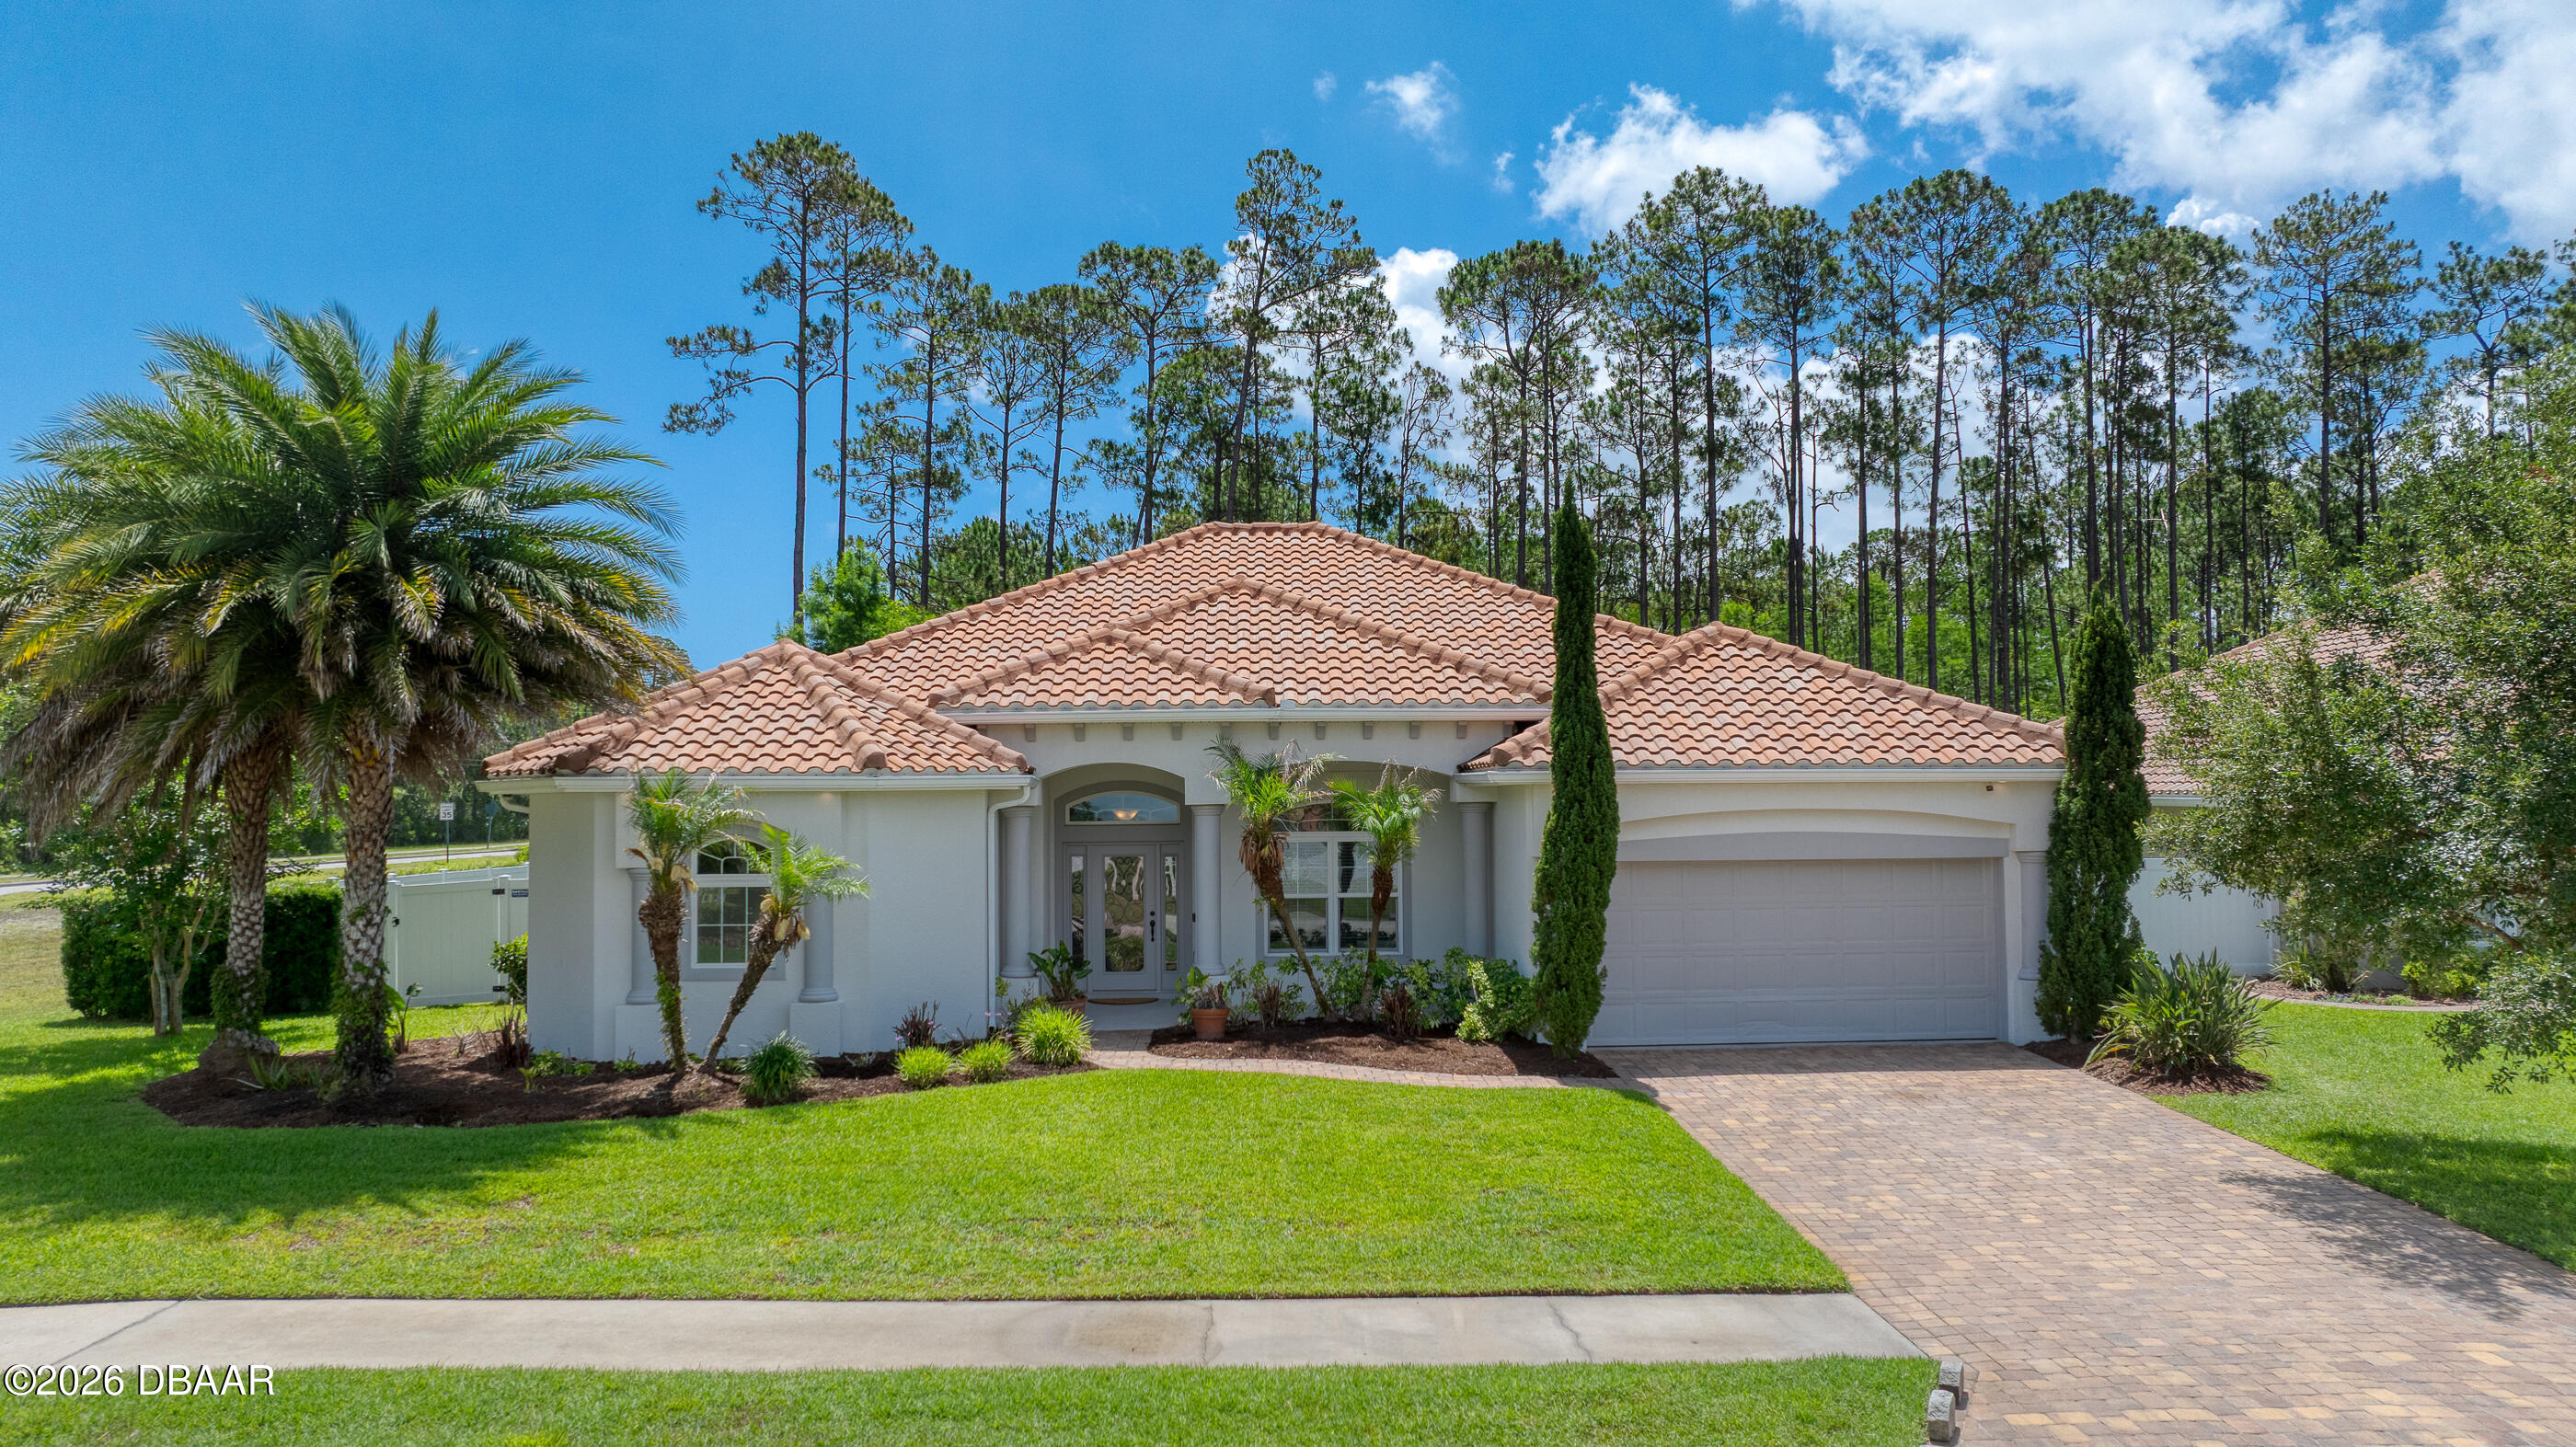
101 Briargate Look, Ormond Beach, FL 32174
Hunters Ridge · Volusia County
Key Facts
Description
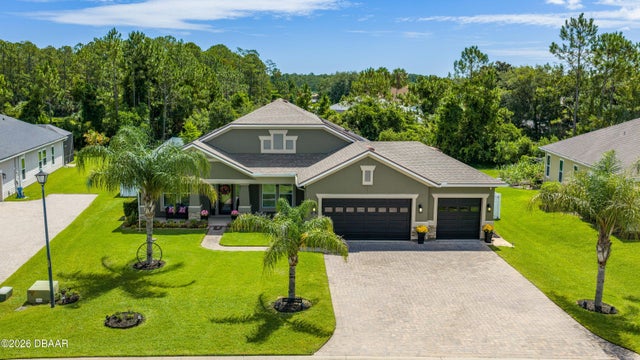
Located in the desirable Briargate section of Hunters Ridge, this well-appointed home combines a functional layout, quality finishes, and a private setting backing to a preserve. Situated on a corner lot, the property offers attractive curb appeal with mature landscaping, a tile roof, paver driveway, and custom walkways that lead to a backyard designed for both relaxation and entertaining. Inside, the home features a spacious open layout with volume ceilings and detailed ceiling treatments throughout the main living areas. Tile flooring extends through the primary living spaces, while the bedrooms offer added comfort and privacy. The split-bedroom floor plan is designed to accommodate a variety of lifestyles, with a fourth bedroom that can easily serve as a home office, guest room, or flex space. The kitchen is centrally located and opens directly to the living and dining areas, creating a natural gathering space. Features include granite countertops, stainless steel appliances, quality cabinetry, and a large center island with ample workspace and seating. Large multi-panel sliding glass doors connect the indoor living areas to the covered lanai, allowing for seamless indoor-outdoor living. The primary suite is privately positioned and includes two walk-in closets along with direct access to the lanai. The ensuite bathroom features dual vanities, a garden tub, and a walk-through tiled shower with dual shower heads and separate controls. Outdoor living spaces have been thoughtfully designed, with a covered lanai overlooking the fenced backyard and preserve beyond. A custom fire pit area provides an additional space for entertaining or enjoying the outdoors. Additional features include a built-in intercom and surround sound system, integrated smart home controls, security system, irrigation system, reverse osmosis water filtration system, and a catalyst air purification system integrated into the HVAC system. Residents of Hunters Ridge enjoy access to a wide range of community amenities, including two swimming pools, tennis and pickleball courts, a basketball court, fishing pier, playgrounds, walking trails, parks, baseball field, and clubhouse. Conveniently located near shopping, dining, and everyday services, 101 Briargate Look offers a combination of privacy, functionality, and community amenities in one of Ormond Beach's most sought-after neighborhoods. Don't miss the opportunity to own this well-maintained home in the highly desirable Hunters Ridge community.
Property Information
Property Type
Residential
Sub-Type
Single Family Residence
Year Built
2015
Living Area
2,208 sq ft
Garage Spaces
2
Days on Market
24
MLS® Listing#
1226968
Property Features
Interior
Exterior
Appliances
Cooling
Heating
Flooring
Parking
Laundry
Patio
Fencing
Construction
Foundation
Roof
Utilities
Sewer
Water Source
Rooms
- Bedroom 113.00 x 13.00Main
- Bedroom 211.00 x 10.00Main
- Bedroom 311.00 x 10.00Main
- Bedroom 411.00 x 11.00Main
- Dining Room12.00 x 10.00Main
- Kitchen14.00 x 14.00Main
- Laundry7.00 x 5.00Main
- Living Room20.00 x 16.00Main
Financial Details
HOA
$270 / Quarterly
Parcel Number
412307000420
Directions
From I-95 W on Granada R on Tymber Creek, L on Airport Road. L on Briargate Look first house on left.
Affordability Calculator
$109,980
Estimated monthly payment
$2,927/mo
Principal $439,920 · Est. interest $613,728 over 30 yrs
Neighborhood Market Statistics
How this home compares to active listings in Ormond Beach, FL
- $503,435
- Median Listing Price
- 117
- Median Days on Market
- 1,400
- Median Sq Ft
- $385
- Median Price / Sq Ft
- 27,289
- Active Listings
- This home’s price is 9% above the area median.
- Its price per sq ft is 35% below the area median.
Market statistics compiled from active EXIT Realty® and MLS listings in Ormond Beach, FL.
Location

Getting Around
Points of Interest in Ormond Beach, FL
Showing the Ormond Beach area map.
Nearby Schools
Pathways Elementary School
Elementary · 0.8 mi away
Riverbend Academy
School · 1.9 mi away
Ormond Beach Montessori School
Elementary · 1.9 mi away
Pine Trail Elementary School
Elementary · 2.1 mi away
Grace Academy
School · 3.3 mi away
Two by Two Preschool
School · 3.5 mi away
Tomoka Elementary
Elementary · 3.5 mi away
Temple Beth-Elementary School
Elementary · 4.0 mi away
Hinson Middle School Band
Secondary · 4.1 mi away
Mimi Munro Surf Camps LLC
School · 4.1 mi away
Montessori Global
Elementary · 4.1 mi away
Kid City USA - Ormond Beach 2
School · 4.2 mi away
Champion Elementary School
Elementary · 4.7 mi away
Walter A Hurst Elementary School
Elementary · 5.2 mi away
Ormond Beach Middle School
Secondary · 5.2 mi away
Bet Sefer Heritage School
Secondary · 5.3 mi away
Children's House
School · 5.3 mi away
Kid City USA
School · 5.4 mi away
Pace Center for Girls
Secondary · 5.4 mi away
Ormond Beach Elementary School
Elementary · 5.5 mi away
Commute Calculator
Nearby Homes
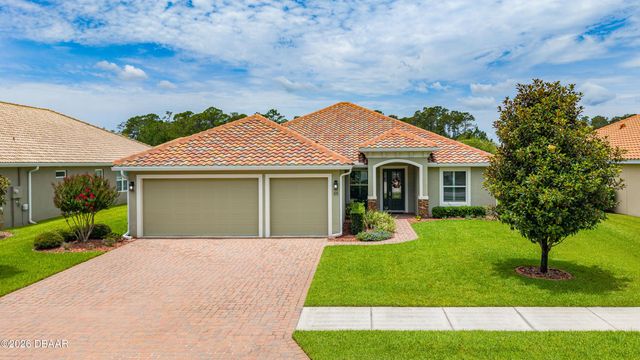
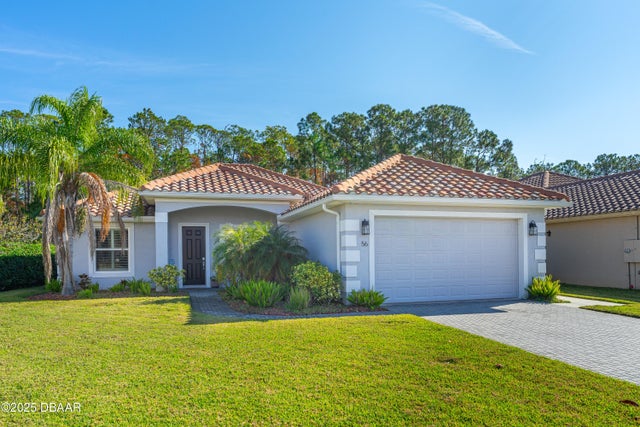
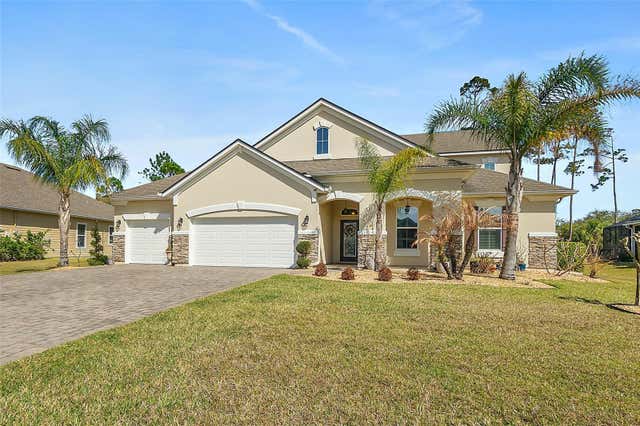
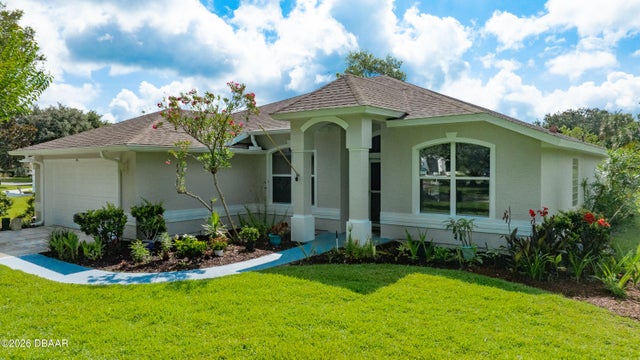
Similar Homes Nearby
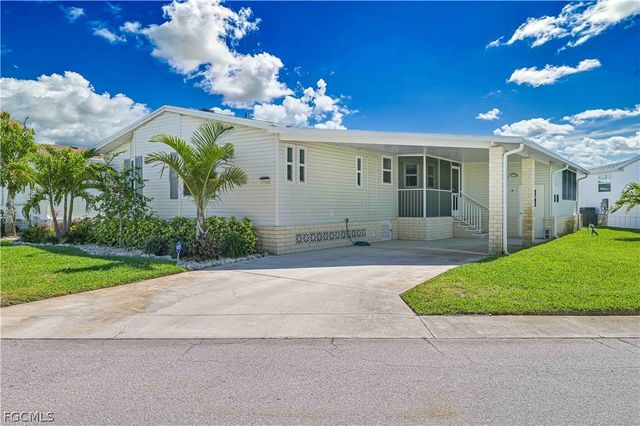

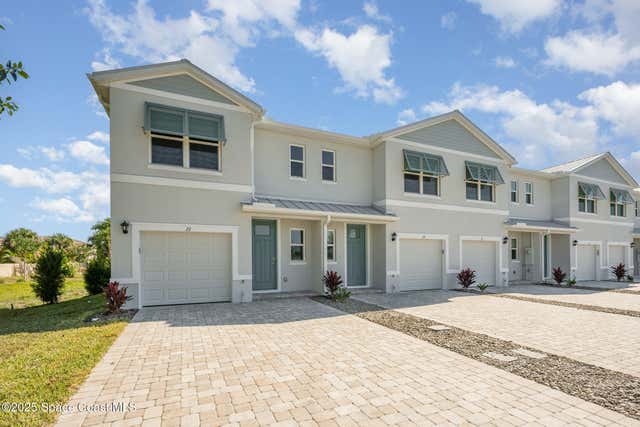
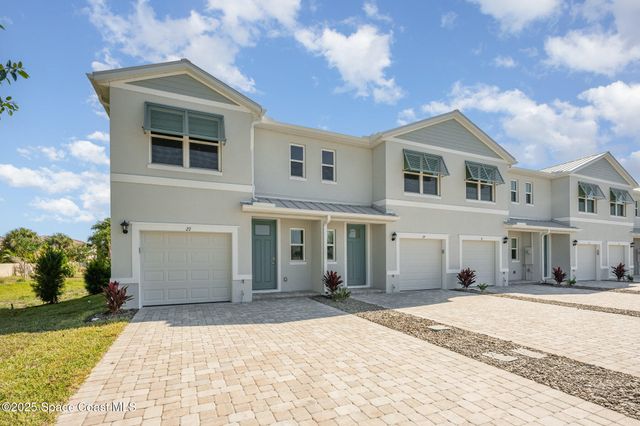


Similar Home Values
Comparable nearby listings and their asking prices.
| Address | Price | Beds | Baths | Sq Ft |
|---|---|---|---|---|
| 17501 Primrose Court, Fort Myers Beach, FL | $384,950 | 3 | 2 | 1,617 |
| 59 Tortuga Trail, Satellite Beach, FL | $384,990 | 3 | 3 | 1,463 |
| 53 Tortuga Trail, Satellite Beach, FL | $384,990 | 3 | 3 | 1,463 |
| 55 Tortuga Trail, Satellite Beach, FL | $384,990 | 3 | 3 | 1,463 |
| 57 Tortuga Trail, Satellite Beach, FL | $384,990 | 3 | 3 | 1,463 |
| 49 Tortuga Trail, Satellite Beach, FL | $384,990 | 3 | 3 | 1,463 |
Moving Cost Estimate
EXIT Agents in Ormond Beach


Listing Courtesy: Realty Pros Assured - 3866777653
Presented by: Patricia McKinley
The listing broker’s offer of compensation is made only to participants of the MLS where the listing is filed.