

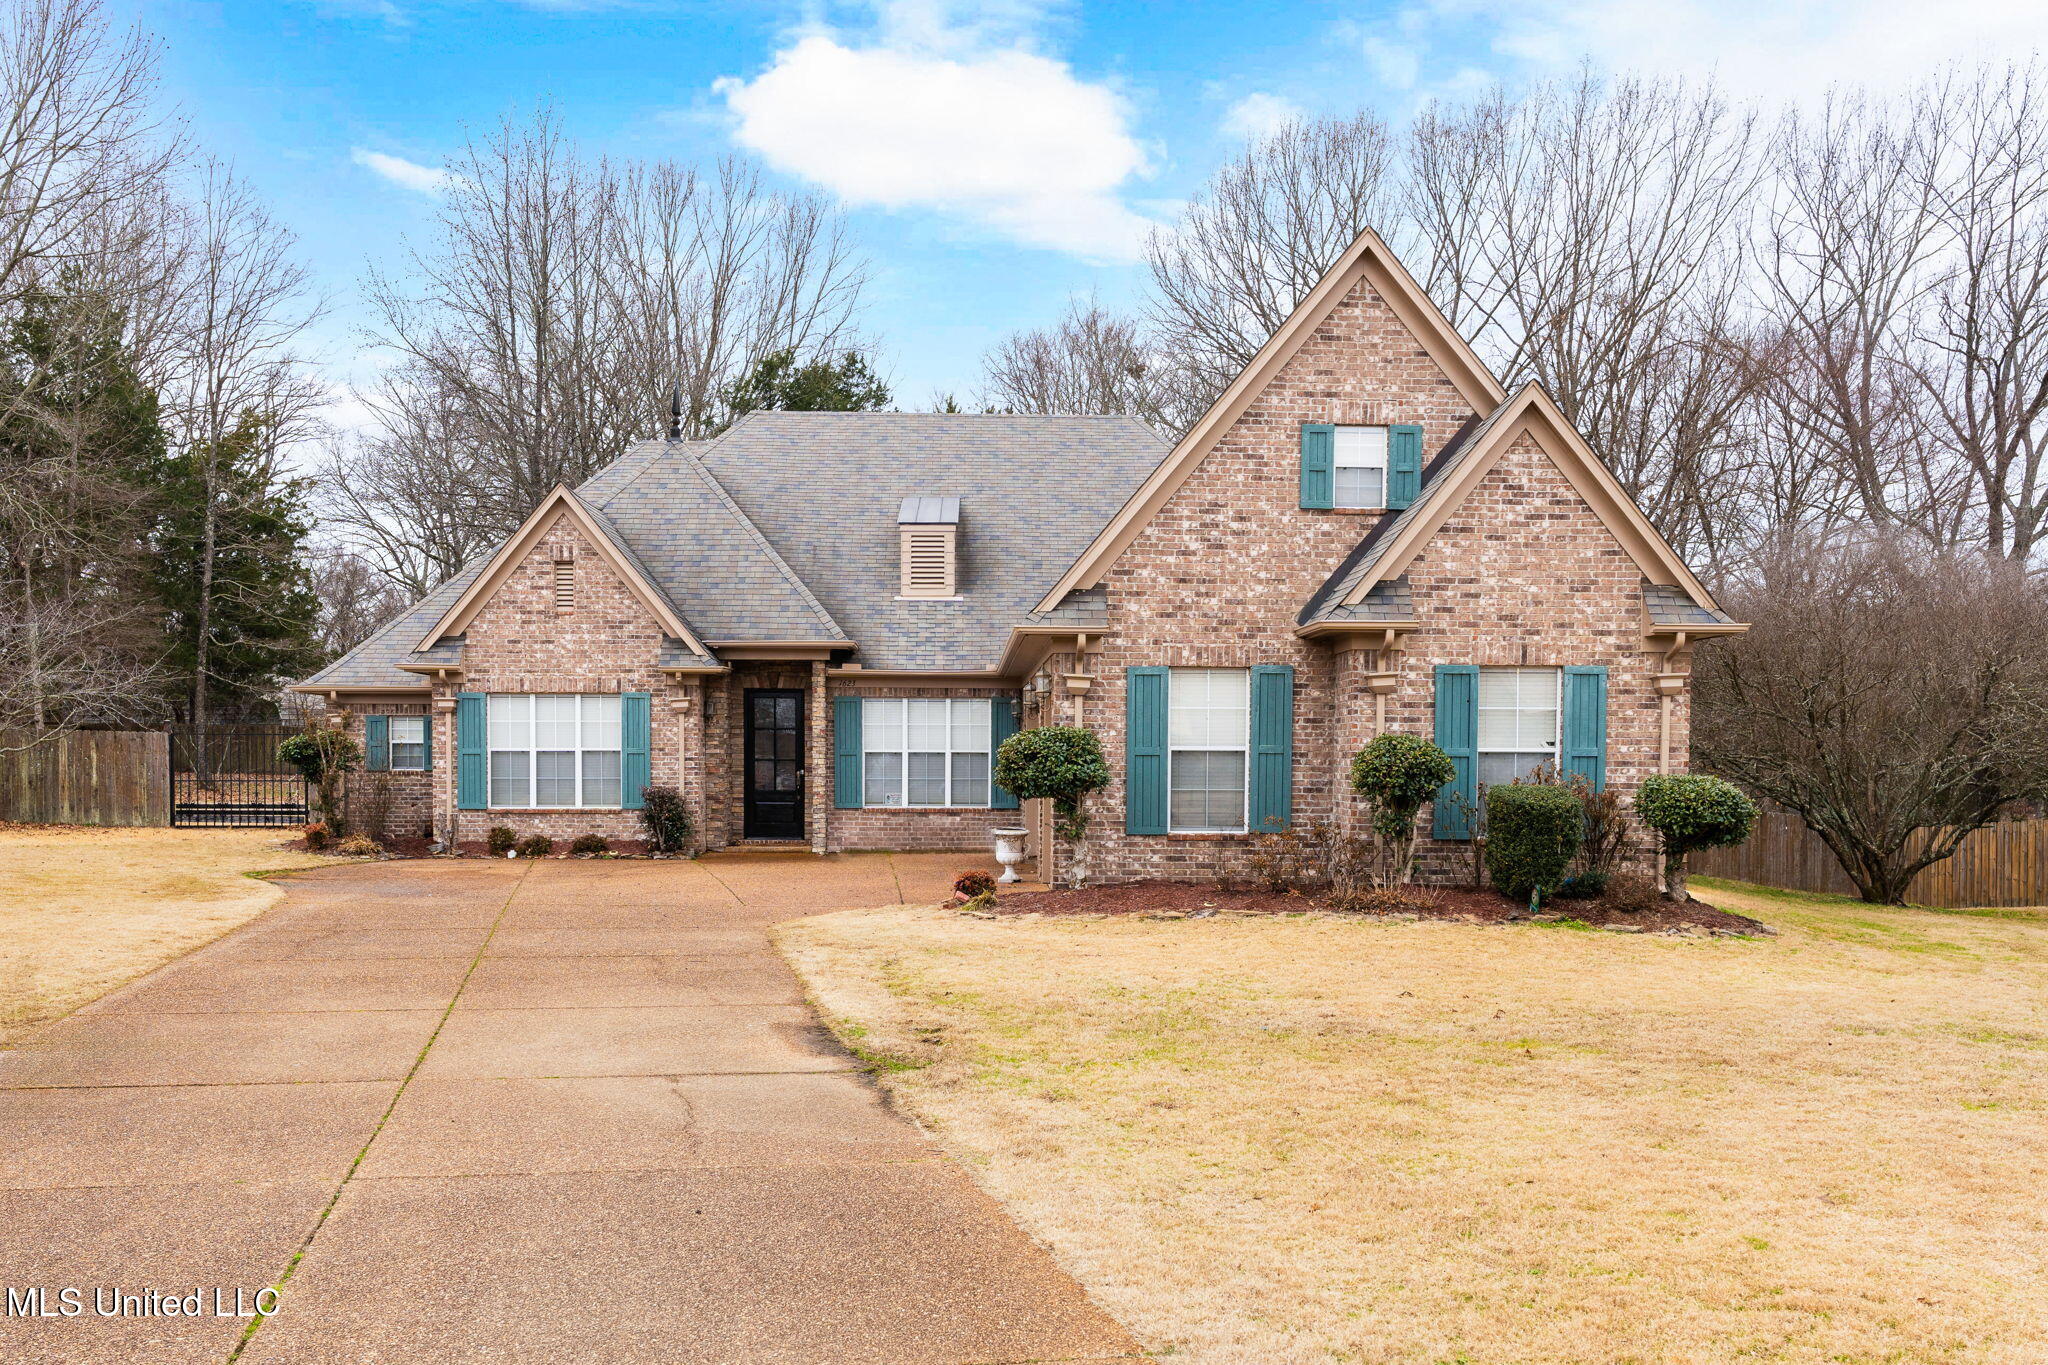
1623 Imboden Cove, Nesbit, MS 38651
Newberry · DeSoto County
Key Facts
Description
Tucked away in a serene, private cove, this exceptional residence blends refined elegance offering a thoughtfully designed layout ideal for both elevated entertaining and everyday living. From the moment you enter, rich hardwood floors and natural light set the tone for a warm yet sophisticated atmosphere. The design flows effortlessly into a stunning kitchen appointed with granite countertops, custom cabinetry, and generous prep space, all overlooking an inviting hearth room anchored by a cozy fireplace. It's the perfect setting for intimate gatherings or relaxed evenings at home. The main level features three spacious bedrooms. A versatile flex room, currently styled as an office, offers the potential to transform into a sixth bedroom, providing flexibility to accommodate your evolving lifestyle. Upstairs, you'll find an additional bedroom, full bath, and expansive bonus room, creating an ideal retreat for guests, extended family, or a media lounge. Home has a spacious three car garage. Covered patio designed for outdoor enjoyment. Expansive backyard with room to create your dream outdoor oasis.
Property Information
Property Type
Residential
Sub-Type
Single Family Residence
Structure Type
House
Year Built
2007
Stories
2
Living Area
3,163 sq ft
Lot Size
0.53 acres
Garage Spaces
3
Parking Spaces
3
Days on Market
46
MLS® Listing#
4138983
Property Features
Interior
Exterior
Appliances
Cooling
Heating
Flooring
Fireplace
Parking
Laundry
Patio
Fencing
Lot Features
Construction
Foundation
Roof
Windows
Utilities
Sewer
Water Source
Rooms
- BathroomMain
- BathroomMain
- BathroomSecond
- BedroomMain
- BedroomMain
- BedroomMain
- BedroomSecond
- Bonus RoomSecond
- Dining RoomMain
- KitchenMain
- LaundryMain
- Living RoomMain
- Master BathroomMain
- OfficeMain
Schools
- Elementary:
- Desoto Central
- Middle:
- Desoto Central
- High:
- Desoto Central
- District:
- Desoto CO Dist
Financial Details
HOA
Yes
Annual Taxes
$3,234
Tax year 2025
Parcel Number
2074200400002400
Directions
Head to Getwell Road in Southaven/Nesbit area (From your starting point). Go south on Getwell Road toward Starlanding Road. Turn right onto Starlanding Road. Turn left onto Black Rock Road. Turn right onto Imboden Cove. Follow the curve into the cove -- 1623 Imboden Cove will be on your right down the street in the Pleasant Hill neighborhood.
Affordability Calculator
$90,520
Estimated monthly payment
$2,409/mo
Principal $362,080 · Est. interest $505,134 over 30 yrs
Neighborhood Market Statistics
How this home compares to active listings in Nesbit, MS
- $426,471
- Median Listing Price
- 68
- Median Days on Market
- 2,444
- Median Sq Ft
- $175
- Median Price / Sq Ft
- 67
- Active Listings
- This home’s price is 6% above the area median.
- Its price per sq ft is 18% below the area median.
Market statistics compiled from active EXIT Realty® and MLS listings in Nesbit, MS.
Location
Map is currently unavailable for this location.
Points of Interest in Nesbit, MS
Showing the Nesbit area map.
Commute Calculator
Nearby Homes

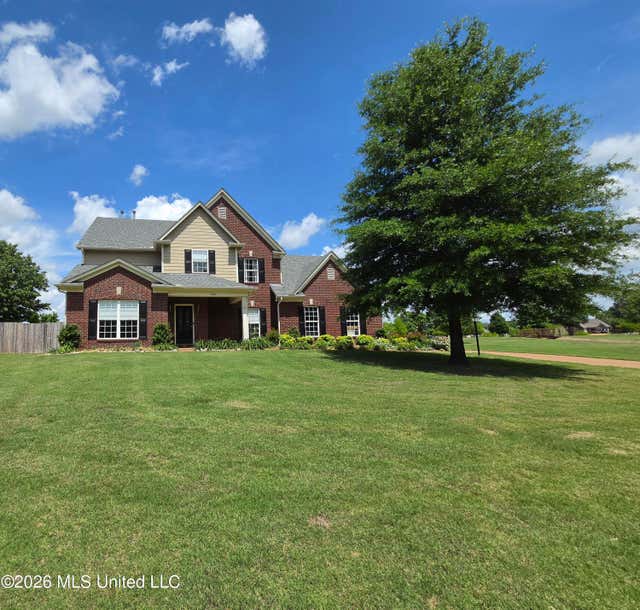

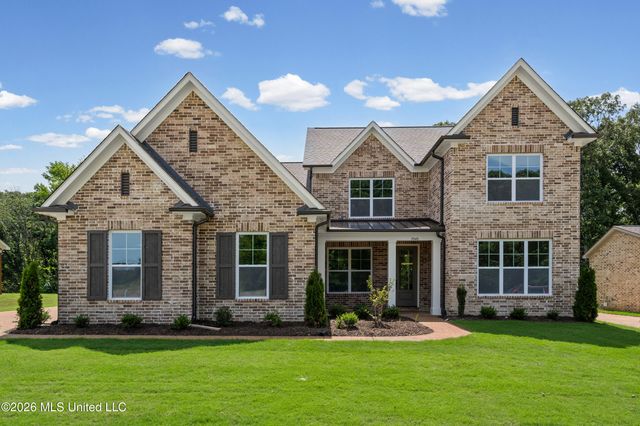


Similar Homes Nearby

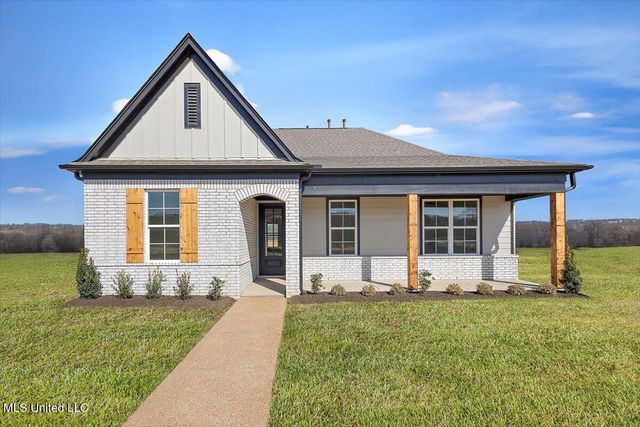


Similar Home Values
Comparable nearby listings and their asking prices.
| Address | Price | Beds | Baths | Sq Ft |
|---|---|---|---|---|
| 481 Sunflower Street, Nesbit, MS | $338,900 | 4 | 2 | 1,876 |
| 517 Sunflower Street, Nesbit, MS | $338,900 | 4 | 2 | 1,876 |
| 815 Quitman Court, Nesbit, MS | $342,900 | 4 | 2 | 1,887 |
| 4536 Victoria Drive, Nesbit, MS | $360,000 | 4 | 3 | 2,036 |
| 668 Millers Way, Nesbit, MS | $365,000 | 4 | 2 | 2,280 |
| 3426 Westwind Drive, Nesbit, MS | $369,900 | 4 | 3 | 2,350 |
Moving Cost Estimate
EXIT Agents in Nesbit


Listing Courtesy: Kaizen Realty - 9012214041
Presented by: Cynthia L Lewis